Charming Cape Cod Home on 10 Wooded Acres – 2200 Dangerfield Rd, Hodgenville, KY Welcome to this beautifully maintained Cape Cod-style 1.5-story home set on a peaceful Hunters and Outdoor enthusiast Dream. This 10±-acre mostly wooded lot in Hodgenville, KY. Offering the perfect mix of comfort, functionality, and privacy, this property is ideal for those seeking space to live, work, hunt and enjoy the outdoors. Inside, the home features 3 spacious bedrooms and 3 full baths, including an updated primary suite with a large walk-in closet/dressing room and a completely renovated en-suite bath with a custom tile shower and double quartz vanity. The main floor offers an additional bedroom, a generously sized living room, and a spacious mudroom conveniently located off the attached 2-car garage. Upstairs, you’ll find a private third bedroom, perfect for guests or a home office. The partially finished walkout basement expands your living space with a full bath, large family room, and a safe room, plus additional unfinished areas ready for your personal touch. There's also a walkout to a private patio and access to a basement-level garage, ideal for storing toys, tools, or running a home-based business. Outside, enjoy summer days by the above-ground pool or take advantage of the oversized 3-car detached shop—perfect for projects, storage, or a workshop. This property offers a rare combination of space, updates, and versatility in a tranquil, wooded setting. Don’t miss your chance to call it home—schedule your private showing today!
Sold for $585,000
$585,000
2200 Dangerfield Rd, Hodgenville, KY 42748
3beds
3,008sqft
Single Family Residence
Built in 2000
9.77 Acres Lot
$567,300 Zestimate®
$194/sqft
$2,512 Estimated rent
Home value
$567,300
$499,000 - $635,000
$2,512/mo
Zestimate® history
Owner options
List your home for rent
$2,512/mo
Rent Zestimate®
Find your next renter with Zillow Rental Manager. Plus, with online applications, you can quickly screen prospective tenants – for free.
$2,512/mo
Rent Zestimate®
Refinance and save
$3,625/mo
Est. payment
Refinancing to a lower rate could help reduce your monthly payments and save thousands over the life of the loan.
$3,625/mo
Est. payment
Explore your selling options
Work with a Zillow partner agent
Leverage their expertise and Zillow's premium Showcase listings to get your home seen by more buyers.
Get startedList with your own agent
Get your home in front of millions of buyers by listing it on Zillow.
Learn how to do itSell it yourself
Take full control of how buyers see your home on Zillow by listing For Sale by Owner (FSBO).
List your homeWhat's special
Zillow last checked:
Listing updated:
Listed by:
J.E. Bramblett Team 270-769-0038,
RE/MAX EXECUTIVE GROUP, INC.
Bought with:
Olive + Oak Realty
Source: HKMLS,MLS#: HK25002239
Facts & features
Interior
Bedrooms & bathrooms
- Bedrooms: 3
- Bathrooms: 3
- Full bathrooms: 3
- Main level bathrooms: 2
- Main level bedrooms: 2
Rooms
- Room types: Workshop
Primary bedroom
- Level: Main
Bedroom 2
- Level: Main
Bedroom 3
- Level: Upper
Primary bathroom
- Level: Main
Bathroom
- Features: Double Vanity, Separate Shower, Tub
Dining room
- Level: Main
Family room
- Level: Basement
Kitchen
- Features: Granite Counters, Bar, Pantry
- Level: Main
Living room
- Level: Main
Basement
- Area: 1656
Heating
- Heat Stove, Electric
Cooling
- Central Air, Heat Pump
Appliances
- Included: Dishwasher, Microwave, Range/Oven, Electric Range, Refrigerator, Smooth Top Range, Dryer, Washer, Electric Water Heater
- Laundry: Laundry Room
Features
- Ceiling Fan(s), Closet Light(s), Walk-In Closet(s), Walls (Dry Wall), Country Kitchen, Eat-in Kitchen
- Flooring: Carpet, Hardwood, Tile
- Windows: Vinyl Frame
- Basement: Finished-Partial,Full,Garage Entrance,Interior Entry,Exterior Entry,Walk-Out Access
- Attic: Access Only
- Number of fireplaces: 1
- Fireplace features: 1, Electric
Interior area
- Total structure area: 3,008
- Total interior livable area: 3,008 sqft
Property
Parking
- Total spaces: 5
- Parking features: Attached, Detached, Auto Door Opener, Basement, Front Entry, Garage Door Opener, Multiple Garages, Utility Garage
- Attached garage spaces: 5
Accessibility
- Accessibility features: None
Features
- Levels: One and One Half
- Patio & porch: Covered Front Porch, Patio
- Exterior features: Garden, Landscaping, Mature Trees, Other
- Pool features: Above Ground
- Fencing: None
Lot
- Size: 9.77 Acres
- Features: Rural Property, Wooded, County, Farm
Details
- Additional structures: Workshop
- Parcel number: 061000000205
Construction
Type & style
- Home type: SingleFamily
- Architectural style: Cape Cod,Farm House
- Property subtype: Single Family Residence
Materials
- Brick, Brick/Siding, Cement Siding
- Foundation: Concrete Perimeter
- Roof: Dimensional,Shingle
Condition
- New Construction
- New construction: No
- Year built: 2000
Utilities & green energy
- Sewer: Septic Tank
- Water: County
- Utilities for property: Electricity Available
Community & HOA
Community
- Security: Security System
- Subdivision: N/A
Location
- Region: Hodgenville
Financial & listing details
- Price per square foot: $194/sqft
- Tax assessed value: $482,000
- Annual tax amount: $5,000
- Price range: $585K - $585K
- Date on market: 8/6/2025
Price history
| Date | Event | Price |
|---|---|---|
| 8/1/2025 | Sold | $585,000$194/sqft |
Source:  HKMLS #HK25002239 Report a problem | ||
| 6/3/2025 | Listed for sale | $585,000$194/sqft |
Source: HKMLS #HK25002239 Report a problem | ||
Public tax history
| Year | Property taxes | Tax assessment |
|---|---|---|
| 2025 | $5,000 +4.4% | $482,000 |
| 2024 | $4,788 | $482,000 |
| 2023 | $4,788 +0.4% | $482,000 |
| 2022 | $4,768 | $482,000 |
Find assessor info on the county website
Neighborhood: 42748
Nearby homes
- $238,700-- bd-- ba-- sqft2300 Dangerfield Rd, Hodgenville, KY 42748Off Market
- $211,900-- bd-- ba-- sqft2110 Dangerfield Rd, Buffalo, KY 42748Off Market
- $230,0004 bd1 ba1.2k sqft2297 Dangerfield Rd, Hodgenville, KY 42748Off Market
- $409,3004 bd3 ba2.4k sqft2110 Dangerfield Rd, Hodgenville, KY 42748Off Market
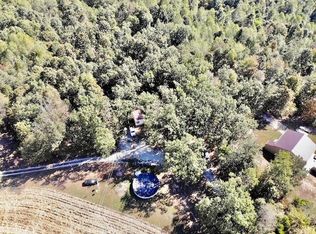
- $---- bd-- ba-- sqft2423 Dangerfield Rd, Hodgenville, KY 42748Off Market
- $214,1003 bd2 ba1.9k sqft2022 Dangerfield Rd, Hodgenville, KY 42748Off Market
- $585,0004 bd3 ba3k sqft2660 Dangerfield Rd, Hodgenville, KY 42748Sold
- $429,7004 bd1 ba1.6k sqft2660 Dangerfield Rd, Hodgenville, KY 42748Off Market
Nearby schools
GreatSchools rating
- 4/10Hodgenville Elementary SchoolGrades: K-5Distance: 5 mi
- 8/10Larue County Middle SchoolGrades: 6-8Distance: 5.3 mi
- 8/10Larue County High SchoolGrades: 9-12Distance: 5.3 mi
Sell for more on Zillow
Get a Zillow Showcase℠ listing at no additional cost and you could sell for .
$567,300
2% more
+$11,346
With Zillow Showcase(estimated)
$578,646
Sell for more on Zillow
Get a Zillow Showcase℠ listing at no additional cost and you could sell for .
$567,300
2% more
+$11,346
With Zillow Showcase(estimated)
$578,646
- Kentucky
- Larue County
- Hodgenville
- 42748
- 2200 Dangerfield Rd
