Welcome to low-maintenance living in the highly desirable Harmony community in Union! Perfectly positioned on a charming tree-lined street, this meticulously maintained end-unit townhome offers the space, style, and natural light that make it feel more like a single-family home. As the original owner and former model home, this residence showcases thoughtful upgrades throughout and has been exceptionally cared for from day one.
Step inside to an inviting open floor plan featuring beautiful hardwood floors throughout the entire main level. The spacious living and dining areas flow seamlessly into the well-appointed kitchen, complete with a large center island, stainless steel appliances, abundant cabinetry, and plenty of prep space for everyday living or entertaining. Large windows on multiple sides fill the home with natural light, a benefit of the desirable end-unit location.
Upstairs, you'll find two generously sized bedrooms, each with its own private full bath, creating the perfect setup for guests, roommates, or family members. The primary suite also includes a walk-in closet, while the conveniently located second-floor laundry makes daily routines effortless. Both upstairs bathrooms feature new flooring, adding a fresh, updated touch.
Enjoy relaxing in the private rear courtyard, an ideal outdoor retreat for morning coffee or evening gatherings, with the rare convenience of a detached two-car garage...an exceptional feature that's hard to find in townhome living.
Harmony is one of Northern Kentucky's most sought-after communities, offering outstanding amenities including a neighborhood pool, scenic lake, walking trails, and beautifully maintained green spaces. Even better, you can walk to the Union Promenade, where you'll enjoy local restaurants, shopping, and everyday conveniences. Combining an unbeatable location, exceptional community amenities, and the ease of maintenance-free living, this move-in ready home is one you won't want to miss.
Sold for $271,500
Zestimate®
$271,500
2200 Dawns Light Rd, Union, KY 41091
2beds
1,508sqft
Townhouse, Residential, Single Family Residence
Built in 2012
871 Square Feet Lot
$271,500 Zestimate®
$180/sqft
$2,089 Estimated rent
Home value
$271,500
$258,000 - $285,000
$2,089/mo
Zestimate® history
Owner options
List your home for rent
$2,089/mo
Rent Zestimate®
Find your next renter with Zillow Rental Manager. Plus, with online applications, you can quickly screen prospective tenants – for free.
$2,089/mo
Rent Zestimate®
Refinance and save
$2,059/mo
Est. payment
Refinancing to a lower rate could help reduce your monthly payments and save thousands over the life of the loan.
$2,059/mo
Est. payment
Explore your selling options
Work with a Zillow partner agent
Leverage their expertise and Zillow's premium Showcase listings to get your home seen by more buyers.
Get startedList with your own agent
Get your home in front of millions of buyers by listing it on Zillow.
Learn how to do itSell it yourself
Take full control of how buyers see your home on Zillow by listing For Sale by Owner (FSBO).
List your homeWhat's special
Conveniently located second-floor laundryPrivate rear courtyardMeticulously maintained end-unit townhomeDesirable end-unit locationDetached two-car garageWell-appointed kitchenStainless steel appliances
Zillow last checked:
Listing updated:
Listed by:
Nicole Riegler 859-866-3261,
RE/MAX Victory + Affiliates
Bought with:
Cullen Wainscott, 217773
Berkshire Hathaway HomeService
Source: NKMLS,MLS#: 645421
Facts & features
Interior
Bedrooms & bathrooms
- Bedrooms: 2
- Bathrooms: 3
- Full bathrooms: 2
- 1/2 bathrooms: 1
Primary bedroom
- Features: Bath Adjoins, Ceiling Fan(s), Carpet Flooring
- Level: Second
- Area: 182
- Dimensions: 14 x 13
Bedroom 2
- Features: Bath Adjoins, Carpet Flooring
- Level: Second
- Area: 180
- Dimensions: 12 x 15
Bathroom 2
- Features: Tub With Shower
- Level: Second
- Area: 40
- Dimensions: 5 x 8
Dining room
- Features: Hardwood Floors
- Level: First
- Area: 154
- Dimensions: 11 x 14
Kitchen
- Features: Hardwood Floors, Kitchen Island, Pantry
- Level: First
- Area: 176
- Dimensions: 11 x 16
Living room
- Features: Hardwood Floors
- Level: First
- Area: 247
- Dimensions: 13 x 19
Primary bath
- Features: Shower
- Level: Second
- Area: 50
- Dimensions: 5 x 10
Heating
- Heat Pump, Electric
Cooling
- Central Air
Appliances
- Included: Stainless Steel Appliance(s), Electric Range, Dishwasher, Dryer, Microwave, Refrigerator, Washer
- Laundry: Laundry Room, Upper Level, Washer Hookup
Features
- Kitchen Island, Walk-In Closet(s), Storage, Stone Counters, Open Floorplan, High Speed Internet, Granite Counters, Entrance Foyer, Eat-in Kitchen, Chandelier, Breakfast Bar, Ceiling Fan(s), High Ceilings, Recessed Lighting
- Doors: Multi Panel Doors
- Windows: Vinyl Frames
Interior area
- Total structure area: 1,508
- Total interior livable area: 1,508 sqft
Property
Parking
- Total spaces: 2
- Parking features: Driveway, Garage, Garage Door Opener
- Garage spaces: 2
- Has uncovered spaces: Yes
Features
- Levels: Two
- Stories: 2
- Patio & porch: Patio
- Fencing: Privacy
Lot
- Size: 871 Square Feet
Details
- Parcel number: 051.0111240.01
- Zoning description: Residential
Construction
Type & style
- Home type: Townhouse
- Architectural style: Traditional
- Property subtype: Townhouse, Residential, Single Family Residence
- Attached to another structure: Yes
Materials
- Brick, Stone, Vinyl Siding
- Foundation: Slab
- Roof: Shingle
Condition
- Existing Structure
- New construction: No
- Year built: 2012
Utilities & green energy
- Sewer: Public Sewer
- Water: Public
- Utilities for property: Natural Gas Not Available, Sewer Available, Water Available
Community & HOA
Community
- Security: Smoke Detector(s)
- Subdivision: Harmony
HOA
- Has HOA: Yes
- Amenities included: Parking, Landscaping, Lake Year Round, Playground, Pool, Clubhouse, Fitness Center, Trail(s)
- Services included: Maintenance Grounds, Snow Removal, Trash, Water
- HOA fee: $283 monthly
- Second HOA fee: $260 quarterly
Location
- Region: Union
Financial & listing details
- Price per square foot: $180/sqft
- Tax assessed value: $200,000
- Annual tax amount: $1,761
- Date on market: 9/1/2026
- Cumulative days on market: 22 days
- Road surface type: Paved
Price history
| Date | Event | Price |
|---|---|---|
| 9/21/2026 | Sold | $271,500-2.7%$180/sqft |
Source:  NKMLS #645421 Report a problem NKMLS #645421 Report a problem | ||
| 8/29/2026 | Pending sale | $279,000$185/sqft |
Source: NKMLS #645421 Report a problem | ||
| 8/6/2026 | Listed for sale | $279,000+86%$185/sqft |
Source: NKMLS #645421 Report a problem | ||
| 1/29/2013 | Sold | $150,000$99/sqft |
Source: Public Record Report a problem | ||
Public tax history
| Year | Property taxes | Tax assessment |
|---|---|---|
| 2025 | $1,761 -0.1% | $200,000 |
| 2024 | $1,763 -3.3% | $200,000 |
| 2023 | $1,824 +28.4% | $200,000 +19.8% |
| 2022 | $1,420 -0.2% | $167,000 |
| 2021 | $1,423 -7.4% | $167,000 |
| 2020 | $1,537 | $167,000 +11.3% |
| 2019 | $1,537 -14% | $150,000 |
| 2018 | $1,787 +4.4% | $150,000 |
| 2017 | $1,712 | $150,000 |
| 2015 | $1,712 +3.2% | $150,000 |
| 2013 | $1,659 | $150,000 |
Find assessor info on the county website
Neighborhood: 41091
Nearby homes
- $245,0002 bd3 ba1.3k sqft2204 Dawns Light Rd, Union, KY 41091Sold
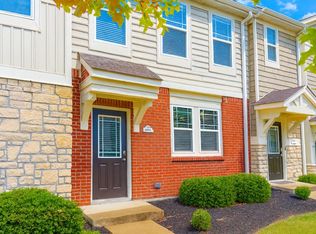
- $249,5002 bd3 ba1.3k sqft2208 Dawns Light Rd, Union, KY 41091Sold
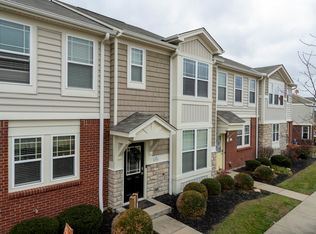
- $255,9002 bd2 ba1.2k sqft2212 Dawns Light Rd, Union, KY 41091Off Market
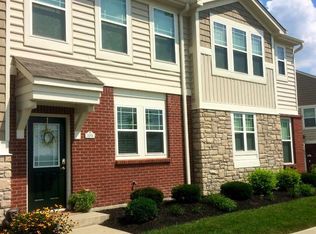
- $271,500-- bd-- ba-- sqftDaybreak Ct, Union, KY 41091Off Market
- $271,500-- bd-- ba-- sqftDaybreak Ct, Union, KY 41091Off Market
- $261,6002 bd2 ba1.3k sqft2216 Dawns Light Rd, Union, KY 41091Off Market
- $356,3003 bd3 ba1.7k sqft1908 Prosperity Ct, Union, KY 41091Off Market
- $352,0003 bd3 ba1.6k sqft1912 Prosperity Ct, Union, KY 41091Sold
Nearby schools
GreatSchools rating
- 8/10Erpenbeck Elementary SchoolGrades: PK-5Distance: 1 mi
- 4/10Ockerman Middle SchoolGrades: 6-8Distance: 2.2 mi
- 9/10Larry A. Ryle High SchoolGrades: 9-12Distance: 1.4 mi
Schools provided by the listing agent
- Elementary: Erpenbeck Elementary
- Middle: Ockerman Middle School
- High: Ryle High
Source: NKMLS. This data may not be complete. We recommend contacting the local school district to confirm school assignments for this home.
Get a cash offer in 3 minutes
Find out how much your home could sell for in as little as 3 minutes with a no-obligation cash offer.
Estimated market value
$271,500
Get a cash offer in 3 minutes
Find out how much your home could sell for in as little as 3 minutes with a no-obligation cash offer.
Estimated market value
$271,500
- Kentucky
- Boone County
- Union
- 41091
- 2200 Dawns Light Rd
