Highly Desirable Stadley Model located in the Premier 55+ Active Adult Community The Club at Westpark. Nestled inside subdivision on one of of the most prime lots in the neighborhood. Welcoming curb appeal. As you enter this home will will immediately take note of the pride of ownership. Upgrades can be found throughout. Gourmet kitchen showcases spacious counter, cabinet and pantry space, black appliance package, dlb ovens, and a spacious eating area. Kitchen opens to family room creating the perfect space to entertain and host all your fun-filled gatherings. Secluded master retreat with large master bath accentuated by roomy walk-in closet. Valuable office/den space right outside master. Great size secondary bedroom. Picturesque windows allow nature filled scenes in every room. Step out back to experience the custom built yard. Expansive covered patio area, built in BBQ island, eye-catching trellis arbor, raised garden beds, lush landscape, and spa. Resort style living can be found at the community clubhouse that features numerous year- round special events, fantastic classes, gym, pool/spa, and countless special interest groups. Welcome Home!
Closed
$639,000
2200 Devonport Loop, Roseville, CA 95747
2beds
2,071sqft
Single Family Residence
Built in 2007
7,853 Square Feet Lot
$648,700 Zestimate®
$309/sqft
$2,566 Estimated rent
Home value
$648,700
$616,000 - $681,000
$2,566/mo
Zestimate® history
Owner options
List your home for rent
$2,566/mo
Rent Zestimate®
Find your next renter with Zillow Rental Manager. Plus, with online applications, you can quickly screen prospective tenants – for free.
$2,566/mo
Rent Zestimate®
Refinance and save
$4,242/mo
Est. payment
Refinancing to a lower rate could help reduce your monthly payments and save thousands over the life of the loan.
$4,242/mo
Est. payment
Explore your selling options
Work with a Zillow partner agent
Leverage their expertise and Zillow's premium Showcase listings to get your home seen by more buyers.
Get startedList with your own agent
Get your home in front of millions of buyers by listing it on Zillow.
Learn how to do itSell it yourself
Take full control of how buyers see your home on Zillow by listing For Sale by Owner (FSBO).
List your homeWhat's special
Resort style livingLarge master bathBlack appliance packageLush landscapeSpacious eating areaSpacious counterExpansive covered patio area
Zillow last checked:
Listing updated:
Listed by:
Marianne Kim DRE #01457983 916-871-3855,
GUIDE Real Estate
Bought with:
Mickie Major, DRE #01243634
Realty ONE Group Complete
Source: MetroList Services of CA,MLS#: 223099129Originating MLS: MetroList Services, Inc.
Facts & features
Interior
Bedrooms & bathrooms
- Bedrooms: 2
- Bathrooms: 2
- Full bathrooms: 2
Rooms
- Room types: Master Bathroom, Master Bedroom, Office, Great Room, Kitchen, Laundry, Living Room
Primary bathroom
- Features: Shower Stall(s), Double Vanity, Soaking Tub, Sunken Tub, Walk-In Closet(s), Window
Dining room
- Features: Breakfast Nook, Bar, Dining/Family Combo, Space in Kitchen, Formal Area
Kitchen
- Features: Pantry Closet, Granite Counters, Slab Counter, Kitchen Island, Kitchen/Family Combo
Heating
- Central, Gas
Cooling
- Ceiling Fan(s), Central Air
Appliances
- Included: Built-In Gas Range, Dishwasher, Disposal, Double Oven
- Laundry: Laundry Room, Cabinets, Sink, Gas Dryer Hookup, Inside Room
Features
- Flooring: Carpet, Simulated Wood, Tile
- Number of fireplaces: 1
- Fireplace features: Living Room, Family Room, Gas Log, Gas
Interior area
- Total interior livable area: 2,071 sqft
Property
Parking
- Total spaces: 2
- Parking features: Attached, Garage Faces Front
- Attached garage spaces: 2
Features
- Stories: 1
- Exterior features: Built-in Barbecue
- Has private pool: Yes
- Pool features: Membership Fee, In Ground, Community, Fenced, Gas Heat, Gunite, Lap
- Fencing: Back Yard,Fenced,Wood
Lot
- Size: 7,853 Square Feet
- Features: Sprinklers In Front, Sprinklers In Rear, Corner Lot, Curb(s)/Gutter(s), Landscape Back, Landscape Front
Details
- Additional structures: Gazebo
- Parcel number: 490140013000
- Zoning description: R-1
- Special conditions: Standard
Construction
Type & style
- Home type: SingleFamily
- Architectural style: Mediterranean
- Property subtype: Single Family Residence
Materials
- Concrete, Stone, Stucco, Frame, Glass, Wood
- Foundation: Concrete, Slab
- Roof: Tile
Condition
- Year built: 2007
Details
- Builder name: Pulte
Utilities & green energy
- Sewer: Sewer in Street, In & Connected, Public Sewer
- Water: Meter on Site, Water District, Public
- Utilities for property: Cable Available, DSL Available, Internet Available, Natural Gas Available
Community & HOA
Community
- Senior community: Yes
HOA
- Has HOA: Yes
- Amenities included: Barbecue, Pool, Clubhouse, Recreation Room, Sport Court, Recreation Facilities, Game Court Exterior, Gym
- Services included: Pool
- HOA fee: $205 monthly
Location
- Region: Roseville
Financial & listing details
- Price per square foot: $309/sqft
- Tax assessed value: $651,780
- Annual tax amount: $9,504
- Price range: $639K - $639K
- Date on market: 7/3/2025
- Road surface type: Paved
Price history
| Date | Event | Price |
|---|---|---|
| 12/8/2023 | Sold | $639,000-0.8%$309/sqft |
Source: MetroList Services of CA #223099129 Report a problem | ||
| 11/14/2023 | Pending sale | $644,000$311/sqft |
Source: MetroList Services of CA #223099129 Report a problem | ||
| 10/25/2023 | Price change | $644,000-1.5%$311/sqft |
Source: MetroList Services of CA #223099129 Report a problem | ||
| 10/11/2023 | Listed for sale | $654,000+64.3%$316/sqft |
Source: MetroList Services of CA #223099129 Report a problem | ||
| 1/30/2008 | Sold | $398,000$192/sqft |
Source: Public Record Report a problem | ||
Public tax history
| Year | Property taxes | Tax assessment |
|---|---|---|
| 2025 | $9,504 +1.7% | $651,780 +2% |
| 2024 | $9,341 +18.7% | $639,000 +25.1% |
| 2023 | $7,869 +0.5% | $510,804 +2% |
| 2022 | $7,826 +2.5% | $500,789 +2% |
| 2021 | $7,634 +2.1% | $490,971 +1% |
| 2020 | $7,478 | $485,937 +2% |
| 2019 | $7,478 +5.2% | $476,410 +2% |
| 2018 | $7,108 +1.8% | $467,070 +2% |
| 2017 | $6,985 -0.1% | $457,913 +2% |
| 2016 | $6,994 +1.7% | $448,935 +1.5% |
| 2015 | $6,879 +1% | $442,193 +2% |
| 2014 | $6,809 | $433,532 +26.8% |
| 2013 | -- | $342,000 +3.3% |
| 2012 | -- | $331,000 -1.5% |
| 2011 | -- | $336,000 +4.7% |
| 2010 | -- | $321,004 -3.7% |
| 2009 | -- | $333,430 +10.2% |
| 2008 | -- | $302,700 +63.6% |
| 2007 | -- | $185,000 |
Find assessor info on the county website
Neighborhood: Westpark
Nearby homes
- $536,7003 bd2 ba1.6k sqft2192 Devonport Loop, Roseville, CA 95747Off Market
- $620,1003 bd2 ba1.7k sqft2208 Devonport Loop, Roseville, CA 95747Off Market
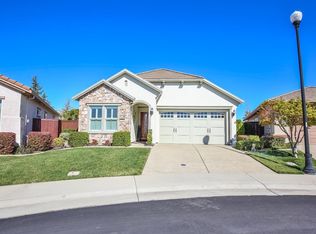
- $659,6002 bd2 ba2k sqft2184 Devonport Loop, Roseville, CA 95747Off Market
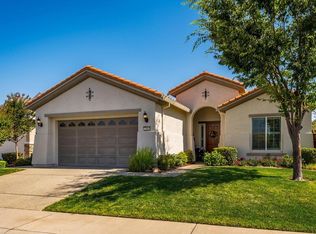
- $616,2003 bd2 ba1.9k sqft2216 Devonport Loop, Roseville, CA 95747Off Market
- $643,8003 bd3 ba2.3k sqft2217 Devonport Loop, Roseville, CA 95747Off Market
- $661,2003 bd2 ba2k sqft2224 Devonport Loop, Roseville, CA 95747Off Market
- $754,3003 bd3 ba2.8k sqft2176 Devonport Loop, Roseville, CA 95747Off Market
- $732,2003 bd2 ba2.4k sqft2067 Enzie Ln, Roseville, CA 95747Off Market
Nearby schools
GreatSchools rating
- 9/10Junction Elementary SchoolGrades: K-5Distance: 0.4 mi
- 9/10Barbara Chilton Middle SchoolGrades: 6-8Distance: 0.6 mi
- 7/10West Park HighGrades: 9-12Distance: 1 mi
Get a cash offer in 3 minutes
Find out how much your home could sell for in as little as 3 minutes with a no-obligation cash offer.
Estimated market value
$648,700
Get a cash offer in 3 minutes
Find out how much your home could sell for in as little as 3 minutes with a no-obligation cash offer.
Estimated market value
$648,700
- California
- Placer County
- Roseville
- 95747
- Westpark
- 2200 Devonport Loop
Nearby cities
Nearby neighborhoods
Nearby zip codes
Other Roseville Topics
