Skip main navigation
Sold for $710,000
  • $710,000

    2200 Dogwood Cir, Louisville, CO 80027

    3beds
    1,556sqft
    Single Family Residence
    Built in 1986
    5,292 Square Feet Lot
    $726,600 Zestimate®
    $456/sqft
    $3,060 Estimated rent

    Home value

    $726,600

    $690,000 - $763,000

    $3,060/mo

    Zestimate® history
    Loading
    Loading...

    Owner options

    List your home for rent

    $3,060/mo

    Rent Zestimate®

    Find your next renter with Zillow Rental Manager. Plus, with online applications, you can quickly screen prospective tenants – for free.

    Learn more

    $3,060/mo

    Rent Zestimate®

    Refinance and save

    $4,139/mo

    Est. payment

    Refinancing to a lower rate could help reduce your monthly payments and save thousands over the life of the loan.

    See today's rates

    $4,139/mo

    Est. payment

    Explore your selling options

    Work with a Zillow partner agent

    Leverage their expertise and Zillow's premium Showcase listings to get your home seen by more buyers.

    Get started

    List with your own agent

    Get your home in front of millions of buyers by listing it on Zillow.

    Learn how to do it

    Sell it yourself

    Take full control of how buyers see your home on Zillow by listing For Sale by Owner (FSBO).

    List your home

    What's special

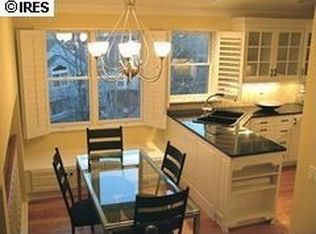
    This home really knows how to shine! Inside, an open, tri-level-plus-basement floorplan lets lots of light through, with vaulted ceilings, skylights, and gorgeous cherry hardwood floors on the main level. The custom kitchen at its heart will charm foodies and home-chefs alike with contemporary gray cabinetry and quartz counters you just can't not touch-plus a gas cooktop, stainless appliances and a tile backsplash. Updated interior trim and custom-built railings elevate the look of every room plus the walkout basement offers a third bedroom, a completely updated bathroom and a private entrance for flexible living arrangements. A wraparound deck off your living room is constructed from easy-care composite decking and overlooks your lush backyard. It's a view framed by billowing shade trees that lend a tree-house like vibe to the outdoor space while the spacious yard and raised garden bed for growing your own veggies awaits below. It also knows how to leverage its superb location, just 1.5 miles to beloved downtown Louisville and a block to open space trails with mountain views of the Indian Peaks range and beyond.

    Zillow last checked:

    Listing updated:

    Listed by:

    Scott Sammons 720-244-4960,

    Sammons and Company, LLC

    Bought with:

    Sue Masterson, 40017000

    RE/MAX of Boulder, Inc

    Source: IRES as distributed by MLS GRID,MLS#: 995798MLS Logo

    Facts & features

    Interior

    Bedrooms & bathrooms
    • Bedrooms: 3
    • Bathrooms: 2
    • Full bathrooms: 1
    • 3/4 bathrooms: 1
    Primary bedroom
    • Description: Carpet
    • Features: Shared Primary Bath, Full Primary Bath
    • Level: Upper
    • Area: 156 Square Feet
    • Dimensions: 12 x 13
    Bedroom 2
    • Description: Carpet
    • Level: Upper
    • Area: 108 Square Feet
    • Dimensions: 9 x 12
    Bedroom 3
    • Description: Carpet
    • Level: Basement
    • Area: 192 Square Feet
    • Dimensions: 12 x 16
    Family room
    • Description: Carpet
    • Level: Lower
    • Area: 208 Square Feet
    • Dimensions: 13 x 16
    Kitchen
    • Description: Tile
    • Level: Main
    • Area: 180 Square Feet
    • Dimensions: 12 x 15
    Laundry
    • Description: Concrete
    • Level: Lower
    • Area: 72 Square Feet
    • Dimensions: 8 x 9
    Living room
    • Description: Wood
    • Level: Main
    • Area: 156 Square Feet
    • Dimensions: 12 x 13
    Heating
    • Forced Air
    Appliances
    • Included: Gas Range, Self Cleaning Oven, Dishwasher, Refrigerator, Washer, Dryer, Microwave, Disposal
    Features
    • Eat-in Kitchen, Cathedral Ceiling(s), Open Floorplan, Walk-In Closet(s), Kitchen Island
    • Flooring: Wood
    • Windows: Skylight(s), Bay or Bow Window
    • Basement: Full,Partially Finished,Walk-Out Access,Built-In Radon
    • Has fireplace: Yes
    • Fireplace features: Gas, Family Room
    Interior area
    • Total structure area: 1,140
    • Total interior livable area: 1,556 sqft
    • Finished area above ground: 1,140

    Property

    Parking
    • Total spaces: 2
    • Parking features: Garage - Attached
    • Attached garage spaces: 2
    • Details: Attached
    Features
    • Levels: Tri-Level
    • Patio & porch: Deck
    • Exterior features: Sprinkler System
    • Fencing: Fenced,Wood
    Lot
    • Size: 5,292 Square Feet
    Details
    • Parcel number: R0095800
    • Zoning: RES
    • Special conditions: Private Owner

    Construction

    Type & style
    • Home type: SingleFamily
    • Architectural style: Contemporary
    • Property subtype: Single Family Residence
    Materials
    • Frame, Brick
    • Roof: Composition
    Condition
    • New construction: No
    • Year built: 1986

    Utilities & green energy

    • Electric: Xcel
    • Gas: Xcel
    • Sewer: Public Sewer
    • Water: City
    • Utilities for property: Natural Gas Available, Electricity Available, Cable Available, High Speed Avail
    Green energy
    • Energy efficient items: Windows, Thermostat

    Community & HOA

    Community
    • Security: Fire Alarm
    • Subdivision: Hunters Ridge
    HOA
    • Has HOA: No
    Location
    • Region: Louisville

    Financial & listing details

    • Price per square foot: $456/sqft
    • Tax assessed value: $773,300
    • Annual tax amount: $3,566
    • Date on market: 10/5/2023
    • Listing terms: Cash,Conventional,VA Loan
    • Exclusions: Staging Items, Seller's Possessions
    • Electric utility on property: Yes

    Price history

    DateEventPrice
    10/5/2023Sold$710,000-2.7%$456/sqft
    Source: IRES as distributed by MLS GRID #995798 Report a problem
    9/7/2023Listed for sale$730,000+93.4%$469/sqft
    Source: IRES as distributed by MLS GRID #995798 Report a problem
    8/13/2014Sold$377,500-0.6%$243/sqft
    Source: IRES as distributed by MLS GRID #739436 Report a problem
    7/17/2014Price change$379,900-1.3%$244/sqft
    Source: 8z Real Estate #739436 Report a problem
    6/20/2014Listed for sale$384,900+57.7%$247/sqft
    Source: 8z Real Estate #739436 Report a problem
    5/29/2003Sold$244,000+67.2%$157/sqft
    Source: Public Record Report a problem
    4/6/1994Sold$145,900$94/sqft
    Source: Public Record Report a problem

    Public tax history

    YearProperty taxesTax assessment
    2025$4,255 +10.2%$48,331 -5.3%
    2024$3,860 +8.3%$51,021 +6.7%
    2023$3,566 +1%$47,828 +29.1%
    2022$3,530 +8.2%$37,050 -2.8%
    2021$3,261 $38,117 +9.4%
    2020$3,261 +16.6%$34,849
    2019$2,797 $34,849 +11.3%
    2018$2,797 $31,313 -9.5%
    2017$2,797 +20.4%$34,618 +31.1%
    2016$2,323 +5.5%$26,404 +12.7%
    2015$2,202 +9.9%$23,426
    2014$2,003 +3.3%$23,426
    2013$1,939 +0.9%$23,426 +2.9%
    2012$1,923 +2.5%$22,765
    2011$1,876 +6.2%--
    2010$1,767 +1%$22,490
    2009$1,749 +2.5%$22,490 -13.8%
    2008$1,707 +8.7%$26,080
    2007$1,570 +8.4%$26,080 +11.2%
    2006$1,448 +1.1%$23,450
    2005$1,433 +0.5%$23,450 -0.2%
    2004$1,425 -0.2%$23,490
    2003$1,428 +9.7%$23,490 +12.7%
    2002$1,302 $20,840 -90.9%
    2001-- $227,800
    Find assessor info on the county website

    Neighborhood: 80027

    Nearby schools

    GreatSchools rating
    Schools provided by the listing agent
    • Elementary: Coal Creek
    • Middle: Louisville
    • High: Monarch

    Source: IRES as distributed by MLS GRID. This data may not be complete. We recommend contacting the local school district to confirm school assignments for this home.

    Get a cash offer in 3 minutes
    Find out how much your home could sell for in as little as 3 minutes with a no-obligation cash offer.
    Estimated market value
    $726,600
    Get a cash offer in 3 minutes
    Find out how much your home could sell for in as little as 3 minutes with a no-obligation cash offer.
    Estimated market value
    $726,600