Skip main navigation
Sold for $670,000
  • $670,000

    2200 Dulaney Valley Rd, Lutherville, MD 21093

    5beds
    3,443sqft
    Single Family Residence
    Built in 1959
    0.97 Acres Lot
    $803,000 Zestimate®
    $195/sqft
    $6,296 Estimated rent

    Home value

    $803,000

    $755,000 - $867,000

    $6,296/mo

    Zestimate® history
    Loading
    Loading...

    Owner options

    List your home for rent

    $6,296/mo

    Rent Zestimate®

    Find your next renter with Zillow Rental Manager. Plus, with online applications, you can quickly screen prospective tenants – for free.

    Learn more

    $6,296/mo

    Rent Zestimate®

    Refinance and save

    $4,066/mo

    Est. payment

    Refinancing to a lower rate could help reduce your monthly payments and save thousands over the life of the loan.

    See today's rates

    $4,066/mo

    Est. payment

    Explore your selling options

    Work with a Zillow partner agent

    Leverage their expertise and Zillow's premium Showcase listings to get your home seen by more buyers.

    Get started

    List with your own agent

    Get your home in front of millions of buyers by listing it on Zillow.

    Learn how to do it

    Sell it yourself

    Take full control of how buyers see your home on Zillow by listing For Sale by Owner (FSBO).

    List your home

    What's special

    Dining roomPool houseMinutes from downtown towsonBluestone patioInground poolCenter hall colonialBonus rooms
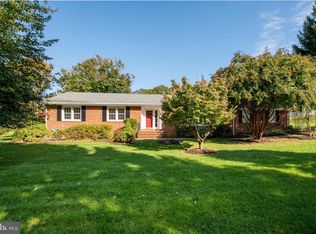
    Step into this iconic 5 bedroom, 4 bath Pot Spring home on a stunning corner lot with inground pool and adjoining pool house. Travel up the circular driveway to the stately entrance of this center hall Colonial. You will be greeted by a large living room, dining room, updated kitchen and impressive family room complete with recessed wet bar and French door to a bluestone patio and path leading to pool, pool house, pergolas and gardens. The expansive first floor also includes 2 owner's suites, a mudroom with laundry off of the kitchen, 2 fireplaces and a 2-car garage. Upstairs you will find another huge owner's suite with bath, soaking tub and walk in closets as well as an additional bedroom, and bonus rooms off of each; perfect for a home office, nursery or exercise studio. The lower level is set up as an in-law suite with several bedrooms, a kitchenette, game room and outside entrance. Conveniences abound with entrances to both Dulaney Valley and Timonium Roads, minutes from downtown Towson, York Road and steps away from Loch Raven Reservoir trails, kayaking and scenery.

    Zillow last checked:

    Listing updated:

    Listed by:

    Michael Blair 410-971-7935,

    Cummings & Co. Realtors

    Bought with:

    Raeford Smith, 659840

    RE/MAX Solutions

    Source: Bright MLS,MLS#: MDBC2078372MLS Logo

    Facts & features

    Interior

    Bedrooms & bathrooms
    • Bedrooms: 5
    • Bathrooms: 5
    • Full bathrooms: 4
    • 1/2 bathrooms: 1
    • Main level bathrooms: 3
    • Main level bedrooms: 2
    Basement
    • Area: 2091
    Heating
    • Forced Air, Natural Gas
    Cooling
    • Central Air, Electric
    Appliances
    • Included: Gas Water Heater
    Features
    • Doors: Insulated
    • Windows: Screens
    • Basement: Other
    • Number of fireplaces: 2
    • Fireplace features: Glass Doors, Mantel(s)
    Interior area
    • Total structure area: 5,134
    • Total interior livable area: 3,443 sqft
    • Finished area above ground: 3,043
    • Finished area below ground: 400

    Property

    Parking
    • Total spaces: 2
    • Parking features: Garage Faces Side, Attached, Driveway
    • Attached garage spaces: 2
    • Has uncovered spaces: Yes
    Accessibility
    • Accessibility features: None
    Features
    • Levels: Two
    • Stories: 2
    • Patio & porch: Patio
    • Exterior features: Other
    • Has private pool: Yes
    • Pool features: Private
    • Fencing: Partial
    Lot
    • Size: 0.97 Acres
    • Dimensions: 2.00 x
    Details
    • Additional structures: Above Grade, Below Grade
    • Parcel number: 04080818049070
    • Zoning: DR 1
    • Special conditions: Standard

    Construction

    Type & style
    • Home type: SingleFamily
    • Architectural style: Colonial
    • Property subtype: Single Family Residence
    Materials
    • Brick
    • Foundation: Block
    • Roof: Slate
    Condition
    • New construction: No
    • Year built: 1959

    Utilities & green energy

    • Sewer: Public Sewer
    • Water: Public
    • Utilities for property: Cable Available

    Community & neighborhood

    Security
    • Security features: Electric Alarm
    Location
    • Region: Lutherville
    • Subdivision: Pot Spring

    Other

    Other facts
    • Listing agreement: Exclusive Right To Sell
    • Ownership: Fee Simple

    Price history

    DateEventPrice
    12/12/2023Sold$670,000-4.3%$195/sqft
    Source: Bright MLS #MDBC2078372 Report a problem
    11/10/2023Contingent$699,900$203/sqft
    Source: Bright MLS #MDBC2078372 Report a problem
    11/1/2023Price change$699,900-11.3%$203/sqft
    Source: Bright MLS #MDBC2078372 Report a problem
    9/28/2023Listed for sale$789,000+75.3%$229/sqft
    Source: Bright MLS #MDBC2078372 Report a problem
    6/11/2003Sold$450,000+71.8%$131/sqft
    Source: Public Record Report a problem
    1/21/1998Sold$262,000$76/sqft
    Source: Public Record Report a problem

    Public tax history

    YearProperty taxesTax assessment
    2025$7,724 +24.9%$537,100 +5.3%
    2024$6,184 +5.6%$510,233 +5.6%
    2023$5,858 +5.9%$483,367 +5.9%
    2022$5,533 $456,500
    2021$5,533 $456,500
    2020$5,533 -0.2%$456,500 -0.2%
    2019$5,542 $457,300
    2018$5,542 $457,300
    2017$5,542 -7.1%$457,300 -16.8%
    2016$5,964 $549,800
    2015$5,964 $549,800
    2014$5,964 $549,800 -1.2%
    2013-- $556,700
    2012-- $556,700
    2011-- $556,700 -12.3%
    2010-- $635,120 +8.4%
    2009-- $586,142 +9.1%
    2008-- $537,166 +10%
    2007-- $488,190 +13.1%
    2006-- $431,736 +15%
    2005-- $375,283 +17.7%
    2004-- $318,830 +2.5%
    2003-- $311,000 +2.6%
    2002-- $303,170 +2.7%
    2001-- $295,340

    Find assessor info on the county website

    Neighborhood: 21093

    Nearby schools

    GreatSchools rating
    Schools provided by the listing agent
    • Elementary: Timonium
    • Middle: Ridgely
    • High: Dulaney
    • District: Baltimore County Public Schools

    Source: Bright MLS. This data may not be complete. We recommend contacting the local school district to confirm school assignments for this home.

    Get a cash offer in 3 minutes
    Find out how much your home could sell for in as little as 3 minutes with a no-obligation cash offer.
    Estimated market value
    $803,000
    Get a cash offer in 3 minutes
    Find out how much your home could sell for in as little as 3 minutes with a no-obligation cash offer.
    Estimated market value
    $803,000