Welcome to an exquisite residence nestled within the prestigious gated community of Windermere Ranch, where unparalleled luxury meets modern sophistication. Built in 2019, this opulent 4-bedroom, 3-bathroom haven offers a grand living experience, perfectly crafted for those with the most discerning tastes. Boasting the largest lot in the community, this home combines expansive space with intimate comfort, epitomizing the pinnacle of lavish living.
Set within a serene enclave, this property boasts impressive street appeal with a custom iron entry door that welcomes you into a charming front courtyard adorned with a gas fireplace, all elegantly appointed with 12x36 inch porcelain tiles. The expertly designed landscaping and hardscaping, paired with WiFi-controlled waterfalls, create a tranquil ambiance that frames this remarkable home.
Step inside to discover an interior filled with high-end upgrades and sophisticated design choices. The extended kitchen is a culinary masterpiece, featuring quartz countertops, a custom backsplash, state-of-the-art appliances, and ample cabinetry enhanced with undercabinet LED lighting. The island, complete with an integrated sink, makes for a functional yet chic space, perfect for entertaining.
In the living room, soaring 12-foot ceilings and a stunning 60" linear gas fireplace, surrounded by custom Italian tile, create an expansive and luxurious gathering area. Enhanced with 5.1 speaker wiring and dimmable downlighting, the room is perfectly suited for both relaxed nights in or lively social gatherings.
The primary bedroom suite is a sanctuary of relaxation, boasting an extended space with serene views of the backyard oasis. The primary bathroom is a spa-like retreat, featuring upgraded porcelain tiles and exquisite finishes throughout.
Every detail has been thoughtfully curated, from the upgraded carpets in the bedrooms to the custom window shades in the music room and den. A central vacuum system and whole-house water softener ensure convenience and comfort at every turn.
Outside, enjoy a lavish outdoor living space with a raised patio area tiled with 12x36 inch porcelain. Unwind under the expansive 19' x 20' pergola, or gather around the built-in linear gas firepit for unforgettable evenings under the stars. For the ultimate indulgence, a heated spa nestled on its own concrete pad awaits for soothing relaxation.
This estate is a harmonious blend of indoor and outdoor living, finished with thoughtful touches such as upgraded exterior lighting fixtures, shade sails in the front courtyard, and a motion-activated pantry light. The complete exterior has been recently repainted, offering the perfect finishing touch to this distinguished home.
With its formidable array of bespoke features, enhancements, and a prestigious location in Windermere Ranch, this exquisite residence stands as a testament to refined living. It is more than just a home, it is a lifestyle choice for those who seek the extraordinary.
Sold for $1,175,000
$1,175,000
2200 E AQUARIUS Place, Chandler, AZ 85249
4beds
3baths
3,315sqft
Single Family Residence
Built in 2019
0.29 Acres Lot
$-- Zestimate®
$354/sqft
$3,716 Estimated rent
Home value
Not available
Estimated sales range
Not available
$3,716/mo
Zestimate® history
Owner options
List your home for rent
$3,716/mo
Rent Zestimate®
Find your next renter with Zillow Rental Manager. Plus, with online applications, you can quickly screen prospective tenants – for free.
$3,716/mo
Rent Zestimate®
Refinance and save
$6,767/mo
Est. payment
Refinancing to a lower rate could help reduce your monthly payments and save thousands over the life of the loan.
$6,767/mo
Est. payment
Explore your selling options
Work with a Zillow partner agent
Leverage their expertise and Zillow's premium Showcase listings to get your home seen by more buyers.
Get startedList with your own agent
Get your home in front of millions of buyers by listing it on Zillow.
Learn how to do itSell it yourself
Take full control of how buyers see your home on Zillow by listing For Sale by Owner (FSBO).
List your homeWhat's special
Sophisticated design choicesWifi-controlled waterfallsHigh-end upgradesCustom backsplashAmple cabinetryCustom italian tileLavish outdoor living space
Zillow last checked:
Listing updated:
Listed by:
Rebecca Hidalgo 480-243-4242,
Integrity All Stars,
James Rains 602-463-2151,
Integrity All Stars
Bought with:
Matthew Kochis, SA573321000
Real Broker
Emily A Neilson, SA697818000
Real Broker
Source: ARMLS,MLS#: 6783026
Facts & features
Interior
Bedrooms & bathrooms
- Bedrooms: 4
- Bathrooms: 3
Heating
- Natural Gas
Cooling
- Central Air, Programmable Thmstat
Appliances
- Included: Water Softener Owned, Reverse Osmosis, Refrigerator, Built-in Microwave, Dishwasher, Disposal, Gas Cooktop, Water Purifier
Features
- Pantry, High Speed Internet, Granite Counters, Double Vanity, Eat-in Kitchen, 9+ Flat Ceilings, Central Vacuum, No Interior Steps, Vaulted Ceiling(s), Kitchen Island, Full Bth Master Bdrm, Separate Shwr & Tub
- Flooring: Carpet, Tile
- Windows: Low Emissivity Windows, Double Pane Windows, Mechanical Sun Shds
- Has basement: No
- Number of fireplaces: 1
- Fireplace features: Exterior Fireplace, Family Room, Gas
Interior area
- Total structure area: 3,315
- Total interior livable area: 3,315 sqft
Property
Parking
- Total spaces: 5
- Parking features: Tandem Garage, Garage Door Opener, Extended Length Garage, Direct Access
- Garage spaces: 3
- Uncovered spaces: 2
Features
- Stories: 1
- Patio & porch: Covered, Patio
- Exterior features: Private Yard
- Pool features: None
- Has spa: Yes
- Spa features: Above Ground, Heated
- Fencing: Block
Lot
- Size: 0.29 Acres
- Features: Desert Back, Desert Front, Gravel/Stone Front, Gravel/Stone Back
Details
- Additional structures: Gazebo
- Parcel number: 30380317
Construction
Type & style
- Home type: SingleFamily
- Architectural style: Ranch
- Property subtype: Single Family Residence
Materials
- Brick Veneer, Spray Foam Insulation, Stucco, Wood Frame, Painted, Stone
- Roof: Tile
Condition
- Year built: 2019
Details
- Builder name: Maracay
Utilities & green energy
- Sewer: Public Sewer
- Water: City Water
Green energy
- Energy efficient items: Multi-Zones
Community & HOA
Community
- Features: Gated, Playground, Biking/Walking Path
- Security: Security System Owned
- Subdivision: WINDERMERE RANCH
HOA
- Has HOA: Yes
- Services included: Maintenance Grounds
- HOA fee: $154 monthly
- HOA name: Windermere Ranch
- HOA phone: 480-538-2565
Location
- Region: Chandler
Financial & listing details
- Price per square foot: $354/sqft
- Tax assessed value: $719,500
- Annual tax amount: $3,702
- Date on market: 11/12/2024
- Cumulative days on market: 129 days
- Listing terms: Cash,Conventional,FHA,VA Loan
- Ownership: Fee Simple
Price history
| Date | Event | Price |
|---|---|---|
| 3/21/2025 | Sold | $1,175,000-6%$354/sqft |
Source:  ARMLS #6783026 Report a problem ARMLS #6783026 Report a problem | ||
| 11/12/2024 | Listed for sale | $1,250,000+90.7%$377/sqft |
Source: ARMLS #6783026 Report a problem | ||
| 10/30/2019 | Sold | $655,368$198/sqft |
Source: Public Record Report a problem | ||
Public tax history
| Year | Property taxes | Tax assessment |
|---|---|---|
| 2025 | $3,690 +1.9% | $71,950 -9.2% |
| 2024 | $3,622 +2.3% | $79,200 +89.3% |
| 2023 | $3,542 +1.5% | $41,840 -24.3% |
| 2022 | $3,489 +22.3% | $55,280 +0.5% |
| 2021 | $2,852 +514.7% | $55,000 +32.7% |
| 2020 | $464 | $41,460 +599.7% |
| 2019 | -- | $5,925 |
Find assessor info on the county website
Neighborhood: 85249
Nearby homes
- $1,060,0005 bd4 ba3.3k sqft2190 E Aquarius Pl, Chandler, AZ 85249Sold
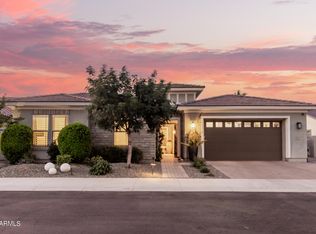
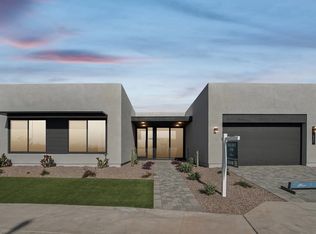
- $1,762,4974 bd4 ba3.1k sqft2300 E Aquarius Pl, Chandler, AZ 85249Sold
- $1,009,000-- bd3 ba3.2k sqft2180 E Aquarius Pl, Chandler, AZ 85249Off Market
- $1,038,8005 bd4 ba4.1k sqft2231 E Virgo Pl, Chandler, AZ 85249Off Market
- $969,300-- bd4 ba3.5k sqft2191 E Aquarius Pl, Chandler, AZ 85249Off Market
- $1,725,4005 bd4 ba4.4k sqft5720 S Ashley Dr, Chandler, AZ 85249Off Market
- $102,900-- bd-- ba-- sqft2320 E Aquarius Pl, Chandler, AZ 85249Off Market
- $1,073,8004 bd3 ba3.2k sqft2181 E Aquarius Pl, Chandler, AZ 85249Off Market
Nearby schools
GreatSchools rating
- 7/10Jane D. Hull Elementary SchoolGrades: PK-6Distance: 0.8 mi
- 8/10Santan Junior High SchoolGrades: 7-8Distance: 1.2 mi
- 9/10Basha High SchoolGrades: PK,6-12Distance: 2.4 mi
Schools provided by the listing agent
- Elementary: Jane D. Hull Elementary
- Middle: San Tan Elementary
- High: Basha High School
- District: Chandler Unified District
Source: ARMLS. This data may not be complete. We recommend contacting the local school district to confirm school assignments for this home.


Get pre-qualified for a loan
At Zillow Home Loans, we can pre-qualify you in as little as 5 minutes with no impact to your credit score.An equal housing lender. NMLS #10287.
- Arizona
- Maricopa County
- Chandler
- 85249
- 2200 E AQUARIUS Place
