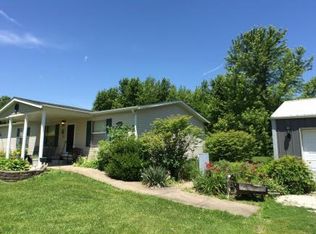
Nestled in the charming community of Olean, this updated farmhouse blends modern convenience with timeless character. Renovated down to the studs in 2016, major improvements included new roof, siding, insulation, drywall, electrical, cabinetry, countertops, and flooring. The inviting living room showcases original hardwood floors and a cozy gas fireplace. Upstairs, you'll find two spacious bedrooms featuring custom closet systems. Multiple heat sources provide year-round comfort, including a wood stove in the cellar and a furnace and central air system installed in 2018. Outside, the 24'x30' barn with loft and electricity offers excellent storage, workshop, or hobby space. Situated on approximately 0.79 acres, the property features a large backyard, mature trees including a gorgeous magnolia tree and garden area. Keep your pets safe with a DogWatch in-ground fence. Enjoy small-town living with room to grow in this move-in-ready country home at an affordable price.
For sale
Price cut: $10K (7/24)
$205,000
2200 E Olean Rd, Versailles, IN 47042
3beds
1,605sqft
Single Family Residence
Built in 1893
0.79 Acres Lot
$213,300 Zestimate®
$128/sqft
$-- HOA
What's special
- 78 days
- 217
- 19
Zillow last checked:
Listing updated:
Listed by:
Olivia Welch,
Woolum Real Estate
Source: MLS of Southeastern Indiana,MLS#: 207703
Facts & features
Interior
Bedrooms & bathrooms
- Bedrooms: 3
- Bathrooms: 2
- Full bathrooms: 1
- 1/2 bathrooms: 1
Primary bedroom
- Level: Second
- Area: 224
- Dimensions: 16 x 14
Bedroom 2
- Level: Second
- Area: 154
- Dimensions: 11 x 14
Bedroom 3
- Level: First
- Area: 132
- Dimensions: 11 x 12
Bedroom 4
- Area: 0
- Dimensions: 0 x 0
Bedroom 5
- Area: 0
- Dimensions: 0 x 0
Bathroom 1
- Description: Full
- Level: First
Bathroom 2
- Description: Partial
- Level: Second
Dining room
- Area: 0
- Dimensions: 0 x 0
Family room
- Area: 0
- Dimensions: 0 x 0
Kitchen
- Features: Eat-in Kitchen, Tile Floor
- Level: First
- Area: 256
- Dimensions: 16 x 16
Living room
- Features: Wood Floor
- Level: First
- Area: 256
- Dimensions: 16 x 16
Office
- Area: 0
- Dimensions: 0 x 0
Heating
- Forced Air, Natural Gas, Wood
Cooling
- Ceiling Fan(s), Central Air
Appliances
- Included: Dryer, Microwave, Oven/Range, Refrigerator, Washer, Electric Water Heater
Features
- Windows: Double Pane Windows, Vinyl
- Basement: Cellar,Partial
- Has fireplace: Yes
- Fireplace features: Brick, Gas, Living Room
Interior area
- Total structure area: 1,869
- Total interior livable area: 1,605 sqft
- Finished area below ground: 0
Property
Parking
- Parking features: None, Driveway, Gravel
- Has uncovered spaces: Yes
Features
- Levels: One and One Half
- Stories: 1.5
- Fencing: Invisible,Fenced
- Frontage length: 0.00
Lot
- Size: 0.79 Acres
Details
- Additional structures: Barn(s)
- Parcel number: 691705300013000005
Construction
Type & style
- Home type: SingleFamily
- Architectural style: Farmhouse
- Property subtype: Single Family Residence
Materials
- Vinyl Siding
- Foundation: Stone
- Roof: Metal
Condition
- New construction: No
- Year built: 1893
Utilities & green energy
- Gas: Propane Leased
- Sewer: Septic Tank
- Water: Public
Community & HOA
Location
- Region: Versailles
Financial & listing details
- Price per square foot: $128/sqft
- Tax assessed value: $116,600
- Annual tax amount: $493
- Date on market: 6/16/2026
- Road surface type: Paved
Estimated market value
$213,300
$177,000 - $247,000
$1,577/mo
Price history
| Date | Event | Price |
|---|---|---|
| 7/24/2026 | Price change | $205,000-4.7%$128/sqft |
Source: MLS of Southeastern Indiana #207703 Report a problem | ||
| 6/16/2026 | Listed for sale | $215,000$134/sqft |
Source: MLS of Southeastern Indiana #207703 Report a problem | ||
Public tax history
| Year | Property taxes | Tax assessment |
|---|---|---|
| 2025 | $464 -3.6% | $116,600 +15.6% |
| 2024 | $481 -5.8% | $100,900 |
| 2023 | $511 +2.9% | $100,900 -1.6% |
| 2022 | $497 +2% | $102,500 +7.7% |
| 2021 | $487 +29.3% | $95,200 |
| 2020 | $377 +6.9% | $95,200 +12% |
| 2019 | $353 +9.4% | $85,000 |
| 2018 | $322 +17.8% | $85,000 +0.8% |
| 2017 | $274 | $84,300 |
| 2016 | -- | $84,300 |
Find assessor info on the county website
Monthly payment
Est. payment
Payment breakdown
Explore the cost of this home by adjusting the details. Changes won't be saved.Climate risks
Neighborhood: 47042
Nearby schools
Schools provided by the listing agent
- Elementary: South Ripley Element
- High: South Ripley High Sc
- District: South Ripley
Source: MLS of Southeastern Indiana. This data may not be complete. We recommend contacting the local school district to confirm school assignments for this home.