Skip main navigation
Pending
  • Price cut: $15K (6/18)
    $515,000

    2200 Eaglewood Dr, Newburgh, IN 47630

    4beds
    2,978sqft
    : 
    $3,164/mo
    Get pre-qualified
    Single Family Residence
    Built in 1993
    0.49 Acres Lot
    $499,400 Zestimate®
    $--/sqft
    $-- HOA

    What's special

    Gas fireplaceAttractive landscapingBlack double-picket aluminum fencingWelcoming breakfast areaDramatic two-story foyerTwo-story great roomOpen flowing floor plan
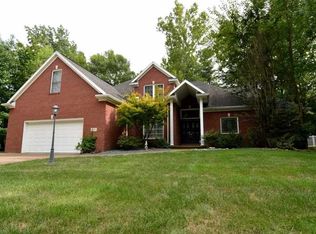
    This exceptional home features a new front door and is set on a professionally landscaped, picturesque lot in Rolling Hills Manor. Step into a dramatic two-story foyer and an open, flowing floor plan. Just off the entry, the formal living room (ideal as a home office or flex space) and dining room feature hardwood flooring. 18" travertine tile runs through the foyer, kitchen, powder room, and laundry room. The kitchen shines with 42" cabinetry, granite countertops, stainless steel appliances, a tumbled marble backsplash, a separate prep sink, and a welcoming breakfast area. Open to the kitchen, the two-story great room offers hardwood floors, an open staircase, and a gas fireplace. The main-level powder room was completely remodeled in 2015. Off the kitchen, you will find a spacious laundry room with matching 42" cabinetry, granite counters, and convenient access to the side-load 3-car attached garage with abundant storage. The main-level primary suite is generously sized and includes a spa-inspired ensuite with a double vanity with granite countertops, two walk-in closets, ceramic tile flooring, a marble-tiled whirlpool tub, and a separate shower. Upstairs, one bedroom features a walk-in closet and a private ensuite with an expansive granite-topped vanity and 18" travertine tile. Two additional bedrooms share a Jack-and-Jill bath with 18" porcelain tile. One bedroom is currently used as a bonus/flex room and offers two closets plus additional attic access; the third bedroom includes a walk-in closet and overlooks the backyard. Additional hallway closets provide excellent storage throughout the upper level. Enjoy outdoor living in the backyard with a covered patio, attractive landscaping, and black double-picket aluminum fencing. As an added bonus, Rolling Hills Country Club is just a short golf cart ride away — perfect for those who love easy access to golf, dining, and social amenities. An AHS Home Warranty is included for added peace of mind. Do not miss this outstanding home.
    122 days
    72
    1

    Likely to sell faster than

    Zillow last checked:

    Listing updated:

    Listed by:

    Denise Mitchell Office:812-858-2400,

    ERA FIRST ADVANTAGE REALTY, INC

    Source: IRMLS,MLS#: 202615943MLS Logo

      Facts & features

      Interior

      Bedrooms & bathrooms
      • Bedrooms: 4
      • Bathrooms: 4
      • Full bathrooms: 3
      • 1/2 bathrooms: 1
      • Main level bedrooms: 1
      Bedroom 1
      • Level: Main
      Bedroom 2
      • Level: Upper
      Dining room
      • Level: Main
      • Area: 154
      • Dimensions: 11 x 14
      Family room
      • Level: Main
      • Area: 168
      • Dimensions: 14 x 12
      Kitchen
      • Level: Main
      • Area: 154
      • Dimensions: 14 x 11
      Living room
      • Level: Main
      • Area: 210
      • Dimensions: 15 x 14
      Heating
      • Natural Gas, Forced Air
      Cooling
      • Central Air
      Appliances
      • Included: Dishwasher, Microwave, Refrigerator, Washer, Electric Range, Gas Water Heater
      Features
      • Ceiling-9+, Walk-In Closet(s), Stone Counters, Eat-in Kitchen, Main Level Bedroom Suite
      • Flooring: Hardwood, Carpet, Stone
      • Windows: Window Treatments, Blinds
      • Basement: Crawl Space
      • Attic: Pull Down Stairs,Storage
      • Number of fireplaces: 1
      • Fireplace features: Living Room, Gas Log
      Interior area
      • Total structure area: 2,978
      • Total interior livable area: 2,978 sqft
      • Finished area above ground: 2,978
      • Finished area below ground: 0
      Video & virtual tour

      Property

      Parking
      • Total spaces: 3
      • Parking features: Attached, Garage Door Opener, Concrete
      • Attached garage spaces: 3
      • Has uncovered spaces: Yes
      Features
      • Levels: Two
      • Stories: 2
      • Patio & porch: Patio
      • Fencing: Full,Metal
      Lot
      • Size: 0.49 Acres
      • Dimensions: 140x150
      • Features: Level, Few Trees
      Details
      • Parcel number: 871214207027.000019

      Construction

      Type & style
      • Home type: SingleFamily
      • Architectural style: Traditional
      • Property subtype: Single Family Residence
      Materials
      • Brick
      • Roof: Dimensional Shingles
      Condition
      • New construction: No
      • Year built: 1993

      Utilities & green energy

      • Electric: CenterPoint Energy
      • Gas: CenterPoint Energy
      • Sewer: City
      • Water: City, Chandler Water Utility

      Community & HOA

      Community
      • Features: None
      • Subdivision: Rolling Hills Manor
      Location
      • Region: Newburgh

      Financial & listing details

      • Tax assessed value: $407,300
      • Annual tax amount: $2,769
      • Date on market: 5/1/2026
      • Listing terms: Cash,Conventional,FHA

        Estimated market value

        $499,400

        $474,000 - $524,000

        $3,286/mo

        Price history

        DateEventPrice
        7/20/2026Pending sale$515,000
        Source: IRMLS #202615943 Report a problem
        6/18/2026Price change$515,000-2.8%
        Source: IRMLS #202615943 Report a problem
        6/4/2026Price change$530,000-0.4%
        Source: IRMLS #202615943 Report a problem
        5/18/2026Price change$532,000-3.3%
        Source: IRMLS #202615943 Report a problem
        5/1/2026Listed for sale$549,900
        Source: IRMLS #202615943 Report a problem

        Public tax history

        YearProperty taxesTax assessment
        2025$2,767 +0.8%$407,300 +14.2%
        2024$2,746 +0.8%$356,700 +0.3%
        2023$2,725 +0.9%$355,600 +5.5%
        2022$2,702 +3.1%$337,000 +7.4%
        2021$2,620 -1.6%$313,700 +5.2%
        2020$2,663 -1.5%$298,100 -1.5%
        2019$2,704 +4.2%$302,600 -1.1%
        2018$2,596 +27.9%$305,900 +3%
        2017$2,029 +2.1%$296,900 +22.2%
        2016$1,986 +3.8%$242,900
        2014$1,914 -1.7%$242,900 -3.1%
        2013$1,946 -1.6%$250,700 +0.2%
        2012$1,979 +1.2%$250,200 +2.5%
        2011$1,955 +2%$244,000
        2010$1,917 -0.2%$244,000 -10.2%
        2009$1,921 -10.2%$271,600 -1.6%
        2007$2,140 -31.4%$276,000 +0.2%
        2006$3,119 $275,500 +2.6%
        2005-- $268,400
        Find assessor info on the county website

        Monthly payment

        Est. payment

        Payment breakdown

        Explore the cost of this home by adjusting the details. Changes won't be saved.
        All calculations are estimates and provided by Zillow, Inc. for informational purposes only. Actual amounts may vary.
        HOA fees may include property taxes on listings classified as Co-Ops. Contact the listing agent and/or owner for fee details.
        See how much you could borrow to make a competitive offer.

        Climate risks

        Neighborhood: 47630

        Getting around

        9 / 100
        Car-Dependent
        22 / 100
        Somewhat Bikeable

        Nearby schools

        GreatSchools rating
        Schools provided by the listing agent
        • Elementary: Castle
        • Middle: Castle North
        • High: Castle
        • District: Warrick County School Corp.

        Source: IRMLS. This data may not be complete. We recommend contacting the local school district to confirm school assignments for this home.

        A local agent can set up tours, give advice and negotiate with sellers.

        A local lender can help you make sure your offer is ready when you are.

        Browse local experts