This 3 bedroom, 2 bath highly upgradedsingle story, is situated on a 9,626sqft (per tax rolls) corner lot of a cul-de-sac. The home is located in the prestigious River Ridgecommunity and boasts 2701sqft (per tax rolls) with a lovely permitted sunroom addition. Step down living room with hard wood flooring and fireplace with marble insert. Delightful formal dining room. Unique designed skylights have been added to the home to bring in the outdoors. Impressive kitchen has been remodeled, including crown molding and stained glass windows. The center of interest in the family room is the floor to ceiling brick fireplace. Both bathrooms with dual vanities have been beautifully remodeled. The hall bath has had a shower stall added with glass blocks, wainscoting, cabinetry, flooring and all fixtures. Primary bath totally remodeled as well with gorgeous travertine, Jacuzzi tub, cabinetry, custom lights/indirect lighting, wood clad windows, plus all fixtures. The primary bedroom offers a retreat and private patio access. The backyard is meant to be enjoyed with large patio area and gazebo, plus avocado, lime and blood orange trees. Additional upgrades include:hard wood flooring throughout, ceiling fans,air-conditioning , furnace, tankless water heater, paver driveway, epoxy garage flooring, to name a few. Solar panels installed in 2016 with a transferable contractto the new buyer. An impressive home you won't want to miss.
Sold for $1,238,000
Listed by: Keller Williams West Ventura C • Sharon Osborne • Contact: 805-207-4776
Bought with: eXp Realty of California Inc
$1,238,000
2200 Eastridge Ct, Oxnard, CA 93036
3beds
2,701sqft
Single Family Residence
Built in 1988
9,626 Square Feet Lot
$1,253,300 Zestimate®
$458/sqft
$4,185 Estimated rent
Home value
$1,253,300
$1.14M - $1.38M
$4,185/mo
Zestimate® history
Owner options
List your home for rent
$4,185/mo
Rent Zestimate®
Find your next renter with Zillow Rental Manager. Plus, with online applications, you can quickly screen prospective tenants – for free.
$4,185/mo
Rent Zestimate®
Refinance and save
$8,051/mo
Est. payment
Refinancing to a lower rate could help reduce your monthly payments and save thousands over the life of the loan.
$8,051/mo
Est. payment
Explore your selling options
Work with a Zillow partner agent
Leverage their expertise and Zillow's premium Showcase listings to get your home seen by more buyers.
Get startedList with your own agent
Get your home in front of millions of buyers by listing it on Zillow.
Learn how to do itSell it yourself
Take full control of how buyers see your home on Zillow by listing For Sale by Owner (FSBO).
List your homeWhat's special
Permitted sunroom additionEpoxy garage flooringPrivate patio accessCorner lotLarge patio areaPaver drivewayCrown molding
Zillow last checked:
Listing updated:
Listed by:
Sharon Osborne DRE #01128916 805-207-4776,
Keller Williams West Ventura C,
Denise McMaster DRE #01238998 805-312-4510,
Keller Williams West Ventura C
Bought with:
LeighAmber DeLeon, DRE #02229171
eXp Realty of California Inc
Jorge DeLeon, DRE #01148777
eXp Realty of California Inc
Source: CRMLS,MLS#: V1-30867 Originating MLS: California Regional MLS (Ventura & Pasadena-Foothills AORs)
Originating MLS: California Regional MLS (Ventura & Pasadena-Foothills AORs)Facts & features
Interior
Bedrooms & bathrooms
- Bedrooms: 3
- Bathrooms: 2
- Full bathrooms: 2
Rooms
- Room types: Attic, Bedroom, Den, Entry/Foyer, Family Room, Foyer, Kitchen, Laundry, Living Room, Primary Bathroom, Primary Bedroom, Retreat, Sunroom, Dining Room
Primary bedroom
- Features: Primary Suite
Primary bedroom
- Features: Main Level Primary
Bedroom
- Features: All Bedrooms Down
Bathroom
- Features: Bathroom Exhaust Fan, Bathtub, Dual Sinks, Granite Counters, Jetted Tub, Low Flow Plumbing Fixtures, Stone Counters, Remodeled, Separate Shower, Upgraded
Kitchen
- Features: Built-in Trash/Recycling, Granite Counters, Kitchen/Family Room Combo, Remodeled, Self-closing Drawers, Updated Kitchen
Heating
- ENERGY STAR Qualified Equipment, Forced Air, Solar
Cooling
- Central Air, ENERGY STAR Qualified Equipment
Appliances
- Included: Dishwasher, Gas Cooktop, Ice Maker, Microwave, Refrigerator, Range Hood, Self Cleaning Oven, Water Softener, Tankless Water Heater, Vented Exhaust Fan, Water To Refrigerator, Dryer, Washer
- Laundry: Laundry Room
Features
- Beamed Ceilings, Breakfast Bar, Built-in Features, Ceiling Fan(s), Crown Molding, Separate/Formal Dining Room, Granite Counters, Intercom, Pantry, Paneling/Wainscoting, Stone Counters, All Bedrooms Down, Attic, Entrance Foyer, Main Level Primary, Primary Suite
- Flooring: Stone, Wood
- Doors: French Doors, Panel Doors, Sliding Doors
- Windows: Blinds, Double Pane Windows, Stained Glass, Skylight(s)
- Has fireplace: Yes
- Fireplace features: Family Room, Gas Starter, Living Room
- Common walls with other units/homes: No Common Walls
Interior area
- Total interior livable area: 2,701 sqft
Property
Parking
- Total spaces: 3
- Parking features: Direct Access, Driveway, Garage, On Street, Workshop in Garage
- Attached garage spaces: 3
Features
- Levels: One
- Stories: 1
- Patio & porch: Concrete, Open, Patio
- Exterior features: Lighting, Rain Gutters
- Pool features: None, Association
- Spa features: None
- Has view: Yes
- View description: None
- Park: Connelly Park
Lot
- Size: 9,626 Square Feet
- Features: Back Yard, Corner Lot, Cul-De-Sac, Front Yard, Garden, Lawn, Landscaped, Near Park
Details
- Additional structures: Gazebo
- Parcel number: 1790141545
- Special conditions: Trust
- Other equipment: Intercom
Construction
Type & style
- Home type: SingleFamily
- Architectural style: Traditional
- Property subtype: Single Family Residence
Materials
- Stucco, Wood Siding
- Foundation: Slab
- Roof: Concrete
Condition
- Additions/Alterations,Building Permit,Updated/Remodeled
- Year built: 1988
Utilities & green energy
- Electric: 220 Volts in Garage, 220 Volts in Laundry
- Sewer: Public Sewer
- Water: Public
- Utilities for property: Cable Connected, Electricity Connected, Natural Gas Connected, Phone Connected, Water Connected
Community & HOA
Community
- Features: Biking, Curbs, Golf, Street Lights, Sidewalks, Park
- Security: Security System, Carbon Monoxide Detector(s), Smoke Detector(s)
- Subdivision: River Ridge Fairways 6 - 338406
HOA
- Has HOA: Yes
- Amenities included: Clubhouse, Management, Pool, Spa/Hot Tub
- HOA fee: $130 monthly
- HOA name: River Ridge Fairways
- HOA phone: 805-351-8270
Location
- Region: Oxnard
Financial & listing details
- Price per square foot: $458/sqft
- Tax assessed value: $728,708
- Annual tax amount: $9,035
- Date on market: 6/30/2025
- Cumulative days on market: 4 days
- Listing terms: Cash,Conventional
- Inclusions: Refrigerator, Washer, Dryer, Water Softener, Shed
- Exclusions: Picture over family room fireplace
Price history
| Date | Event | Price |
|---|---|---|
| 8/5/2025 | Sold | $1,238,000-2.9%$458/sqft |
Source:  CRMLS #V1-30867 Report a problem CRMLS #V1-30867 Report a problem | ||
| 7/24/2025 | Pending sale | $1,275,000$472/sqft |
Source: CRMLS #V1-30867 Report a problem | ||
| 7/6/2025 | Contingent | $1,275,000$472/sqft |
Source: CRMLS #V1-30867 Report a problem | ||
| 7/1/2025 | Listed for sale | $1,275,000+165.6%$472/sqft |
Source: CRMLS #V1-30867 Report a problem | ||
| 12/30/2002 | Sold | $480,000+52.9%$178/sqft |
Source: Public Record Report a problem | ||
| 2/3/1999 | Sold | $314,000+12.1%$116/sqft |
Source: Public Record Report a problem | ||
| 5/29/1998 | Sold | $280,000$104/sqft |
Source: Public Record Report a problem | ||
Public tax history
| Year | Property taxes | Tax assessment |
|---|---|---|
| 2025 | $9,035 +7.1% | $728,708 +2% |
| 2024 | $8,438 | $714,420 +2% |
| 2023 | $8,438 +1.7% | $700,412 +2% |
| 2022 | $8,299 +0.3% | $686,679 +2% |
| 2021 | $8,278 -1.8% | $673,215 +1% |
| 2020 | $8,428 +2.9% | $666,314 +2% |
| 2019 | $8,193 +1.4% | $653,250 +2% |
| 2018 | $8,079 +5.3% | $640,442 +2% |
| 2017 | $7,674 +3.9% | $627,886 +2% |
| 2016 | $7,387 -1.3% | $615,576 +1.5% |
| 2015 | $7,485 +7.8% | $606,332 +8.9% |
| 2014 | $6,946 | $557,000 +3% |
| 2013 | -- | $541,000 +6.3% |
| 2012 | -- | $509,000 |
| 2011 | -- | $509,000 -4.7% |
| 2009 | -- | $534,000 +2.9% |
| 2007 | -- | $518,884 +2% |
| 2006 | -- | $508,711 +2% |
| 2005 | -- | $498,738 +3.9% |
| 2003 | -- | $480,000 +44% |
| 2002 | -- | $333,218 +2% |
| 2001 | $4,069 +4.5% | $326,685 +2% |
| 2000 | $3,894 | $320,280 |
Find assessor info on the county website
Neighborhood: Windsor North River Ridge
Nearby homes
- $1,201,9005 bd3 ba3k sqft2202 Eastridge Ct, Oxnard, CA 93036Off Market
- $1,151,3005 bd4 ba3k sqft2130 Bevra Ave, Oxnard, CA 93036Off Market
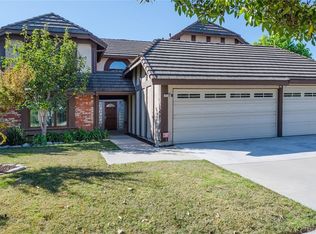
- $1,093,3004 bd3 ba3.1k sqft2204 Eastridge Ct, Oxnard, CA 93036Off Market
- $890,6003 bd2 ba1.5k sqft2100 Eastridge Trl, Oxnard, CA 93036Off Market
- $1,095,4003 bd2 ba2.3k sqft2120 Bevra Ave, Oxnard, CA 93036Off Market
- $1,286,3004 bd3 ba3.1k sqft2151 Cold Stream Ct, Oxnard, CA 93036Off Market
- $1,141,8005 bd3 ba3k sqft2201 Eastridge Ct, Oxnard, CA 93036Off Market
- $912,0004 bd2 ba1.9k sqft2110 Eastridge Trl, Oxnard, CA 93036Off Market
Nearby schools
GreatSchools rating
- 5/10Thurgood Marshall Elementary SchoolGrades: K-8Distance: 0.4 mi
- 5/10Oxnard High SchoolGrades: 9-12Distance: 0.8 mi
- 3/10Fremont Academy of Environmental Science & Innovative DesignGrades: 6-8Distance: 1 mi
Get a cash offer in 3 minutes
Find out how much your home could sell for in as little as 3 minutes with a no-obligation cash offer.
Estimated market value
$1,253,300
Get a cash offer in 3 minutes
Find out how much your home could sell for in as little as 3 minutes with a no-obligation cash offer.
Estimated market value
$1,253,300
- California
- Ventura County
- Oxnard
- 93036
- Windsor North River Ridge
- 2200 Eastridge Ct
Nearby cities
Nearby neighborhoods
Nearby zip codes
Other Oxnard Topics
