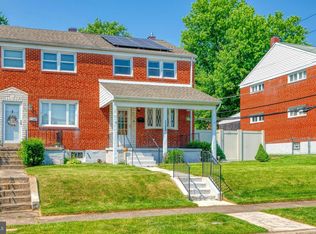
End-of-group brick townhome in highly desirable Oakleigh! The open-concept main level features a spacious living room that flows seamlessly into the dining area and kitchen. Just off the kitchen is an impressive covered, multi-tiered deck offering expansive outdoor living and entertaining space, overlooking an above-ground pool. The fenced corner yard — the largest in the neighborhood — also includes a shed with electricity and borders a park area with plenty of parking. Upstairs offers three spacious bedrooms and an updated full bath. The finished lower level provides valuable bonus space for a family room, home office, or recreation area. Conveniently located close to major highways, schools, shopping, and entertainment, this home blends space, function, and convenience in a sought-after community. The sellers are under contract to purchase a home and prefer to settle on or before March 2, 2026. If settlement occurs on March 2, 2026, the sellers prefer to settle earlier in the day. If settlement occurs prior to March 2, 2026, the sellers may request a rent-back. Sellers are allowing Sellers of the home they are purchasing to rent back until 3/9/2026- if possible Sellers would like to rent back this home until 3/9/2026. Call agent to discuss if necessary.
Sold for $275,000
$275,000
2200 Ellen Ave, Baltimore, MD 21234
3beds
1,728sqft
Townhouse
Built in 1957
5,885 Square Feet Lot
$279,200 Zestimate®
$159/sqft
$2,436 Estimated rent
Home value
$279,200
$257,000 - $304,000
$2,436/mo
Zestimate® history
Owner options
List your home for rent
$2,436/mo
Rent Zestimate®
Find your next renter with Zillow Rental Manager. Plus, with online applications, you can quickly screen prospective tenants – for free.
$2,436/mo
Rent Zestimate®
Refinance and save
$1,732/mo
Est. payment
Refinancing to a lower rate could help reduce your monthly payments and save thousands over the life of the loan.
$1,732/mo
Est. payment
Explore your selling options
Work with a Zillow partner agent
Leverage their expertise and Zillow's premium Showcase listings to get your home seen by more buyers.
Get startedList with your own agent
Get your home in front of millions of buyers by listing it on Zillow.
Learn how to do itSell it yourself
Take full control of how buyers see your home on Zillow by listing For Sale by Owner (FSBO).
List your homeWhat's special
End-of-group brick townhomeOpen-concept main levelOverlooking an above-ground poolImpressive covered multi-tiered deckShed with electricityThree spacious bedrooms
Zillow last checked:
Listing updated:
Listed by:
Lindsay Buck 443-632-6012,
Samson Properties,
Listing Team: The One Group Of Samson Properties
Bought with:
Mrs. Kimberly Redd, 5003942
Brick and Quill Realty
Source: Bright MLS,MLS#: MDBC2150130
Facts & features
Interior
Bedrooms & bathrooms
- Bedrooms: 3
- Bathrooms: 2
- Full bathrooms: 1
- 1/2 bathrooms: 1
Rooms
- Room types: Living Room, Dining Room, Primary Bedroom, Bedroom 2, Bedroom 3, Kitchen, Recreation Room
Primary bedroom
- Features: Flooring - Carpet
- Level: Upper
- Area: 156 Square Feet
- Dimensions: 12 X 13
Bedroom 2
- Features: Flooring - Carpet
- Level: Upper
- Area: 140 Square Feet
- Dimensions: 10 X 14
Bedroom 3
- Features: Flooring - HardWood
- Level: Upper
- Area: 77 Square Feet
- Dimensions: 7 X 11
Dining room
- Features: Flooring - Laminate Plank
- Level: Main
- Area: 126 Square Feet
- Dimensions: 9 X 14
Kitchen
- Features: Flooring - Vinyl
- Level: Main
- Area: 63 Square Feet
- Dimensions: 7 X 9
Living room
- Features: Flooring - Carpet
- Level: Main
- Area: 221 Square Feet
- Dimensions: 13 X 17
Recreation room
- Features: Flooring - Carpet
- Level: Lower
- Area: 208 Square Feet
- Dimensions: 13 X 16
Heating
- Forced Air, Natural Gas
Cooling
- Ceiling Fan(s), Central Air, Electric
Appliances
- Included: Dryer, Washer, Dishwasher, Microwave, Cooktop, Refrigerator, Gas Water Heater
- Laundry: Lower Level
Features
- Attic, Ceiling Fan(s), Combination Dining/Living, Combination Kitchen/Dining, Dining Area, Open Floorplan
- Flooring: Carpet, Wood
- Basement: Finished,Exterior Entry
- Has fireplace: No
Interior area
- Total structure area: 1,728
- Total interior livable area: 1,728 sqft
- Finished area above ground: 1,152
- Finished area below ground: 576
Property
Parking
- Parking features: On Street
- Has uncovered spaces: Yes
Accessibility
- Accessibility features: None
Features
- Levels: Three
- Stories: 3
- Patio & porch: Deck
- Has private pool: Yes
- Pool features: Above Ground, Private
Lot
- Size: 5,885 Square Feet
Details
- Additional structures: Above Grade, Below Grade
- Parcel number: 04090916153300
- Zoning: R
- Special conditions: Standard
Construction
Type & style
- Home type: Townhouse
- Architectural style: Traditional
- Property subtype: Townhouse
Materials
- Brick
- Foundation: Other
Condition
- New construction: No
- Year built: 1957
Utilities & green energy
- Sewer: Public Sewer
- Water: Public
Community & HOA
Community
- Subdivision: Oakleigh
HOA
- Has HOA: No
Location
- Region: Baltimore
Financial & listing details
- Price per square foot: $159/sqft
- Tax assessed value: $186,400
- Annual tax amount: $2,259
- Date on market: 1/19/2026
- Listing agreement: Exclusive Right To Sell
- Inclusions: Pool Accessories And Patio Furniture (glass Table W / Chairs, Rubbermaid Storage Box, Lounge Chair) Large Ladder, Basement Shelving For $0.
- Ownership: Fee Simple
Price history
| Date | Event | Price |
|---|---|---|
| 3/2/2026 | Sold | $275,000+2%$159/sqft |
Source:  Bright MLS #MDBC2150130 Report a problem Bright MLS #MDBC2150130 Report a problem | ||
| 1/22/2026 | Pending sale | $269,500$156/sqft |
Source: Bright MLS #MDBC2150130 Report a problem | ||
| 1/19/2026 | Listed for sale | $269,500+63.3%$156/sqft |
Source: Bright MLS #MDBC2150130 Report a problem | ||
| 6/8/2012 | Sold | $165,000-8.2%$95/sqft |
Source: Public Record Report a problem | ||
| 3/30/2012 | Price change | $179,800-2.7%$104/sqft |
Source: RE/MAX ELITE REALTY #BC7765112 Report a problem | ||
| 2/3/2012 | Price change | $184,800-7.6%$107/sqft |
Source: Visual Tour #BC7765112 Report a problem | ||
| 9/19/2011 | Listed for sale | $199,900$116/sqft |
Source: Re/Max Components #BC9000416 Report a problem | ||
Public tax history
| Year | Property taxes | Tax assessment |
|---|---|---|
| 2025 | $3,144 +45.9% | $186,400 +4.8% |
| 2024 | $2,155 +5.1% | $177,833 +5.1% |
| 2023 | $2,052 +5.3% | $169,267 +5.3% |
| 2022 | $1,948 +3.4% | $160,700 +3.4% |
| 2021 | $1,884 +3.5% | $155,433 +3.5% |
| 2020 | $1,820 +3.6% | $150,167 +3.6% |
| 2019 | $1,756 +1.5% | $144,900 +1.5% |
| 2018 | $1,730 +1.5% | $142,733 +1.5% |
| 2017 | $1,704 -7.4% | $140,567 +1.6% |
| 2016 | $1,839 | $138,400 |
| 2015 | $1,839 | $138,400 |
| 2014 | $1,839 | $138,400 -11.4% |
| 2013 | -- | $156,200 |
| 2012 | -- | $156,200 |
| 2011 | -- | $156,200 -10.6% |
| 2010 | -- | $174,740 +11.6% |
| 2009 | -- | $156,536 +13.2% |
| 2008 | -- | $138,333 +15.2% |
| 2007 | -- | $120,130 +9.5% |
| 2006 | -- | $109,750 +10.4% |
| 2005 | -- | $99,370 +11.7% |
| 2004 | -- | $88,990 +2.4% |
| 2003 | -- | $86,920 +2.4% |
| 2002 | -- | $84,850 +2.5% |
| 2001 | -- | $82,780 |
Find assessor info on the county website
Neighborhood: 21234
Nearby homes
- $278,8003 bd3 ba1.7k sqft2202 Ellen Ave, Baltimore, MD 21234Off Market

- $274,6003 bd3 ba1.1k sqft2204 Ellen Ave, Baltimore, MD 21234Off Market

- $231,300-- bd1 ba1.1k sqft2206 Ellen Ave, Baltimore, MD 21234Off Market
- $260,0003 bd2 ba1.4k sqft2208 Ellen Ave, Parkville, MD 21234Sold
- $265,9003 bd2 ba1.1k sqft2101 Wilker Ave, Baltimore, MD 21234Off Market
- $259,4003 bd2 ba1.1k sqft2103 Wilker Ave, Baltimore, MD 21234Off Market
- $248,0003 bd2 ba1.1k sqft2210 Ellen Ave, Baltimore, MD 21234Sold
- $217,900-- bd1 ba1.1k sqft2105 Wilker Ave, Baltimore, MD 21234Off Market
Nearby schools
GreatSchools rating
- 6/10Oakleigh Elementary SchoolGrades: PK-5Distance: 0.2 mi
- 3/10Pine Grove Middle SchoolGrades: 6-8Distance: 1.5 mi
- 3/10Parkville High & Center For Math/ScienceGrades: 9-12Distance: 0.7 mi
Schools provided by the listing agent
- District: Baltimore County Public Schools
Source: Bright MLS. This data may not be complete. We recommend contacting the local school district to confirm school assignments for this home.
Get a cash offer in 3 minutes
Find out how much your home could sell for in as little as 3 minutes with a no-obligation cash offer.
Estimated market value
$279,200
Get a cash offer in 3 minutes
Find out how much your home could sell for in as little as 3 minutes with a no-obligation cash offer.
Estimated market value
$279,200
- Maryland
- Baltimore County
- Parkville
- 21234
- 2200 Ellen Ave
Nearby cities
Nearby zip codes
Other Parkville Topics
