LIKE BRAND SPANKING NEW!!! Seller has replaced, remodeled, painted in and out, you name it! It has ALL already been done. She even painted the exterior brick white. NEW ROOF!!! Kitchen has BRAND NEW CABINETS, + New stainless steel appliances (w/ the blue plastic protective cover still on), Center Island, butcher block countertops, recessed double SS sink with gorgeous faucet. Both bathrooms are almost all NEW with new lights, mirrors, etc & Lovely. All new “Lifeproof” Flooring! Lots of Natural light. Open Concept floor-plan. You will think you are walking into New Construction because it really is all NEW. Ceiling fans everywhere and the fanciest lighting you've encountered. Exterior lights are programmable to any color depending on your mood. Ceiling lights are special with two options (an indirect halo or normal recessed lighting). The huge yard is all fenced with the front wood fence brand new. Covered Carport. Low maintenance home that is nearly all brick. No carpet either.
Sold
Price Unknown
2200 Elmer St, Denham Springs, LA 70726
3beds
1,063sqft
Single Family Residence, Residential
Built in 1975
8,276 Square Feet Lot
$180,200 Zestimate®
$--/sqft
$1,426 Estimated rent
Home value
$180,200
$171,000 - $189,000
$1,426/mo
Zestimate® history
Owner options
List your home for rent
$1,426/mo
Rent Zestimate®
Find your next renter with Zillow Rental Manager. Plus, with online applications, you can quickly screen prospective tenants – for free.
$1,426/mo
Rent Zestimate®
Refinance and save
Refinancing to a lower rate could help reduce your monthly payments and save thousands over the life of the loan.
Explore your selling options
Work with a Zillow partner agent
Leverage their expertise and Zillow's premium Showcase listings to get your home seen by more buyers.
Get startedList with your own agent
Get your home in front of millions of buyers by listing it on Zillow.
Learn how to do itSell it yourself
Take full control of how buyers see your home on Zillow by listing For Sale by Owner (FSBO).
List your homeWhat's special
Huge yardCovered carportBlue plastic protective coverLow maintenance homeButcher block countertopsBrand new cabinetsCenter island
Zillow last checked:
Listing updated:
Listed by:
Lynn Graham,
Lynn Coxe Graham Real Estate
Bought with:
Justin England, 995709554
eXp Realty
Source: ROAM MLS,MLS#: 2023013140
Facts & features
Interior
Bedrooms & bathrooms
- Bedrooms: 3
- Bathrooms: 2
- Full bathrooms: 1
- Partial bathrooms: 1
Rooms
- Room types: Bedroom, Family Room, Kitchen, Primary Bedroom, Living Room
Primary bedroom
- Features: Ceiling Fan(s)
- Level: First
- Area: 137.8
- Dimensions: 13 x 10.6
Bedroom 1
- Level: First
- Area: 115
- Width: 9.2
Bedroom 2
- Level: First
- Area: 95.4
- Width: 9
Primary bathroom
- Features: Shower Combo
Family room
- Level: First
- Area: 73.96
Kitchen
- Features: Cabinets Custom Built, Counters Solid Surface, Kitchen Island
- Level: First
- Area: 108.36
Living room
- Level: First
- Area: 210
- Dimensions: 15 x 14
Heating
- Central, Gas Heat
Cooling
- Central Air, Ceiling Fan(s)
Appliances
- Included: Elec Stove Con, Electric Cooktop, Dishwasher, Disposal, Self Cleaning Oven, Electric Water Heater, Stainless Steel Appliance(s)
- Laundry: Laundry Room, Electric Dryer Hookup, Inside, Washer/Dryer Hookups
Features
- Eat-in Kitchen
- Flooring: Ceramic Tile, Laminate
- Attic: Attic Access
Interior area
- Total structure area: 1,342
- Total interior livable area: 1,063 sqft
Property
Parking
- Total spaces: 4
- Parking features: 4+ Cars Park, Carport, Concrete, Driveway, Off Street, On Street
- Has carport: Yes
- Has uncovered spaces: Yes
Features
- Stories: 1
- Exterior features: Lighting
- Fencing: Chain Link,Full,Wood
Lot
- Size: 8,276 Square Feet
- Dimensions: 60 x 135
- Features: Rectangular Lot, Shade Tree(s), Landscaped
Details
- Parcel number: 0351262
Construction
Type & style
- Home type: SingleFamily
- Architectural style: Traditional
- Property subtype: Single Family Residence, Residential
Materials
- Brick Siding, Brick
- Foundation: Slab
- Roof: Shingle,Hip Roof
Condition
- Age Unknown,Cosmetic Changes
- New construction: No
- Year built: 1975
Utilities & green energy
- Gas: None
- Sewer: Public Sewer
- Water: Public
Community & HOA
Community
- Features: Sidewalks
- Subdivision: South Woodcrest
Location
- Region: Denham Springs
Financial & listing details
- Tax assessed value: $107,280
- Annual tax amount: $327
- Date on market: 8/8/2023
- Listing terms: Cash,Conventional,FHA,FMHA/Rural Dev,VA Loan
Price history
| Date | Event | Price |
|---|---|---|
| 9/1/2023 | Sold | -- |
Source:  ROAM MLS #2023013140 Report a problem ROAM MLS #2023013140 Report a problem | ||
| 8/10/2023 | Pending sale | $159,000$150/sqft |
Source: ROAM MLS #2023013140 Report a problem | ||
| 8/8/2023 | Listed for sale | $159,000+144.6%$150/sqft |
Source: ROAM MLS #2023013140 Report a problem | ||
| 4/29/2022 | Sold | -- |
Source: ROAM MLS #2022005346 Report a problem | ||
| 4/14/2022 | Pending sale | $65,000$61/sqft |
Source: ROAM MLS #2022005346 Report a problem | ||
| 4/12/2022 | Listed for sale | $65,000$61/sqft |
Source: ROAM MLS #2022005346 Report a problem | ||
| 3/20/2006 | Sold | -- |
Source: Public Record Report a problem | ||
Public tax history
| Year | Property taxes | Tax assessment |
|---|---|---|
| 2025 | $327 -1.1% | $10,728 |
| 2024 | $330 -57.3% | $10,728 +49% |
| 2023 | $773 -23.7% | $7,200 -23.1% |
| 2022 | $1,013 -0.3% | $9,360 |
| 2021 | $1,016 -0.8% | $9,360 |
| 2020 | $1,024 +29.5% | $9,360 +34.1% |
| 2019 | $791 +3.6% | $6,980 +4.3% |
| 2017 | $763 -11.2% | $6,690 -10.8% |
| 2015 | $860 | $7,500 |
| 2014 | $860 -2.4% | $7,500 |
| 2013 | $881 -1.1% | $7,500 |
| 2012 | $891 -2.5% | $7,500 |
| 2011 | $913 -1.9% | $7,500 |
| 2010 | $931 +0.3% | $7,500 -90% |
| 2009 | $928 -2.8% | $75,000 |
| 2008 | $955 -14.2% | $75,000 |
| 2007 | $1,112 +230.8% | $75,000 +178.8% |
| 2006 | $336 +2.4% | $26,900 +900% |
| 2005 | $328 -0.4% | $2,690 |
| 2004 | $330 -2.8% | $2,690 |
| 2003 | $339 +0.3% | $2,690 |
| 2002 | $338 -0.6% | $2,690 |
| 2001 | $340 | $2,690 |
Find assessor info on the county website
Neighborhood: 70726
Nearby homes
- $170,7003 bd2 ba1k sqft2222 Elmer St, Denham Springs, LA 70726Off Market
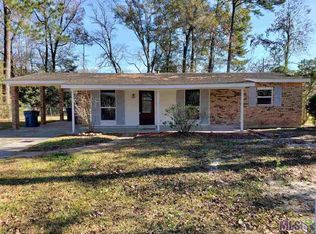
- $216,2003 bd2 ba1.6k sqft2198 Elmer St, Denham Springs, LA 70726Off Market

- $207,3004 bd3 ba1.3k sqft2196 Elmer St, Denham Springs, LA 70726Off Market
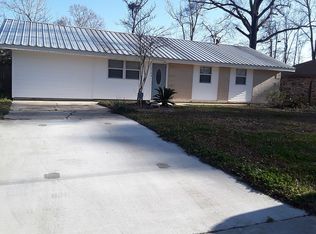
- $225,600-- bd-- ba100 sqft2224 Elmer St, Denham Springs, LA 70726Off Market
- $194,700-- bd-- ba1.6k sqft2221 Elmer St, Denham Springs, LA 70726Off Market
- $156,600-- bd-- ba1.1k sqft648 Carol Sue St, Denham Springs, LA 70726Off Market
- $127,500-- bd-- ba980 sqft2192 Elmer St, Denham Springs, LA 70726Off Market
- $151,900-- bd-- ba984 sqft643 Carol Sue St, Denham Springs, LA 70726Off Market
Nearby schools
GreatSchools rating
- 6/10Southside Elementary SchoolGrades: PK-5Distance: 5 mi
- 6/10Southside Junior High SchoolGrades: 6-8Distance: 1.3 mi
- 7/10Denham Springs High SchoolGrades: 9-12Distance: 2.6 mi
Schools provided by the listing agent
- District: Livingston Parish
Source: ROAM MLS. This data may not be complete. We recommend contacting the local school district to confirm school assignments for this home.
Get a cash offer in 3 minutes
Find out how much your home could sell for in as little as 3 minutes with a no-obligation cash offer.
Estimated market value
$180,200
Get a cash offer in 3 minutes
Find out how much your home could sell for in as little as 3 minutes with a no-obligation cash offer.
Estimated market value
$180,200
- Louisiana
- Livingston Parish
- Denham Springs
- 70726
- 2200 Elmer St
Nearby cities
Nearby zip codes
Other Denham Springs Topics
