Skip main navigation
Off market
Street View
  • $1,470,400

    2200 Fairmount Ave, Lakeland, FL 33803

    5beds
    4,484sqft
    SingleFamily
    Built in 1964
    0.33 Acres Lot
    $1,470,400 Zestimate®
    $328/sqft
    $4,364 Estimated rent

    Home value

    $1,470,400

    $1.32M - $1.65M

    $4,364/mo

    Zestimate® history
    Loading
    Loading...

    Owner options

    List your home for rent

    $4,364/mo

    Rent Zestimate®

    Find your next renter with Zillow Rental Manager. Plus, with online applications, you can quickly screen prospective tenants – for free.

    Learn more

    $4,364/mo

    Rent Zestimate®

    Refinance and save

    $9,890/mo

    Est. payment

    Refinancing to a lower rate could help reduce your monthly payments and save thousands over the life of the loan.

    See today's rates

    $9,890/mo

    Est. payment

    Explore your selling options

    Work with a Zillow partner agent

    Leverage their expertise and Zillow's premium Showcase listings to get your home seen by more buyers.

    Get started

    List with your own agent

    Get your home in front of millions of buyers by listing it on Zillow.

    Learn how to do it

    Sell it yourself

    Take full control of how buyers see your home on Zillow by listing For Sale by Owner (FSBO).

    List your home

    What's special

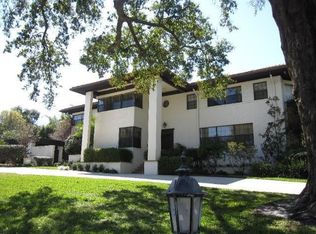
    Sitting majestically overlooking coveted Lake Hollingsworth rests this tri-level Mediterranean jewel wrapped in leaded glass, marble and columns. Ascend the grand front steps and you'll be transformed to a modern Italian villa showcasing marble floors, fresco artistry on plaster walls and intricate, curved iron railing. Step into the large Foyer where you are greeted with sweeping views of the Lake and the option to remain on the Main, Upper and Lower Levels. The expansive Family Room offers stunning Lake views and graceful entry to either the outside marble Patio or into the large Breakfast Room and Kitchen. The Kitchen area embraces an open concept and includes a Butlers Pantry, granite countertops/island and stainless steel appliances. Connecting from the Kitchen is one of the home's Unique Features: the rotunda Dining Room. Enjoy first-class dining as you gaze at the exterior Water Feature and bask in the day's natural light or starry night radiating from the dome window in the roof. Meander down the winding Hallway and you find two large Bedrooms with plenty of closet space, access to the Exterior Patio and a shared full Bath. Circle back to the beautiful side-door Entryway and you will find an impressive Office/Den with carved and curvy desks, lovely custom built-ins, a walk-in closet and another expansive closet. This spacious room can also be used as a bedroom with its access to a full Bath that doubles as a Guest Bath. Cross the side-door Foyer and you will find more beautiful Lake views exuding from the grand Formal Living Room large enough to entertain groups and enjoy notes from the grand piano. The room's intricate layered molding and lighting sets the stage for special times and adjoins the massive Foyer where a Wet Bar awaits. Take your bubbly to the Upper Level and you'll be greeted by the penthouse Master Bedroom and two full Master Baths overlooking the Lake with their two walk-out Balconies. Choose from the two separate Master Baths that feature a make-up, sitting and dressing area, a walk-in tub or a large sauna shower. The Lower Level affords one an oversized Exercise Room, wine room or home theatre with its own Bath, large storage area and street-side upper windows. The decidedly Old World influences are present in the new Tile Roof and pavers in front Circle Drive. This luxurious home offers lots of entertainment and living options situated on a large corner lot in a highly sought-after area that boasts walking, jogging and biking paths.

    This property is not currently displayed as for sale or rent on Zillow. This may be different from what's on other websites or public sources.

    Facts & features

    Interior

    Bedrooms & bathrooms
    • Bedrooms: 5
    • Bathrooms: 6
    • Full bathrooms: 5
    • 1/2 bathrooms: 1
    Heating
    • Forced air, Heat pump, Electric
    Cooling
    • Central
    Appliances
    • Included: Dishwasher, Garbage disposal, Range / Oven, Refrigerator
    Features
    • Eating Space In Kitchen, Dry Bar, L Dining, Attic Fan
    • Flooring: Other
    • Basement: Finished
    • Has fireplace: No
    Interior area
    • Total interior livable area: 4,484 sqft

    Property

    Parking
    • Total spaces: 2
    • Parking features: Garage - Attached
    Features
    • Levels: Multi/Split
    • Exterior features: Stucco
    Lot
    • Size: 0.33 Acres
    Details
    • Parcel number: 242830254800002060
    • Zoning: RA-1

    Construction

    Type & style
    • Home type: SingleFamily
    Materials
    • masonry
    • Foundation: Retaining Wall
    • Roof: Tile
    Condition
    • Year built: 1964

    Utilities & green energy

    • Sewer: Public Sewer
    • Water: Public
    • Utilities for property: Cable Connected, Electricity Connected, Sprinkler Meter, Sewer Connected

    Community & HOA

    Community
    • Subdivision: CLEVELAND HEIGHTS
    Location
    • Region: Lakeland

    Financial & listing details

    • Price per square foot: $328/sqft
    • Tax assessed value: $1,124,337
    • Annual tax amount: $20,283

    Price history

    DateEventPrice
    1/18/2022Sold$1,235,000-5%$275/sqft
    Source: Public Record Report a problem
    11/12/2021Pending sale$1,300,000$290/sqft
    Source: Stellar MLS #L4918519 Report a problem
    10/15/2021Price change$1,300,000-13.3%$290/sqft
    Source: Stellar MLS #L4918519 Report a problem
    7/19/2021Listed for sale$1,500,000-11.8%$335/sqft
    Source: Stellar MLS #L4918519 Report a problem
    1/19/2021Listing removed--
    Source: Stellar MLS Report a problem
    11/12/2020Listed for sale$1,700,000+161.6%$379/sqft
    Source: STILLE REAL ESTATE #L4918519 Report a problem
    12/26/2001Sold$649,900+91.1%$145/sqft
    Source: Public Record Report a problem
    12/19/2000Sold$340,000$76/sqft
    Source: Public Record Report a problem

    Public tax history

    YearProperty taxesTax assessment
    2025$20,283 -2%$1,124,337 -2%
    2024$20,707 -1.4%$1,146,928 -0.5%
    2023$21,007 +40.5%$1,152,327 +57%
    2022$14,954 +18.5%$734,067 +10%
    2021$12,622 +0.5%$667,334 +1.3%
    2020$12,562 +74.3%$658,893 +59.9%
    2019$7,209 $412,118 +1.9%
    2018$7,209 +1.1%$404,434 +2.1%
    2017$7,127 +3%$396,116 +2.1%
    2016$6,921 -1.1%$387,969 +0.7%
    2015$6,999 +8.9%$385,272 +0.8%
    2014$6,425 -4.2%$382,214 +1.5%
    2013$6,707 +0.9%$376,566 +1.7%
    2012$6,646 -2.4%$370,271 -4.5%
    2011$6,812 -12.2%$387,899 -9.4%
    2010$7,757 +0.5%$428,185 +1.6%
    2009$7,719 +6.8%$421,357 +0.1%
    2008$7,229 $420,936
    2007-- --
    2006$7,814 --
    2005-- --
    2004$6,706 +2%--
    2003$6,572 +0.7%$342,560
    2002$6,526 +20.6%$342,560 +30.1%
    2001$5,411 $263,340
    Find assessor info on the county website

    Neighborhood: Lake Hollingsworth

    Nearby schools

    GreatSchools rating
    Schools provided by the listing agent
    • Elementary: Carlton Palmore Elem
    • Middle: Southwest Middle
    • High: Lakeland Senior High

    Source: The MLS. This data may not be complete. We recommend contacting the local school district to confirm school assignments for this home.

    Get a cash offer in 3 minutes
    Find out how much your home could sell for in as little as 3 minutes with a no-obligation cash offer.
    Estimated market value
    $1,470,400
    Get a cash offer in 3 minutes
    Find out how much your home could sell for in as little as 3 minutes with a no-obligation cash offer.
    Estimated market value
    $1,470,400