*Rare opportunity to own a working 247acre farm in the heart of Carroll County*Multiple building lots with development subdivision potential*Land is still available to be put into preservation*Beautiful 3,500 sq foot colonial with 4 Bedrooms & 2.5 Bathrooms*3 large Ponds*Outbuildings include: Custom 4 bay garage with hvac/bathroom, large bank barn with machine port covering attachment, 4 bay mechanics garage, smaller barn used for storing hay, very large newer pole barn with storage/equipment area, another pole barn currently used for additional equipment, multiple large sheds, a machine shop, silos, & grain drying bin production facility (currently not being used)*Sale tax info tied to this listing includes existing home, outbuildings, from tax records: 150.9 acres (2200 Fairmount Rd), 6.02 acre Parcel 696 (Fairmount Rd), 20.35 acre Parcel 800 (Fairmount Rd), and 70.525 acre Parcel 689 (Fairmount Rd) totaling 247.8 acres*190 estimated tillable acres*Potential for 14 Buildable lots plus existing large home, buyer would need to clarify with county planning and development for any official subdivision plans*
Sold for $3,500,000
$3,500,000
2200 Fairmount Rd, Hampstead, MD 21074
4beds
2,900sqft
Farm
Built in 1920
247.8 Acres Lot
$683,600 Zestimate®
$1,207/sqft
$2,831 Estimated rent
Home value
$683,600
$595,000 - $772,000
$2,831/mo
Zestimate® history
Owner options
List your home for rent
$2,831/mo
Rent Zestimate®
Find your next renter with Zillow Rental Manager. Plus, with online applications, you can quickly screen prospective tenants – for free.
$2,831/mo
Rent Zestimate®
Refinance and save
$21,937/mo
Est. payment
Refinancing to a lower rate could help reduce your monthly payments and save thousands over the life of the loan.
$21,937/mo
Est. payment
Explore your selling options
Work with a Zillow partner agent
Leverage their expertise and Zillow's premium Showcase listings to get your home seen by more buyers.
Get startedList with your own agent
Get your home in front of millions of buyers by listing it on Zillow.
Learn how to do itSell it yourself
Take full control of how buyers see your home on Zillow by listing For Sale by Owner (FSBO).
List your homeWhat's special
Machine shopMultiple large sheds
Zillow last checked:
Listing updated:
Listed by:
Mark Ruby 410-259-0619,
RE/MAX Advantage Realty,
Co-Listing Agent: Timothy B. Dulany 410-984-8411,
RE/MAX Advantage Realty
Bought with:
Timothy B Dulany, 80337
RE/MAX Advantage Realty
Source: Bright MLS,MLS#: MDCR2022448
Facts & features
Interior
Bedrooms & bathrooms
- Bedrooms: 4
- Bathrooms: 3
- Full bathrooms: 2
- 1/2 bathrooms: 1
- Main level bathrooms: 2
- Main level bedrooms: 1
Rooms
- Room types: Dining Room, Primary Bedroom, Bedroom 2, Bedroom 3, Bedroom 4, Kitchen, Family Room, Library, Foyer, Sun/Florida Room, Laundry, Recreation Room, Storage Room, Utility Room, Workshop, Bonus Room, Primary Bathroom, Full Bath, Half Bath
Basement
- Area: 1218
Heating
- Baseboard, Oil
Cooling
- Window Unit(s), Ceiling Fan(s), Electric
Appliances
- Included: Electric Water Heater
- Laundry: Laundry Room, Mud Room
Features
- Breakfast Area, Ceiling Fan(s), Dining Area, Entry Level Bedroom, Exposed Beams, Formal/Separate Dining Room, Kitchen - Country, Eat-in Kitchen, Kitchen - Table Space, Primary Bath(s), Other, Dry Wall, Plaster Walls, Wood Walls, Block Walls, Beamed Ceilings, Cathedral Ceiling(s), Paneled Walls, Wood Ceilings
- Flooring: Vinyl, Carpet, Tile/Brick, Wood, Other
- Doors: Six Panel
- Windows: Wood Frames, Casement, Double Hung, Double Pane Windows, Insulated Windows, Screens, Storm Window(s)
- Basement: Interior Entry,Exterior Entry,Garage Access,Full,Partially Finished,Side Entrance,Workshop,Walk-Out Access,Windows
- Number of fireplaces: 2
- Fireplace features: Brick, Mantel(s), Wood Burning
Interior area
- Total structure area: 4,118
- Total interior livable area: 2,900 sqft
- Finished area above ground: 2,900
- Finished area below ground: 0
Property
Parking
- Total spaces: 31
- Parking features: Garage Faces Side, Oversized, Covered, Garage Door Opener, Other, Storage, Basement, Built In, Garage Faces Front, Inside Entrance, Asphalt, Private, Secured, Driveway, Detached, Parking Lot, Attached, Off Site
- Attached garage spaces: 11
- Uncovered spaces: 10
Accessibility
- Accessibility features: None
Features
- Levels: Three
- Stories: 3
- Patio & porch: Patio, Porch
- Exterior features: Lighting
- Pool features: None
- Has view: Yes
- View description: Panoramic, Pond
- Has water view: Yes
- Water view: Pond
- Frontage type: Road Frontage
Lot
- Size: 247.8 Acres
- Features: Additional Lot(s), Cleared, Pond, SideYard(s), Subdivision Possible, Wooded, Unrestricted
Details
- Additional structures: Above Grade, Below Grade, Outbuilding, Feed Barn, Shed(s), Grain Storage
- Has additional parcels: Yes
- Parcel number: 0708018111
- Zoning: AG
- Special conditions: Standard
- Wooded area: 29
- Horses can be raised: Yes
- Horse amenities: Horses Allowed
Construction
Type & style
- Home type: SingleFamily
- Architectural style: Colonial,Farmhouse/National Folk
- Property subtype: Farm
Materials
- Brick, Cedar
- Foundation: Slab, Block, Stone
- Roof: Asphalt
Condition
- New construction: No
- Year built: 1920
- Major remodel year: 1970
Utilities & green energy
- Electric: 200+ Amp Service
- Sewer: Septic Exists
- Water: Well
- Utilities for property: Multiple Phone Lines, Cable Connected, Phone Connected, Phone, Above Ground, Cable, Satellite Internet Service, Other Internet Service
Community & HOA
Community
- Subdivision: Hampstead
HOA
- Has HOA: No
Location
- Region: Hampstead
Financial & listing details
- Price per square foot: $1,207/sqft
- Tax assessed value: $580,567
- Annual tax amount: $6,620
- Date on market: 9/25/2024
- Listing agreement: Exclusive Right To Sell
- Listing terms: Cash,Conventional,Farm Credit Service,Bank Portfolio,Negotiable,Private Financing Available,1031 Exchange,Other
- Ownership: Fee Simple
Price history
| Date | Event | Price |
|---|---|---|
| 12/31/2024 | Sold | $3,500,000-8.9%$1,207/sqft |
Source:  Bright MLS #MDCR2022448 Report a problem Bright MLS #MDCR2022448 Report a problem | ||
| 10/25/2024 | Pending sale | $3,840,000$1,324/sqft |
Source: Bright MLS #MDCR2022448 Report a problem | ||
| 9/26/2024 | Contingent | $3,840,000$1,324/sqft |
Source: Bright MLS #MDCR2022448 Report a problem | ||
| 9/25/2024 | Listed for sale | $3,840,000$1,324/sqft |
Source: Bright MLS #MDCR2022448 Report a problem | ||
Public tax history
| Year | Property taxes | Tax assessment |
|---|---|---|
| 2025 | $6,921 +5.5% | $598,900 +3.2% |
| 2024 | $6,560 +5.7% | $580,567 +5.7% |
| 2023 | $6,206 +6% | $549,233 +6.1% |
| 2022 | $5,852 +4.7% | $517,900 +4.7% |
| 2021 | $5,590 +4.9% | $494,733 +4.9% |
| 2020 | $5,329 +5.2% | $471,567 +5.2% |
| 2019 | $5,067 +1.1% | $448,400 +1.1% |
| 2018 | $5,012 +1.1% | $443,567 +1.1% |
| 2017 | $4,958 | $438,733 +1.1% |
| 2016 | -- | $433,900 |
| 2015 | -- | $433,900 |
| 2014 | -- | $433,900 -4.9% |
| 2013 | -- | $456,200 |
| 2012 | -- | $456,200 |
| 2011 | -- | $456,200 -12.5% |
| 2010 | -- | $521,640 +3.8% |
| 2009 | -- | $502,572 +3.9% |
| 2008 | -- | $483,506 +4.1% |
| 2007 | -- | $464,440 +3.9% |
| 2006 | -- | $446,920 +8.5% |
| 2005 | -- | $411,900 +9.3% |
| 2004 | -- | $376,880 +1.1% |
| 2003 | -- | $372,886 +1.1% |
| 2002 | -- | $368,893 +1.1% |
| 2001 | -- | $364,900 |
Find assessor info on the county website
Neighborhood: 21074
Nearby homes
- $452,1003 bd2 ba1.8k sqft2201 Fairmount Rd, Hampstead, MD 21074Off Market
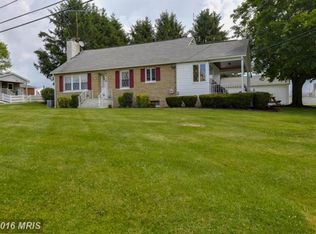
- $2,300-- bd1 ba-- sqft2201 Fairmount Rd, Hampstead, MD 21074Off Market
- $434,600-- bd1 ba1.6k sqft2135 Fairmount Rd, Hampstead, MD 21074Off Market
- $350,6002 bd2 ba1.5k sqft2205 Fairmount Rd, Hampstead, MD 21074Off Market
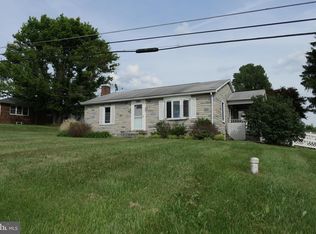
- $355,3002 bd1 ba1.3k sqft2209 Fairmount Rd, Hampstead, MD 21074Off Market
- $313,600-- bd1 ba1.8k sqft2123 Fairmount Rd, Hampstead, MD 21074Off Market
- $340,0003 bd2 ba1.1k sqft2298 Fairmount Rd, Hampstead, MD 21074Off Market
- $294,6003 bd2 ba1.2k sqft2112 Fairmount Rd, Hampstead, MD 21074Off Market
Nearby schools
GreatSchools rating
- 6/10Manchester Elementary SchoolGrades: PK-5Distance: 2.8 mi
- 7/10North Carroll Middle SchoolGrades: 6-8Distance: 1.3 mi
- 9/10Manchester Valley High SchoolGrades: 9-12Distance: 2.2 mi
Schools provided by the listing agent
- Elementary: Manchester
- Middle: North Carroll
- High: Manchester Valley
- District: Carroll County Public Schools
Source: Bright MLS. This data may not be complete. We recommend contacting the local school district to confirm school assignments for this home.
Get a cash offer in 3 minutes
Find out how much your home could sell for in as little as 3 minutes with a no-obligation cash offer.
Estimated market value
$683,600
Get a cash offer in 3 minutes
Find out how much your home could sell for in as little as 3 minutes with a no-obligation cash offer.
Estimated market value
$683,600
- Maryland
- Carroll County
- Hampstead
- 21074
- 2200 Fairmount Rd
