Welcome to the Farmlore Villas and the popular 1755 floor plan. This paired home offers 3 bedrooms, 2.5 bathrooms, a loft, and a main-level den, providing flexible space for work or play. Set on a desirable corner lot, this home features an expanded side yard plus an unfinished basement, ready for future customization. A two-car garage adds convenience and storage. Located in the vibrant Farmlore community, enjoy 11 miles of walking trails, the signature community barn, and planned amenities including two large parks and a future recreation center. A rare opportunity to own a corner-lot paired home in one of Brighton’s most exciting new neighborhoods. Team Lassen represents the seller/builder as a Transaction Broker.
Sold for $464,990
$464,990
2200 Farm Fresh Alley, Brighton, CO 80601
3beds
2,460sqft
Duplex
Built in 2025
2,730 Square Feet Lot
$460,000 Zestimate®
$189/sqft
$3,062 Estimated rent
Home value
$460,000
$432,000 - $492,000
$3,062/mo
Zestimate® history
Owner options
List your home for rent
$3,062/mo
Rent Zestimate®
Find your next renter with Zillow Rental Manager. Plus, with online applications, you can quickly screen prospective tenants – for free.
$3,062/mo
Rent Zestimate®
Refinance and save
$2,845/mo
Est. payment
Refinancing to a lower rate could help reduce your monthly payments and save thousands over the life of the loan.
$2,845/mo
Est. payment
Explore your selling options
Work with a Zillow partner agent
Leverage their expertise and Zillow's premium Showcase listings to get your home seen by more buyers.
Get startedList with your own agent
Get your home in front of millions of buyers by listing it on Zillow.
Learn how to do itSell it yourself
Take full control of how buyers see your home on Zillow by listing For Sale by Owner (FSBO).
List your homeWhat's special
Expanded side yardCorner lot
Zillow last checked:
Listing updated:
Listed by:
Team Lassen 303-668-7007 info@teamlassen.com,
MB Team Lassen
Bought with:
Mark Varga, 100095044
RE/MAX Momentum
Source: REcolorado as distributed by MLS GRID,MLS#: 2801896
Facts & features
Interior
Bedrooms & bathrooms
- Bedrooms: 3
- Bathrooms: 3
- Full bathrooms: 2
- 1/4 bathrooms: 1
- Main level bathrooms: 1
Bedroom
- Level: Upper
Bedroom
- Level: Upper
Bathroom
- Level: Upper
Bathroom
- Level: Main
Other
- Level: Upper
Other
- Level: Upper
Den
- Level: Main
Great room
- Level: Main
Loft
- Level: Upper
Heating
- Forced Air
Cooling
- Central Air
Appliances
- Included: Convection Oven, Dishwasher, Disposal, Dryer, Gas Water Heater, Microwave, Oven, Range, Refrigerator, Self Cleaning Oven, Tankless Water Heater, Washer
Features
- Open Floorplan, Pantry, Primary Suite, Quartz Counters, Walk-In Closet(s)
- Flooring: Carpet, Vinyl
- Windows: Double Pane Windows
- Basement: Full,Sump Pump,Unfinished
- Common walls with other units/homes: 1 Common Wall
Interior area
- Total structure area: 2,460
- Total interior livable area: 2,460 sqft
- Finished area above ground: 1,755
- Finished area below ground: 0
Property
Parking
- Total spaces: 2
- Parking features: Garage - Attached
- Attached garage spaces: 2
Features
- Levels: Two
- Stories: 2
- Exterior features: Private Yard
Lot
- Size: 2,730 Square Feet
- Features: Corner Lot, Irrigated, Landscaped
Details
- Parcel number: R0213812
- Special conditions: Standard
Construction
Type & style
- Home type: SingleFamily
- Architectural style: Contemporary
- Property subtype: Duplex
- Attached to another structure: Yes
Materials
- Cement Siding
- Roof: Composition
Condition
- New Construction
- New construction: Yes
- Year built: 2025
Details
- Builder model: 1755
- Builder name: KB Home
- Warranty included: Yes
Utilities & green energy
- Sewer: Public Sewer
- Water: Public
- Utilities for property: Cable Available, Electricity Connected, Internet Access (Wired), Natural Gas Connected, Phone Available
Community & HOA
Community
- Security: Carbon Monoxide Detector(s), Smoke Detector(s)
- Subdivision: Farmlore
HOA
- Has HOA: Yes
- Services included: Snow Removal
- HOA fee: $51 monthly
- HOA name: Advanced HOA
- HOA phone: 303-482-2213
Location
- Region: Brighton
Financial & listing details
- Price per square foot: $189/sqft
- Annual tax amount: $1,983
- Date on market: 9/9/2025
- Listing terms: 1031 Exchange,Cash,Conventional,FHA,VA Loan
- Ownership: Builder
- Electric utility on property: Yes
- Road surface type: Paved
Price history
| Date | Event | Price |
|---|---|---|
| 4/24/2026 | Sold | $464,990$189/sqft |
Source:  REcolorado as distributed by MLS GRID #2801896 Report a problem REcolorado as distributed by MLS GRID #2801896 Report a problem | ||
| 3/12/2026 | Pending sale | $464,990$189/sqft |
Source: REcolorado as distributed by MLS GRID #2801896 Report a problem | ||
| 3/4/2026 | Price change | $464,990-3.1%$189/sqft |
Source: REcolorado as distributed by MLS GRID #2801896 Report a problem | ||
| 2/12/2026 | Price change | $479,990+1.1%$195/sqft |
Source: REcolorado as distributed by MLS GRID #2801896 Report a problem | ||
| 1/30/2026 | Price change | $474,990-2.3%$193/sqft |
Source: REcolorado as distributed by MLS GRID #2801896 Report a problem | ||
| 12/30/2025 | Price change | $486,000+1%$198/sqft |
Source: REcolorado as distributed by MLS GRID #2801896 Report a problem | ||
| 9/9/2025 | Listed for sale | $481,000$196/sqft |
Source: REcolorado as distributed by MLS GRID #2801896 Report a problem | ||
Public tax history
Tax history is unavailable.
Neighborhood: 80601
Nearby homes
- $546,395-- bd-- ba-- sqft1653 Bloom St, Brighton, CO 80601Sold
- $468,718-- bd-- ba-- sqft1661 Bloom St, Brighton, CO 80601Sold
- $491,251-- bd-- ba-- sqft1669 Bloom St, Brighton, CO 80601Sold
- $500,0003 bd3 ba3.3k sqft1677 Bloom St, Brighton, CO 80601Sold
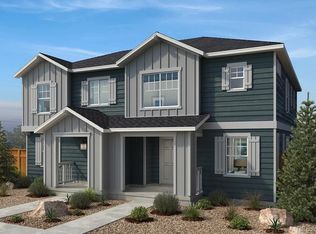
- $460,9512,864 Square Feet2240 Farmlore Dr, Brighton, CO 80601Sold
- $426,7873 bd2 ba1.4k sqft1663 Marketplace Aly, Brighton, CO 80601Sold
- $474,179-- bd-- ba-- sqft1685 Bloom St, Brighton, CO 80601Sold
- $413,8972 bd3 ba1.4k sqft1701 Bloom St, Brighton, CO 80601Sold
Nearby schools
GreatSchools rating
- 4/10Henderson Elementary SchoolGrades: PK-5Distance: 3.2 mi
- 4/10Prairie View Middle SchoolGrades: 6-8Distance: 3.2 mi
- 5/10Riverdale Ridge High SchoolGrades: 9-12Distance: 4.4 mi
Schools provided by the listing agent
- Elementary: Henderson
- Middle: Prairie View
- High: Riverdale Ridge
- District: School District 27-J
Source: REcolorado as distributed by MLS GRID. This data may not be complete. We recommend contacting the local school district to confirm school assignments for this home.
Get a cash offer in 3 minutes
Find out how much your home could sell for in as little as 3 minutes with a no-obligation cash offer.
Estimated market value
$460,000
Get a cash offer in 3 minutes
Find out how much your home could sell for in as little as 3 minutes with a no-obligation cash offer.
Estimated market value
$460,000
- Colorado
- Adams County
- Brighton
- 80601
- 2200 Farm Fresh Alley
Nearby cities
Nearby zip codes
Other Brighton Topics
