Skip main navigation
Closed
  • $245,000

    2200 Fort Apache Rd #1117, Las Vegas, NV 89117

    2beds
    1,053sqft
    Condominium
    Built in 1991
    -- sqft lot
    $242,000 Zestimate®
    $233/sqft
    $1,568 Estimated rent

    Home value

    $242,000

    $220,000 - $266,000

    $1,568/mo

    Zestimate® history
    Loading
    Loading...

    Owner options

    List your home for rent

    $1,568/mo

    Rent Zestimate®

    Find your next renter with Zillow Rental Manager. Plus, with online applications, you can quickly screen prospective tenants – for free.

    Learn more

    $1,568/mo

    Rent Zestimate®

    Refinance and save

    $1,586/mo

    Est. payment

    Refinancing to a lower rate could help reduce your monthly payments and save thousands over the life of the loan.

    See today's rates

    $1,586/mo

    Est. payment

    Explore your selling options

    Work with a Zillow partner agent

    Leverage their expertise and Zillow's premium Showcase listings to get your home seen by more buyers.

    Get started

    List with your own agent

    Get your home in front of millions of buyers by listing it on Zillow.

    Learn how to do it

    Sell it yourself

    Take full control of how buyers see your home on Zillow by listing For Sale by Owner (FSBO).

    List your home

    What's special

    Modern styleCorner unitPrimary suiteMarble fireplaceNew marble countertopsEnsuite bedroomsDouble oven
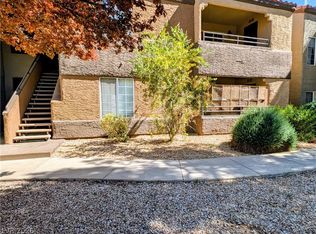
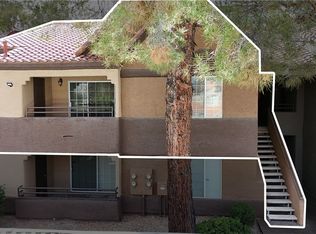
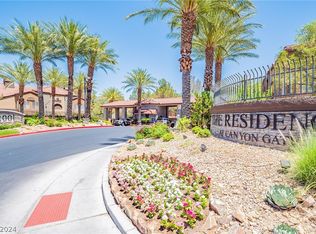
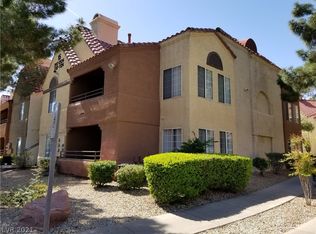
    This stunning corner unit in the desirable Canyon Gate community underwent an extensive remodel, blending modern style with high-end efficiency. The interior features ensuite bedrooms, new LVP flooring, fresh baseboards, and shutters throughout. Both bedrooms offer updated en-suites; the primary suite boasts a tiled walk-in shower with a pebble floor and a barn door closet. The kitchen is a chef’s dream with new marble countertops, a double oven, and a dishwasher. For peace of mind, include a 2023 A/C, Ring security, and a marble fireplace to enjoy a cozy fire. 3 TV's & mounts convey: Primary 55", BD2 42" & LR 65". This community is located just minutes from Downtown Summerlin, and is a guard-gated community that offers a premier lifestyle with access to a fitness center, pool, indoor spa, mini-golf, tennis, racquetball, and basketball courts. Residents also enjoy a clubhouse, park, playground, and BBQ areas.

    Zillow last checked:

    Listing updated:

    Listed by:

    Debbie Zois BS.0015378 info@lasvegashomessold.com,

    Keller Williams Realty Las Veg

    Bought with:

    David Shen, BS.0144798

    Signature Real Estate Group

    Source: LVR,MLS#: 2749473MLS LogoOriginating MLS: Greater Las Vegas Association of Realtors Inc

    Facts & features

    Interior

    Bedrooms & bathrooms
    • Bedrooms: 2
    • Bathrooms: 2
    • Full bathrooms: 2
    Primary bedroom
    • Description: Ceiling Fan,Ceiling Light,Pbr Separate From Other,Walk-In Closet(s)
    • Dimensions: 14x12
    Bedroom 2
    • Description: Ceiling Fan,Ceiling Light,Walk-In Closet(s),With Bath
    • Dimensions: 12x11
    Dining room
    • Description: Family Room/Dining Combo
    • Dimensions: 9x9
    Family room
    • Description: Ceiling Fan
    • Dimensions: 15x14
    Kitchen
    • Description: Linoleum/Vinyl Flooring,Marble/Stone Countertops,Stainless Steel Appliances
    Heating
    • Central, Gas
    Cooling
    • Central Air, Electric
    Appliances
    • Included: Dryer, Disposal, Gas Range, Refrigerator, Washer
    • Laundry: Electric Dryer Hookup, Laundry Room
    Features
    • Bedroom on Main Level, Ceiling Fan(s), Primary Downstairs, Window Treatments
    • Flooring: Ceramic Tile, Laminate
    • Windows: Blinds, Drapes
    • Number of fireplaces: 1
    • Fireplace features: Family Room, Gas
    Interior area
    • Total structure area: 1,053
    • Total interior livable area: 1,053 sqft

    Property

    Parking
    • Total spaces: 1
    • Parking features: Assigned, Covered, Detached Carport
    • Carport spaces: 1
    Features
    • Stories: 2
    • Patio & porch: Covered, Patio
    • Exterior features: Patio
    • Pool features: Community
    • Fencing: None
    • Has view: Yes
    • View description: None
    Lot
    • Size: 0.26 Acres
    • Features: Landscaped, < 1/4 Acre
    Details
    • Parcel number: 16305415233
    • Zoning description: Multi-Family
    • Horse amenities: None

    Construction

    Type & style
    • Home type: Condo
    • Architectural style: Two Story
    • Property subtype: Condominium
    • Attached to another structure: Yes
    Materials
    • Roof: Tile
    Condition
    • Excellent,Resale
    • Year built: 1991

    Utilities & green energy

    • Electric: Photovoltaics None
    • Sewer: Public Sewer
    • Water: Public
    • Utilities for property: Cable Available

    Community & neighborhood

    Security
    • Security features: Gated Community
    Community
    • Community features: Pool
    Location
    • Region: Las Vegas
    • Subdivision: Canyon Lake

    HOA & financial

    HOA
    • Has HOA: Yes
    • HOA fee: $450 monthly
    • Amenities included: Basketball Court, Clubhouse, Dog Park, Fitness Center, Gated, Barbecue, Pool, Racquetball, Guard, Spa/Hot Tub, Tennis Court(s)
    • Services included: Association Management, Insurance, Maintenance Grounds, Sewer
    • Association name: 1st Service
    • Association phone: 702-233-0315

    Other

    Other facts
    • Listing agreement: Exclusive Right To Sell
    • Listing terms: Cash,Conventional,FHA,VA Loan

    Price history

    DateEventPrice
    3/6/2026Sold$245,000-3.9%$233/sqft
    Source: LVR #2749473 Report a problem
    2/11/2026Pending sale$255,000$242/sqft
    Source: LVR #2749473 Report a problem
    1/30/2026Listed for sale$255,000+56.4%$242/sqft
    Source: LVR #2749473 Report a problem
    7/18/2019Sold$163,000+86.3%$155/sqft
    Source: LVR #2093857 Report a problem
    1/14/2015Sold$87,500$83/sqft
    Source: LVR #1502058 Report a problem

    Public tax history

    Tax history is unavailable.

    Neighborhood: The Lakes

    Nearby schools

    GreatSchools rating
    Schools provided by the listing agent
    • Elementary: Piggott, Clarence,Piggott, Clarence
    • Middle: Johnson Walter
    • High: Bonanza

    Source: LVR. This data may not be complete. We recommend contacting the local school district to confirm school assignments for this home.

    Get a cash offer in 3 minutes
    Find out how much your home could sell for in as little as 3 minutes with a no-obligation cash offer.
    Estimated market value
    $242,000
    Get a cash offer in 3 minutes
    Find out how much your home could sell for in as little as 3 minutes with a no-obligation cash offer.
    Estimated market value
    $242,000