Skip main navigation
Sold
  • Price Unknown

    2200 Glasgow Dr, Trophy Club, TX 76262

    5beds
    4,926sqft
    Single Family Residence
    Built in 2010
    0.26 Acres Lot
    $993,400 Zestimate®
    $--/sqft
    $5,771 Estimated rent

    Home value

    $993,400

    $934,000 - $1.05M

    $5,771/mo

    Zestimate® history
    Loading
    Loading...

    Owner options

    List your home for rent

    $5,771/mo

    Rent Zestimate®

    Find your next renter with Zillow Rental Manager. Plus, with online applications, you can quickly screen prospective tenants – for free.

    Learn more

    $5,771/mo

    Rent Zestimate®

    Refinance and save

    $275/mo

    Est. payment

    Refinancing to a lower rate could help reduce your monthly payments and save thousands over the life of the loan.

    See today's rates

    $275/mo

    Est. payment

    Explore your selling options

    Work with a Zillow partner agent

    Leverage their expertise and Zillow's premium Showcase listings to get your home seen by more buyers.

    Get started

    List with your own agent

    Get your home in front of millions of buyers by listing it on Zillow.

    Learn how to do it

    Sell it yourself

    Take full control of how buyers see your home on Zillow by listing For Sale by Owner (FSBO).

    List your home

    What's special

    Lush backyard and poolBeautiful fireplaceWall of windowsIntricately landscaped yardFormal studyAmple spaceExquisite dining area
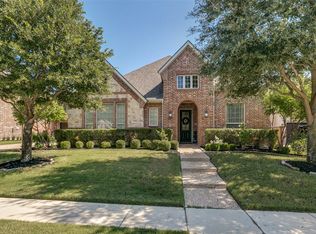
    Step into a sanctuary of elegance and luxury in this stunning five-bedroom, five-bathroom masterpiece, perfectly nestled on a prime corner lot with a three-car garage. A grand entrance ushers you into this captivating home, where every detail speaks volumes of refined craftsmanship and timeless design. Upon entering, be prepared to be amazed by the sweeping elegance of the grand entrance and winding staircase. The home boasts a formal study and an exquisite dining area, ideal for hosting elegant dinners. The expansive family room, adorned with a beautiful fireplace and a wall of windows, seamlessly blends indoor comfort with views of the lush backyard and pool, promising endless entertainment and relaxation opportunities. The open-concept design extends to a large, chef-inspired kitchen and family area, ensuring you stay connected with family and guests, whether you're cooking up a masterpiece or enjoying a cozy evening by the fire. Downstairs, the luxurious primary suite stands out with its vast proportions, featuring a private entrance to the backyard, perfect for peaceful morning moments or late-night stargazing. Enjoy the convenience of a primary closet that leads directly to the utility room. A gracious guest room on the main floor offers a welcoming retreat for visitors. Ascend the winding staircase to discover a catwalk overlooking the main living areas, leading to a huge game room and an adjacent media room – an entertainer's paradise. Three additional bedrooms await upstairs, two of which are connected by a transitional Jack and Jill bathroom, each offering ample space and generous walk-in closets. Outside, the corner lot is graced with a pristine pool, bordered by an intricately landscaped yard, creating an oasis perfect for both relaxation and lively gatherings.

    Zillow last checked:

    Listing updated:

    Listed by:

    Traci Long 0670293 469-396-3361,

    Coldwell Banker Apex, REALTORS 972-562-5400

    Bought with:

    Susan Mathews

    Allie Beth Allman & Associates

    Source: NTREIS,MLS#: 20999177

    Facts & features

    Interior

    Bedrooms & bathrooms
    • Bedrooms: 5
    • Bathrooms: 5
    • Full bathrooms: 4
    • 1/2 bathrooms: 1
    Primary bedroom
    • Features: Closet Cabinetry, Ceiling Fan(s), Dual Sinks, Double Vanity, En Suite Bathroom, Garden Tub/Roman Tub, Jetted Tub, Linen Closet, Sitting Area in Primary, Separate Shower
    • Level: First
    • Dimensions: 18 x 17
    Bedroom
    • Features: Ceiling Fan(s), En Suite Bathroom, Walk-In Closet(s)
    • Level: First
    • Dimensions: 14 x 13
    Bedroom
    • Features: Ceiling Fan(s), En Suite Bathroom, Walk-In Closet(s)
    • Level: Second
    • Dimensions: 19 x 13
    Bedroom
    • Features: Ceiling Fan(s), En Suite Bathroom, Walk-In Closet(s)
    • Level: Second
    • Dimensions: 15 x 15
    Bedroom
    • Features: Ceiling Fan(s), En Suite Bathroom, Walk-In Closet(s)
    • Level: Second
    • Dimensions: 14 x 11
    Bonus room
    • Features: Ceiling Fan(s)
    • Level: Second
    • Dimensions: 20 x 18
    Breakfast room nook
    • Features: Eat-in Kitchen, Granite Counters, Kitchen Island
    • Level: First
    • Dimensions: 12 x 12
    Dining room
    • Features: Butler's Pantry
    • Level: First
    • Dimensions: 15 x 9
    Kitchen
    • Features: Breakfast Bar, Built-in Features, Butler's Pantry, Eat-in Kitchen, Granite Counters, Kitchen Island, Pantry, Walk-In Pantry
    • Level: First
    • Dimensions: 15 x 11
    Living room
    • Features: Ceiling Fan(s), Fireplace
    • Level: First
    • Dimensions: 12 x 18
    Media room
    • Level: Second
    • Dimensions: 17 x 14
    Heating
    • Central, Fireplace(s), Natural Gas
    Cooling
    • Central Air, Ceiling Fan(s), Electric, Zoned
    Appliances
    • Included: Some Gas Appliances, Dishwasher, Electric Oven, Electric Water Heater, Gas Cooktop, Disposal, Microwave, Plumbed For Gas, Vented Exhaust Fan
    • Laundry: Washer Hookup, Electric Dryer Hookup, Laundry in Utility Room
    Features
    • Built-in Features, Cathedral Ceiling(s), Decorative/Designer Lighting Fixtures, Double Vanity, Eat-in Kitchen, Granite Counters, High Speed Internet, Kitchen Island, Open Floorplan, Cable TV, Walk-In Closet(s), Wired for Sound
    • Flooring: Carpet, Wood
    • Windows: Window Coverings
    • Has basement: No
    • Number of fireplaces: 1
    • Fireplace features: Blower Fan, Family Room, Gas, Glass Doors, Living Room, Raised Hearth
    Interior area
    • Total interior livable area: 4,926 sqft

    Property

    Parking
    • Total spaces: 3
    • Parking features: Covered, Driveway, Garage Faces Front, Garage, Garage Door Opener, Inside Entrance, Kitchen Level, Lighted, Private, Garage Faces Side, On Street
    • Attached garage spaces: 3
    • Has uncovered spaces: Yes
    Features
    • Levels: Two
    • Stories: 2
    • Patio & porch: Rear Porch, Patio, Covered
    • Exterior features: Barbecue, Gas Grill, Lighting, Outdoor Grill, Private Yard, Rain Gutters
    • Has private pool: Yes
    • Pool features: Fenced, Gunite, In Ground, Pool, Private, Salt Water, Waterfall, Water Feature, Community
    • Fencing: Back Yard,Gate,Metal,Wood
    Lot
    • Size: 0.26 Acres
    • Features: Corner Lot, Landscaped, Subdivision, Sprinkler System, Few Trees
    Details
    • Parcel number: R533276

    Construction

    Type & style
    • Home type: SingleFamily
    • Architectural style: Traditional,Detached
    • Property subtype: Single Family Residence
    Materials
    • Brick
    • Foundation: Pillar/Post/Pier, Slab
    • Roof: Composition
    Condition
    • Year built: 2010

    Utilities & green energy

    • Sewer: Public Sewer
    • Water: Public
    • Utilities for property: Natural Gas Available, Sewer Available, Separate Meters, Water Available, Cable Available

    Community & HOA

    Community
    • Features: Playground, Pool, Sidewalks, Curbs
    • Security: Prewired, Security System Owned, Security System, Carbon Monoxide Detector(s), Key Card Entry, Smoke Detector(s), Security Lights
    • Subdivision: The Highlands At Trophy Club N
    HOA
    • Has HOA: Yes
    • Services included: All Facilities
    • HOA fee: $275 semi-annually
    • HOA name: Turnberry HOA
    • HOA phone: 214-368-4030
    Location
    • Region: Trophy Club

    Financial & listing details

    • Tax assessed value: $1,102,382
    • Annual tax amount: $16,792
    • Date on market: 7/14/2025
    • Cumulative days on market: 215 days
    • Listing terms: Cash,Conventional,VA Loan

    Price history

    DateEventPrice
    9/25/2025Listed for sale$1,090,000$221/sqft
    Source: Coldwell Banker Apex, Realtors #20999177 Report a problem
    9/22/2025Sold--
    Source: NTREIS #20999177 Report a problem
    8/22/2025Pending sale$1,090,000$221/sqft
    Source: Coldwell Banker Apex, Realtors #20999177 Report a problem
    8/22/2025Contingent$1,090,000$221/sqft
    Source: NTREIS #20999177 Report a problem
    7/14/2025Listed for sale$1,090,000-0.9%$221/sqft
    Source: NTREIS #20999177 Report a problem
    7/12/2025Listing removed$1,100,000$223/sqft
    Source: NTREIS #20815157 Report a problem
    6/18/2025Price change$1,100,000-2.2%$223/sqft
    Source: NTREIS #20815157 Report a problem
    5/1/2025Price change$1,125,000-3.4%$228/sqft
    Source: NTREIS #20815157 Report a problem
    3/15/2025Price change$1,165,000-2.1%$237/sqft
    Source: NTREIS #20815157 Report a problem
    1/15/2025Listed for sale$1,190,000-0.2%$242/sqft
    Source: NTREIS #20815157 Report a problem
    8/1/2024Listing removed$1,192,000$242/sqft
    Source: Coldwell Banker Apex, Realtors #20679057 Report a problem
    7/30/2024Listed for sale$1,192,000$242/sqft
    Source: NTREIS #20679057 Report a problem

    Public tax history

    YearProperty taxesTax assessment
    2025$16,549 +6%$1,035,558 +10%
    2024$15,609 +12.3%$941,416 +10%
    2023$13,899 -8.2%$855,833 +10%
    2022$15,134 +5.8%$778,030 +10%
    2021$14,309 +8.2%$707,300 +10%
    2020$13,225 -9.6%$643,000 -5.6%
    2019$14,627 +1%$681,000 +4.4%
    2018$14,481 +13.3%$652,000 +6.9%
    2017$12,779 $610,000 +6.8%
    2016$12,779 +17.6%$571,120 +10%
    2015$10,865 $519,200 +10%
    2014$10,865 $472,000
    2013$10,865 $472,000 +12.4%
    2012-- $420,000 -8.6%
    2011-- $459,627
    Find assessor info on the county website

    Neighborhood: 76262

    Nearby schools

    GreatSchools rating
    Schools provided by the listing agent
    • Elementary: Lakeview
    • Middle: Medlin
    • High: Byron Nelson
    • District: Northwest ISD

    Source: NTREIS. This data may not be complete. We recommend contacting the local school district to confirm school assignments for this home.

    Get a cash offer in 3 minutes
    Find out how much your home could sell for in as little as 3 minutes with a no-obligation cash offer.
    Estimated market value
    $993,400
    Get a cash offer in 3 minutes
    Find out how much your home could sell for in as little as 3 minutes with a no-obligation cash offer.
    Estimated market value
    $993,400