Skip main navigation
Sold
  • Price Unknown

    2200 Golden Eagle Dr, Killeen, TX 76549

    4beds
    1,828sqft
    Single Family Residence
    Built in 2012
    7,579 Square Feet Lot
    $253,800 Zestimate®
    $--/sqft
    $1,802 Estimated rent

    Home value

    $253,800

    $233,000 - $277,000

    $1,802/mo

    Zestimate® history
    Loading
    Loading...

    Owner options

    List your home for rent

    $1,802/mo

    Rent Zestimate®

    Find your next renter with Zillow Rental Manager. Plus, with online applications, you can quickly screen prospective tenants – for free.

    Learn more

    $1,802/mo

    Rent Zestimate®

    Refinance and save

    Refinancing to a lower rate could help reduce your monthly payments and save thousands over the life of the loan.

    See today's rates

    Explore your selling options

    Work with a Zillow partner agent

    Leverage their expertise and Zillow's premium Showcase listings to get your home seen by more buyers.

    Get started

    List with your own agent

    Get your home in front of millions of buyers by listing it on Zillow.

    Learn how to do it

    Sell it yourself

    Take full control of how buyers see your home on Zillow by listing For Sale by Owner (FSBO).

    List your home

    What's special

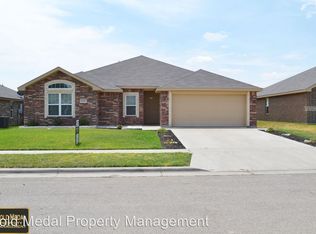
    Open floorplanBeautiful brick exteriorTray ceilingTile backsplashSeparate tub and showerHuge closetEn suite bathroom
    5K SELLER CONTRIBUTION TOWARDS CLOSING COSTS OR RATE BUY DOWN!! The beautiful brick exterior and landscaped front and back yard is a gardener's dream! Tile floors throughout the main spaces with an open floorplan and tray ceiling in the living space. Kitchen features tile backsplash and large pantry. Refrigerator, washer, and dryer convey with the home. Primary bedroom has a HUGE closet and en suite bathroom with separate tub and shower with dual sinks. Backyard has huge storage shed. Solar panels are owned and stay with the home.

    Zillow last checked:

    Listing updated:

    Listed by:

    Robyn Chavarria 0555340 214-682-4715,

    Real Broker, LLC 855-450-0442

    Bought with:

    Non-Mls Member

    NON MLS

    Source: NTREIS,MLS#: 20964979

    Facts & features

    Interior

    Bedrooms & bathrooms
    • Bedrooms: 4
    • Bathrooms: 2
    • Full bathrooms: 2
    Primary bedroom
    • Features: En Suite Bathroom
    • Level: First
    • Dimensions: 1 x 1
    Primary bathroom
    • Features: Dual Sinks, En Suite Bathroom, Garden Tub/Roman Tub, Separate Shower
    • Level: First
    • Dimensions: 1 x 1
    Kitchen
    • Features: Eat-in Kitchen, Pantry, Solid Surface Counters
    • Level: First
    • Dimensions: 1 x 1
    Living room
    • Features: Ceiling Fan(s)
    • Level: First
    • Dimensions: 1 x 1
    Heating
    • Central
    Cooling
    • Central Air, Ceiling Fan(s), Electric
    Appliances
    • Included: Dryer, Dishwasher, Electric Oven, Electric Range, Electric Water Heater, Disposal, Microwave, Refrigerator, Washer
    • Laundry: Washer Hookup, Electric Dryer Hookup, Laundry in Utility Room
    Features
    • Decorative/Designer Lighting Fixtures, Eat-in Kitchen, Open Floorplan, Pantry, Cable TV, Vaulted Ceiling(s), Walk-In Closet(s)
    • Flooring: Carpet, Ceramic Tile
    • Has basement: No
    • Has fireplace: No
    Interior area
    • Total interior livable area: 1,828 sqft

    Property

    Parking
    • Total spaces: 2
    • Parking features: Door-Single, Garage Faces Front, Garage, Garage Door Opener
    • Attached garage spaces: 2
    Features
    • Levels: One
    • Stories: 1
    • Pool features: None
    • Fencing: Back Yard,Fenced
    Lot
    • Size: 7,579 Square Feet
    • Features: Interior Lot
    Details
    • Parcel number: 417101

    Construction

    Type & style
    • Home type: SingleFamily
    • Architectural style: Detached
    • Property subtype: Single Family Residence
    Materials
    • Brick
    • Foundation: Slab
    • Roof: Composition
    Condition
    • Year built: 2012

    Utilities & green energy

    • Sewer: Public Sewer
    • Water: Public
    • Utilities for property: Electricity Available, Natural Gas Available, Sewer Available, Separate Meters, Water Available, Cable Available
    Green energy
    • Energy generation: Solar

    Community & HOA

    Community
    • Security: Smoke Detector(s)
    • Subdivision: Eagle Valley
    HOA
    • Has HOA: No
    Location
    • Region: Killeen

    Financial & listing details

    • Tax assessed value: $245,849
    • Annual tax amount: $4,316
    • Date on market: 6/12/2025
    • Cumulative days on market: 68 days
    • Listing terms: Cash,Conventional,FHA,VA Loan
    • Electric utility on property: Yes

    Price history

    DateEventPrice
    8/19/2025Sold--
    Source: NTREIS #20964979 Report a problem
    7/16/2025Contingent$262,500$144/sqft
    Source: NTREIS #20964979 Report a problem
    6/25/2025Listed for sale$262,500-0.9%$144/sqft
    Source: NTREIS #20964979 Report a problem
    6/18/2025Contingent$265,000$145/sqft
    Source: NTREIS #20964979 Report a problem
    6/12/2025Listed for sale$265,000-5.3%$145/sqft
    Source: NTREIS #20964979 Report a problem
    5/8/2025Listing removed$279,900$153/sqft
    Source: Central Texas MLS #570663 Report a problem
    4/21/2025Price change$279,900-0.7%$153/sqft
    Source: Central Texas MLS #570663 Report a problem
    3/18/2025Price change$282,000-4.4%$154/sqft
    Source: Central Texas MLS #570663 Report a problem
    3/1/2025Listed for sale$295,000$161/sqft
    Source: Central Texas MLS #570663 Report a problem

    Public tax history

    YearProperty taxesTax assessment
    2025$4,289 $245,849 -1.7%
    2024-- $250,015 +25.4%
    2023-- $199,366 +10%
    2022-- $181,242 +10%
    2021-- $164,765 +10%
    2020$2,997 +0.4%$149,786 +4.4%
    2019$2,986 -2.8%$143,452 +1%
    2018$3,072 +12.4%$142,102 +4.3%
    2017$2,733 $136,246 +1.5%
    2016$2,733 -8.8%$134,182 +3.3%
    2015$2,998 $129,856 +1.3%
    2014$2,998 $128,246 +5716.1%
    2010-- $2,205
    Find assessor info on the county website

    Neighborhood: Eagle Valley

    Nearby schools

    GreatSchools rating
    Schools provided by the listing agent
    • Elementary: Haynes
    • Middle: Smith
    • High: Ellison
    • District: Killeen ISD

    Source: NTREIS. This data may not be complete. We recommend contacting the local school district to confirm school assignments for this home.

    Get a cash offer in 3 minutes
    Find out how much your home could sell for in as little as 3 minutes with a no-obligation cash offer.
    Estimated market value
    $253,800
    Get a cash offer in 3 minutes
    Find out how much your home could sell for in as little as 3 minutes with a no-obligation cash offer.
    Estimated market value
    $253,800