Back on the market by no fault of the Seller. Prestigious living in a gated community! Step into elegance inside this sought-after gated neighborhood, complete with resort-style amenities including a sparkling swimming pool and tennis courts. Offering charming Curb Appeal, relax on the inviting rocking chair front porch before stepping inside the front entrance with soaring ceilings. With entertainment at it's best, this spacious family room features a cozy fireplace and a built-in surround sound theater system with 1100-watt speakers, plus outdoor speakers on the covered back patio (all included!). At the heart of the home, the kitchen boasts with upgraded quartz countertops, a massive island, a breakfast bar for six, walk-in pantry, brand new gas cooktop, double ovens, pot filler, and deep sink, all designed for both function and style. This is a chef’s dream kitchen. Main-Level Owner’s Retreat, where you can enjoy privacy in the luxurious owner’s suite with a spa-like bathroom featuring a jacuzzi tub, separate shower, double vanities and a large walk-in closet. Two additional vaulted-ceiling bedrooms are located on the main, tucked away for comfort. Upstairs is the wow-factor. A private suite awaits with its own oversized bedroom, full bath, walk-in closet, and a bonus room perfect for a media room, man cave, or teen retreat. Take a look at all these included extra touches...Intercom system throughout, plantation shutters throughout, built-in laundry cabinetry with a retractable countertop fitting any size washer & dryer, fiber optics throughout, security cameras and a fully functional whole-house generator with a transferable warranty paid through 2029, all included! Outdoor living features a private backyard with a covered patio with dual ceiling fans, creating the perfect space for entertaining or relaxing. This home is perfectly positioned just down the street from Strong Rock Christian School, and minutes from the interstate, grocery stores, and an array of restaurants and shopping, this home has it all blending luxury, convenience, and security. Located in an eligible area for USDA 100% no downpayment, making this dream home even more attainable!
Closed
$477,000
2200 Golden Eagle Dr, Locust Grove, GA 30248
4beds
3,532sqft
Single Family Residence, Residential
Built in 2015
0.52 Acres Lot
$469,500 Zestimate®
$135/sqft
$2,871 Estimated rent
Home value
$469,500
$423,000 - $521,000
$2,871/mo
Zestimate® history
Owner options
List your home for rent
$2,871/mo
Rent Zestimate®
Find your next renter with Zillow Rental Manager. Plus, with online applications, you can quickly screen prospective tenants – for free.
$2,871/mo
Rent Zestimate®
Refinance and save
$2,986/mo
Est. payment
Refinancing to a lower rate could help reduce your monthly payments and save thousands over the life of the loan.
$2,986/mo
Est. payment
Explore your selling options
Work with a Zillow partner agent
Leverage their expertise and Zillow's premium Showcase listings to get your home seen by more buyers.
Get startedList with your own agent
Get your home in front of millions of buyers by listing it on Zillow.
Learn how to do itSell it yourself
Take full control of how buyers see your home on Zillow by listing For Sale by Owner (FSBO).
List your homeWhat's special
Zillow last checked:
Listing updated:
Listed by:
MYSTI KNOX,
BHGRE Metro Brokers 404-843-2500
Bought with:
Sharon Anderson, 417491
Century 21 Results
Source: FMLS GA,MLS#: 7640707
Facts & features
Interior
Bedrooms & bathrooms
- Bedrooms: 4
- Bathrooms: 4
- Full bathrooms: 3
- 1/2 bathrooms: 1
- Main level bathrooms: 2
- Main level bedrooms: 3
Rooms
- Room types: Bonus Room, Laundry, Family Room
Primary bedroom
- Features: Master on Main
- Level: Master on Main
Bedroom
- Features: Master on Main
Primary bathroom
- Features: Double Vanity, Separate Tub/Shower, Soaking Tub
Dining room
- Features: Separate Dining Room, Open Concept
Kitchen
- Features: Breakfast Bar, Cabinets Stain, Eat-in Kitchen, Kitchen Island, Pantry Walk-In, Stone Counters, View to Family Room
Heating
- Forced Air
Cooling
- Ceiling Fan(s), Central Air, Dual, Zoned
Appliances
- Included: Dishwasher, Disposal, Microwave, Self Cleaning Oven, Electric Cooktop, Range Hood, Double Oven, Gas Water Heater
- Laundry: Laundry Room, Main Level
Features
- Coffered Ceiling(s), Crown Molding, Double Vanity, Entrance Foyer, High Speed Internet, High Ceilings 10 ft Main, Recessed Lighting, Track Lighting, Sound System, Walk-In Closet(s), Tray Ceiling(s)
- Flooring: Tile, Other, Carpet, Hardwood
- Windows: Double Pane Windows, Plantation Shutters
- Basement: None
- Number of fireplaces: 1
- Fireplace features: Factory Built, Family Room
- Common walls with other units/homes: No Common Walls
Interior area
- Total structure area: 3,532
- Total interior livable area: 3,532 sqft
- Finished area above ground: 3,532
- Finished area below ground: 0
Property
Parking
- Total spaces: 2
- Parking features: Attached, Garage
- Attached garage spaces: 2
Accessibility
- Accessibility features: Accessible Entrance, Accessible Kitchen
Features
- Levels: Two
- Stories: 2
- Patio & porch: Covered, Front Porch, Patio
- Exterior features: Rain Gutters
- Pool features: None
- Spa features: None
- Fencing: None
- Has view: Yes
- View description: Neighborhood
- Waterfront features: None
- Body of water: None
Lot
- Size: 0.52 Acres
- Dimensions: 15x39x196x216x170
- Features: Back Yard, Cul-De-Sac, Front Yard, Landscaped, Level, Sprinklers In Front
Details
- Additional structures: Other
- Parcel number: 096D01821000
- Other equipment: Intercom, Irrigation Equipment
- Horse amenities: None
Construction
Type & style
- Home type: SingleFamily
- Architectural style: Traditional,Ranch
- Property subtype: Single Family Residence, Residential
Materials
- Brick 4 Sides, Brick
- Foundation: Slab
- Roof: Asphalt,Composition
Condition
- Resale
- New construction: No
- Year built: 2015
Utilities & green energy
- Electric: Other
- Sewer: Public Sewer
- Water: Public
- Utilities for property: Cable Available, Electricity Available, Natural Gas Available, Sewer Available, Underground Utilities, Water Available, Phone Available
Green energy
- Energy efficient items: None
- Energy generation: None
Community & HOA
Community
- Features: Gated, Homeowners Assoc, Near Shopping, Near Schools, Playground, Pool, Sidewalks, Near Trails/Greenway, Street Lights, Tennis Court(s)
- Security: Carbon Monoxide Detector(s), Smoke Detector(s), Security Gate, Key Card Entry, Security Guard
- Subdivision: Eagles Brooke
HOA
- Has HOA: Yes
- Services included: Reserve Fund, Security, Swim, Tennis, Maintenance Grounds
Location
- Region: Locust Grove
Financial & listing details
- Price per square foot: $135/sqft
- Tax assessed value: $545,400
- Annual tax amount: $1,862
- Date on market: 8/29/2025
- Cumulative days on market: 129 days
- Listing terms: 1031 Exchange,Cash,Conventional,FHA,VA Loan,USDA Loan
- Electric utility on property: Yes
- Road surface type: Paved
Price history
| Date | Event | Price |
|---|---|---|
| 2/23/2026 | Sold | $477,000-2.6%$135/sqft |
Source:  FMLS GA #7640707 Report a problem FMLS GA #7640707 Report a problem | ||
| 1/19/2026 | Pending sale | $489,900$139/sqft |
Source:  GAMLS #10593882 Report a problem GAMLS #10593882 Report a problem | ||
| 11/3/2025 | Price change | $489,900-1%$139/sqft |
Source: GAMLS #10593882 Report a problem | ||
| 10/24/2025 | Listed for sale | $495,000$140/sqft |
Source: GAMLS #10593882 Report a problem | ||
| 10/12/2025 | Pending sale | $495,000$140/sqft |
Source: GAMLS #10593882 Report a problem | ||
| 8/29/2025 | Listed for sale | $495,000+66.1%$140/sqft |
Source: GAMLS #10593882 Report a problem | ||
| 2/20/2015 | Sold | $298,076$84/sqft |
Source: Public Record Report a problem | ||
Public tax history
| Year | Property taxes | Tax assessment |
|---|---|---|
| 2025 | $1,862 0% | $218,160 +7.6% |
| 2024 | $1,862 +31.4% | $202,680 +0.2% |
| 2023 | $1,417 -9.3% | $202,320 +17.4% |
| 2022 | $1,562 +0% | $172,280 +18.4% |
| 2021 | $1,562 | $145,480 +3.2% |
| 2020 | $1,562 | $140,960 +5.4% |
| 2019 | $1,562 | $133,760 +2.6% |
| 2018 | -- | $130,320 +13.5% |
| 2016 | $1,562 | $114,840 +1364.8% |
| 2015 | $1,562 +332.3% | $7,840 +5.4% |
| 2014 | $361 | $7,440 |
| 2013 | -- | -- |
| 2012 | -- | -- |
| 2011 | -- | -- |
| 2010 | -- | -- |
| 2009 | -- | -- |
Find assessor info on the county website
Neighborhood: 30248
Nearby homes
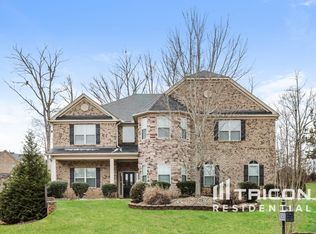
- $510,3005 bd4 ba5.1k sqft2201 Golden Eagle Dr, Locust Grove, GA 30248Off Market
- $649,0006 bd5 ba6k sqft2202 Golden Eagle Dr, Locust Grove, GA 30248For Sale

- $617,1004 bd3 ba4.7k sqft1132 Eagles Brooke Dr, Locust Grove, GA 30248Off Market
- $595,3006 bd5 ba5.6k sqft1130 Eagles Brooke Dr, Locust Grove, GA 30248Off Market
- $581,0005 bd4 ba3.1k sqft1134 Eagles Brooke Dr, Locust Grove, GA 30248Off Market
- $452,5004 bd2 ba3.4k sqft2203 Golden Eagle Dr, Locust Grove, GA 30248Off Market
- $517,2005 bd4 ba4.3k sqft2204 Golden Eagle Dr, Locust Grove, GA 30248Off Market
- $469,8004 bd3 ba3.5k sqft1136 Eagles Brooke Dr, Locust Grove, GA 30248Off Market
Nearby schools
GreatSchools rating
- 5/10Bethlehem Elementary SchoolGrades: PK-5Distance: 1.1 mi
- 2/10Luella Middle SchoolGrades: 6-8Distance: 2.5 mi
- 3/10Luella High SchoolGrades: 9-12Distance: 2.3 mi
Schools provided by the listing agent
- Elementary: Bethlehem - Henry
- Middle: Luella
- High: Luella
Source: FMLS GA. This data may not be complete. We recommend contacting the local school district to confirm school assignments for this home.
Get a cash offer in 3 minutes
Find out how much your home could sell for in as little as 3 minutes with a no-obligation cash offer.
Estimated market value
$469,500
Get a cash offer in 3 minutes
Find out how much your home could sell for in as little as 3 minutes with a no-obligation cash offer.
Estimated market value
$469,500
- Georgia
- Henry County
- Locust Grove
- 30248
- 2200 Golden Eagle Dr
Nearby cities
Nearby zip codes
Other Locust Grove Topics
