Skip main navigation
Sold for $1,100,000
  • $1,100,000

    2200 Grape Street, Denver, CO 80207

    4beds
    2,657sqft
    Single Family Residence
    Built in 1916
    5,210 Square Feet Lot
    $1,152,500 Zestimate®
    $414/sqft
    $4,238 Estimated rent

    Home value

    $1,152,500

    $1.07M - $1.24M

    $4,238/mo

    Zestimate® history
    Loading
    Loading...

    Owner options

    List your home for rent

    $4,238/mo

    Rent Zestimate®

    Find your next renter with Zillow Rental Manager. Plus, with online applications, you can quickly screen prospective tenants – for free.

    Learn more

    $4,238/mo

    Rent Zestimate®

    Refinance and save

    $5,100/mo

    Est. payment

    Refinancing to a lower rate could help reduce your monthly payments and save thousands over the life of the loan.

    See today's rates

    $5,100/mo

    Est. payment

    Explore your selling options

    Work with a Zillow partner agent

    Leverage their expertise and Zillow's premium Showcase listings to get your home seen by more buyers.

    Get started

    List with your own agent

    Get your home in front of millions of buyers by listing it on Zillow.

    Learn how to do it

    Sell it yourself

    Take full control of how buyers see your home on Zillow by listing For Sale by Owner (FSBO).

    List your home

    What's special

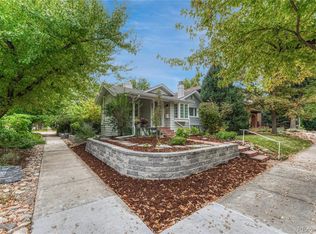
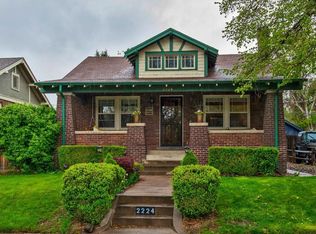
    Step into unparalleled luxury with this meticulously renovated Ranch-style home in the prestigious Park Hill neighborhood, where modern elegance meets classic sophistication. Priced to sell and appraised at $1.215 million on 05/03/2024, this home is an exceptional value. As you approach, the front door opens to a world of refined beauty featuring gleaming, freshly refinished hardwood floors and an interior bathed in natural light, accentuating the flawless architectural design and fresh, contemporary paint. The heart of the home, the kitchen, is a culinary dream outfitted with top-of-the-line stainless steel appliances, sleek quartz countertops, chic new cabinetry, and luxurious hardware. These modern touches beautifully complement the original built-ins and vintage light fixtures, creating a space that's both functional and visually stunning. The primary suite is a serene retreat, complete with a new ensuite bathroom featuring a bespoke glass shower designed for privacy and relaxation, and overlooking the meticulously landscaped garden. Additional living spaces include three well-appointed bedrooms and a designer full bathroom. The exclusive office space, located on the home's west side, offers an inspiring work environment with elegant French doors, breathtaking windows, and direct access to a private patio—an idyllic setting for both work and leisure. Descend to the lower level to discover a large family room, a fourth bedroom, and a flexible bonus room. Step outside to a backyard oasis, where a new privacy fence encircles a verdant lawn and a raised garden bed, creating a secluded haven for relaxation or entertainment. The property includes a two-car detached garage within the secure, landscaped perimeter, and the south-facing driveway is a added plus! This home isn't just a residence; it's a statement of luxury and comfort, offering an unparalleled living experience in one of the city's most sought-after neighborhoods.

    Zillow last checked:

    Listing updated:

    Listed by:

    Michael Coleman 720-633-6182 michael.coleman@milehimodern.com,

    Milehimodern

    Bought with:

    Kristen Narlinger, 100079312

    Madison & Company Properties

    Source: REcolorado as distributed by MLS GRID,MLS#: 5453361MLS Logo

    Facts & features

    Interior

    Bedrooms & bathrooms
    • Bedrooms: 4
    • Bathrooms: 3
    • Full bathrooms: 2
    • 3/4 bathrooms: 1
    • Main level bathrooms: 2
    • Main level bedrooms: 3
    Primary bedroom
    • Level: Main
    Bedroom
    • Level: Main
    Bedroom
    • Level: Main
    Bedroom
    • Level: Basement
    Primary bathroom
    • Level: Main
    Bathroom
    • Level: Main
    Bathroom
    • Level: Basement
    Bonus room
    • Level: Basement
    Dining room
    • Level: Main
    Family room
    • Level: Basement
    Kitchen
    • Level: Main
    Laundry
    • Level: Basement
    Living room
    • Level: Main
    Office
    • Level: Main
    Heating
    • Baseboard, Hot Water, Natural Gas
    Cooling
    • Evaporative Cooling
    Appliances
    • Included: Dishwasher, Disposal, Microwave, Range, Refrigerator
    • Laundry: In Unit
    Features
    • Built-in Features, Ceiling Fan(s), High Ceilings, Open Floorplan, Primary Suite, Quartz Counters, Walk-In Closet(s)
    • Flooring: Carpet, Tile, Wood
    • Windows: Window Coverings
    • Basement: Finished,Full,Interior Entry
    • Number of fireplaces: 2
    • Fireplace features: Basement, Living Room
    Interior area
    • Total structure area: 2,657
    • Total interior livable area: 2,657 sqft
    • Finished area above ground: 1,549
    • Finished area below ground: 886

    Property

    Parking
    • Total spaces: 2
    • Parking features: Concrete, Exterior Access Door
    • Garage spaces: 2
    Features
    • Levels: One
    • Stories: 1
    • Patio & porch: Front Porch, Patio
    • Exterior features: Lighting, Private Yard, Rain Gutters
    • Fencing: Partial
    Lot
    • Size: 5,210 sqft
    • Features: Corner Lot, Landscaped, Level, Near Public Transit, Sprinklers In Front, Sprinklers In Rear
    Details
    • Parcel number: 131118013
    • Zoning: U-SU-C
    • Special conditions: Standard

    Construction

    Type & style
    • Home type: SingleFamily
    • Architectural style: Bungalow
    • Property subtype: Single Family Residence
    Materials
    • Brick
    • Roof: Composition
    Condition
    • Updated/Remodeled
    • Year built: 1916

    Utilities & green energy

    • Sewer: Public Sewer
    • Water: Public
    • Utilities for property: Electricity Connected, Internet Access (Wired), Natural Gas Connected, Phone Available

    Community & neighborhood

    Security
    • Security features: Carbon Monoxide Detector(s), Smoke Detector(s)
    Location
    • Region: Denver
    • Subdivision: South Park Hill

    Other

    Other facts
    • Listing terms: Cash,Conventional,Other
    • Ownership: Corporation/Trust
    • Road surface type: Paved

    Price history

    DateEventPrice
    6/25/2024Sold$1,100,000-4.3%$414/sqft
    Source: REcolorado as distributed by MLS GRID #5453361 Report a problem
    6/14/2024Pending sale$1,150,000$433/sqft
    Source: REcolorado as distributed by MLS GRID #5453361 Report a problem
    6/12/2024Listed for sale$1,150,000$433/sqft
    Source: REcolorado as distributed by MLS GRID #5453361 Report a problem
    5/26/2024Pending sale$1,150,000$433/sqft
    Source: REcolorado as distributed by MLS GRID #5453361 Report a problem
    5/16/2024Listed for sale$1,150,000$433/sqft
    Source: REcolorado as distributed by MLS GRID #5453361 Report a problem
    5/5/2024Pending sale$1,150,000$433/sqft
    Source: REcolorado as distributed by MLS GRID #5453361 Report a problem
    5/3/2024Listed for sale$1,150,000+108.5%$433/sqft
    Source: REcolorado as distributed by MLS GRID #5453361 Report a problem
    5/17/2017Sold$551,500+69.7%$208/sqft
    Source: Public Record Report a problem
    5/12/2005Sold$325,000+6.6%$122/sqft
    Source: Public Record Report a problem
    12/10/2002Sold$305,000+94.3%$115/sqft
    Source: Public Record Report a problem
    10/30/1996Sold$157,000$59/sqft
    Source: Public Record Report a problem

    Public tax history

    YearProperty taxesTax assessment
    2024$5,002 +29.5%$64,550 -4.9%
    2023$3,863 +3.6%$67,890 +39.8%
    2022$3,729 +12.8%$48,570 -2.8%
    2021$3,305 +2.9%$49,970 +12.2%
    2020$3,213 +8.8%$44,552 -0.7%
    2019$2,954 $44,863 +17.5%
    2018$2,954 +0.3%$38,180
    2017$2,945 +5.8%$38,180 +7.2%
    2016$2,784 +6.4%$35,630
    2015$2,615 0%$35,630 +13.1%
    2014$2,617 -0.4%$31,490
    2013$2,626 +17.9%$31,490 +0.8%
    2012$2,228 +0.4%$31,240 +0.6%
    2011$2,218 +2.2%$31,040 -6.8%
    2010$2,170 +8.8%$33,310 -5%
    2009$1,993 -0.2%$35,060 +17.5%
    2008$1,997 +6.5%$29,850 -4.5%
    2007$1,875 +1.1%$31,270 +11.7%
    2006$1,854 +2.7%$28,000
    2005$1,805 +5.9%$28,000 -2.7%
    2003$1,705 +1.9%$28,790 +1.1%
    2002$1,673 $28,480 +32.4%
    2001-- $21,510

    Find assessor info on the county website

    Neighborhood: South Park Hill

    Nearby schools

    GreatSchools rating
    Schools provided by the listing agent
    • Elementary: Park Hill
    • Middle: Denver Discovery
    • High: East
    • District: Denver 1

    Source: REcolorado as distributed by MLS GRID. This data may not be complete. We recommend contacting the local school district to confirm school assignments for this home.

    Get a cash offer in 3 minutes
    Find out how much your home could sell for in as little as 3 minutes with a no-obligation cash offer.
    Estimated market value
    $1,152,500
    Get a cash offer in 3 minutes
    Find out how much your home could sell for in as little as 3 minutes with a no-obligation cash offer.
    Estimated market value
    $1,152,500