Skip main navigation
Closed
  • $1,550,000

    2200 Greensburg Cir, Reno, NV 89509

    4beds
    3,295sqft
    Single Family Residence
    Built in 1987
    1.26 Acres Lot
    $1,584,200 Zestimate®
    $470/sqft
    $4,048 Estimated rent

    Home value

    $1,584,200

    $1.44M - $1.74M

    $4,048/mo

    Zestimate® history
    Loading
    Loading...

    Owner options

    List your home for rent

    $4,048/mo

    Rent Zestimate®

    Find your next renter with Zillow Rental Manager. Plus, with online applications, you can quickly screen prospective tenants – for free.

    Learn more

    $4,048/mo

    Rent Zestimate®

    Refinance and save

    $7,121/mo

    Est. payment

    Refinancing to a lower rate could help reduce your monthly payments and save thousands over the life of the loan.

    See today's rates

    $7,121/mo

    Est. payment

    Explore your selling options

    Work with a Zillow partner agent

    Leverage their expertise and Zillow's premium Showcase listings to get your home seen by more buyers.

    Get started

    List with your own agent

    Get your home in front of millions of buyers by listing it on Zillow.

    Learn how to do it

    Sell it yourself

    Take full control of how buyers see your home on Zillow by listing For Sale by Owner (FSBO).

    List your home

    What's special

    Bespoke finishesBreathtaking sunsetsRegal courtyardPanoramic viewsSpa-inspired bathBuilt-in sandboxMature trees
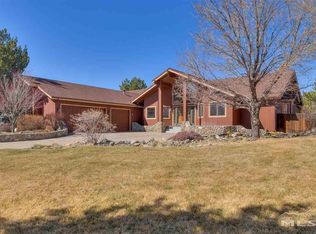

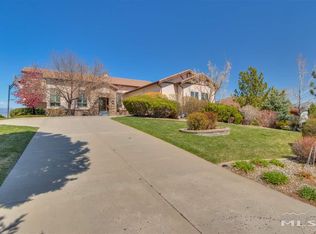
    Welcome to 2200 Greensburg Circle, a rare architectural treasure perched in one of Reno’s most coveted and scenic enclaves. Situated on a private 1.26-acre lot along a serene, executive-lined street, this iconic Southwest Reno residence captures awe-inspiring panoramic views, stretching from the Caughlin Ranch foothills across the Verdi valley to the rugged beauty of Peavine Mountain. Open house will be held from 10-1 on Saturday, May 10th., Inside, a dramatic great room serves as the heart of the home, where soaring ceilings, bespoke finishes, and walls of windows flood the space with natural light. The adjoining chef’s kitchen is a showpiece of both design and function, featuring a rich walnut island and matching range hood that anchor the custom space. The kitchen flows effortlessly into an elegant central dining space, where expansive picture windows frame breathtaking sunsets, creating a truly unforgettable backdrop for evening gatherings.The expansive primary suite is a true sanctuary, occupying its own private wing of the home with generous proportions, serene views, a spa-inspired bath, and a large walk-in closet. Step outside to fully landscaped and thoughtfully designed outdoor spaces that elevate everyday living. In the front, a regal courtyard enclosed with a wrought iron fence, offers a serene setting for evening wine or relaxed family time, complete with a built-in sandbox tucked discreetly into the design. The backyard showcases a custom $20,000 view-framing fence that preserves the stunning panorama while maintaining privacy. Mature trees, originally planted by the home's first owners, create a sense of timeless seclusion and natural beauty. Backing up directly to the scenic Ditch Trail, the expansive layout provides endless potential to enhance your outdoor vision. A spacious 3-car garage and oversized driveway easily accommodate RVs and recreational vehicles. New Thompson garage doors, designer lighting from Ferguson, Fanimation fans in the great room, custom cellular shades, and upgraded leaf-filter gutters all enhance day-to-day ease and aesthetic appeal. Zoned for Reno’s top-rated schools and set within a community prized for its privacy, prestige, and natural beauty, 2200 Greensburg Circle isn’t just a home, it’s a generational estate with unmatched views, refined craftsmanship, and enduring charm.

    Zillow last checked:

    Listing updated:

    Listed by:

    Ryan Kane S.170554 775-997-5539,

    RE/MAX Professionals-Reno,

    Ryan Kane S.170554 775-997-5539,

    RE/MAX Professionals-Reno

    Bought with:

    Susan Moore-Fry, S.40908

    Coldwell Banker Select Reno

    Source: NNRMLS,MLS#: 250006079MLS Logo

    Facts & features

    Interior

    Bedrooms & bathrooms
    • Bedrooms: 4
    • Bathrooms: 3
    • Full bathrooms: 2
    • 1/2 bathrooms: 1
    Heating
    • Fireplace(s), Forced Air, Natural Gas
    Cooling
    • Central Air, Refrigerated
    Appliances
    • Included: Dishwasher, Disposal, Gas Range, Microwave, Refrigerator, Water Purifier
    • Laundry: Cabinets, Laundry Area, Laundry Room, Shelves, Sink
    Features
    • Breakfast Bar, Ceiling Fan(s), High Ceilings, Kitchen Island, Master Downstairs, Smart Thermostat, Walk-In Closet(s)
    • Flooring: Laminate
    • Windows: Blinds, Double Pane Windows, Drapes, Rods, Wood Frames
    • Number of fireplaces: 2
    • Fireplace features: Gas Log, Insert
    Interior area
    • Total structure area: 3,295
    • Total interior livable area: 3,295 sqft

    Property

    Parking
    • Total spaces: 3
    • Parking features: Attached, Garage Door Opener, RV Access/Parking
    • Attached garage spaces: 3
    Features
    • Stories: 1
    • Patio & porch: Patio
    • Exterior features: None
    • Fencing: Back Yard
    • Has view: Yes
    • View description: Mountain(s), Valley
    Lot
    • Size: 1.26 Acres
    • Features: Landscaped, Level, Sloped Down, Sprinklers In Front, Sprinklers In Rear
    Details
    • Parcel number: 00943322
    • Zoning: Sf3

    Construction

    Type & style
    • Home type: SingleFamily
    • Property subtype: Single Family Residence
    Materials
    • Stucco
    • Foundation: Crawl Space
    • Roof: Metal,Pitched
    Condition
    • New construction: No
    • Year built: 1987

    Utilities & green energy

    • Sewer: Septic Tank
    • Water: Public
    • Utilities for property: Electricity Available, Natural Gas Available, Water Available

    Community & neighborhood

    Security
    • Security features: Keyless Entry, Smoke Detector(s)
    Location
    • Region: Reno
    • Subdivision: Southampton Estates 2

    Other

    Other facts
    • Listing terms: 1031 Exchange,Cash,Conventional,VA Loan

    Price history

    DateEventPrice
    6/23/2025Sold$1,550,000-2.8%$470/sqft
    Source: NNRMLS #250006079 Report a problem
    5/19/2025Contingent$1,595,000$484/sqft
    Source: NNRMLS #250006079 Report a problem
    5/8/2025Listed for sale$1,595,000+157.3%$484/sqft
    Source: NNRMLS #250006079 Report a problem
    2/15/2018Sold$620,000-4.6%$188/sqft
    Source: NNRMLS #170016619 Report a problem
    12/14/2017Price change$649,900-3.7%$197/sqft
    Source: Dickson Realty - Caughlin #170016619 Report a problem
    11/23/2017Listed for sale$675,000$205/sqft
    Source: Dickson Realty - Caughlin #170016619 Report a problem

    Public tax history

    YearProperty taxesTax assessment
    2026$6,362 +3%$209,903 +3%
    2025$6,176 +3%$203,850 -0.4%
    2024$5,999 +3%$204,751 +3.9%
    2023$5,822 +2.8%$196,971 +18.3%
    2022$5,663 +0.9%$166,516 +8%
    2021$5,613 +2.9%$154,150 +3.7%
    2020$5,455 -2.8%$148,616
    2019$5,613 +2.9%$148,616 +5.8%
    2018$5,455 +9.3%$140,404 +0.9%
    2017$4,992 $139,180 -0.9%
    2016$4,992 $140,455 +2.3%
    2015$4,992 +3.2%$137,283 +4.3%
    2014$4,838 $131,642 -0.9%
    2013$4,838 $132,833
    2012-- $132,833 -4.1%
    2011-- $138,577 -16.6%
    2010-- $166,088
    2009-- $166,088 -20%
    2008-- $207,634
    2007-- $207,634 +23.8%
    2006-- $167,678 +7.9%
    2005-- $155,359 +1.5%
    2004-- $153,081 +23%
    2003-- $124,462 +0.7%
    2002-- $123,599
    2001-- $123,599

    Find assessor info on the county website

    Neighborhood: Southwest

    Nearby schools

    GreatSchools rating
    Schools provided by the listing agent
    • Elementary: Caughlin Ranch
    • Middle: Swope
    • High: Reno

    Source: NNRMLS. This data may not be complete. We recommend contacting the local school district to confirm school assignments for this home.

    Get a cash offer in 3 minutes
    Find out how much your home could sell for in as little as 3 minutes with a no-obligation cash offer.
    Estimated market value
    $1,584,200
    Get a cash offer in 3 minutes
    Find out how much your home could sell for in as little as 3 minutes with a no-obligation cash offer.
    Estimated market value
    $1,584,200