Step into luxury living in the heart of Hallsley, one of Midlothian’s most sought-after neighborhoods. This 5-bedroom, 4.5-bath home was designed with both elegance and comfort in mind. From the moment you step inside, the grand entance with a sweeping curved staircase sets the tone for the home’s impressive design and leads you into a soaring family room with stone fireplace and Juliet balcony overlook. The gourmet kitchen flows seamlessly into the living spaces, perfect for everyday living and entertaining. The first floor primary suite provides a private retreat complemented upstairs by two bedrooms featuring their own en suite baths and two additional bedrooms served by a full hall bath. The spacious loft area on the second floor offers the perfect setting for a media room, lounge or play space. A 3-car garage provides ample space, plus an unfinished 3rd floor already prepped (plumbed) for a bathroom offers room to grow. Living in Hallsley means more than just having a beautiful home — it’s about enjoying a vibrant community known for its resort-style amenities, top rated schools and where neighbors quickly become friends.
Sold for $922,500
$922,500
2200 Hannington Mews, Midlothian, VA 23112
5beds
3,875sqft
Single Family Residence
Built in 2017
0.37 Acres Lot
$949,800 Zestimate®
$238/sqft
$4,228 Estimated rent
Home value
$949,800
$883,000 - $1.02M
$4,228/mo
Zestimate® history
Owner options
List your home for rent
$4,228/mo
Rent Zestimate®
Find your next renter with Zillow Rental Manager. Plus, with online applications, you can quickly screen prospective tenants – for free.
$4,228/mo
Rent Zestimate®
Refinance and save
$5,977/mo
Est. payment
Refinancing to a lower rate could help reduce your monthly payments and save thousands over the life of the loan.
$5,977/mo
Est. payment
Explore your selling options
Work with a Zillow partner agent
Leverage their expertise and Zillow's premium Showcase listings to get your home seen by more buyers.
Get startedList with your own agent
Get your home in front of millions of buyers by listing it on Zillow.
Learn how to do itSell it yourself
Take full control of how buyers see your home on Zillow by listing For Sale by Owner (FSBO).
List your homeWhat's special
Stone fireplaceFirst floor primary suiteJuliet balcony overlookSpacious loft areaPrivate retreatSoaring family roomImpressive design
Zillow last checked:
Listing updated:
Listed by:
Dana Miller 804-464-7192,
Providence Hill Real Estate,
Lacey Kearney 804-337-6872,
Providence Hill Real Estate
Bought with:
Tracy Lemmon, 0225208155
BHG Base Camp
Source: CVRMLS,MLS#: 2527747 Originating MLS: Central Virginia Regional MLS
Originating MLS: Central Virginia Regional MLSFacts & features
Interior
Bedrooms & bathrooms
- Bedrooms: 5
- Bathrooms: 5
- Full bathrooms: 4
- 1/2 bathrooms: 1
Primary bedroom
- Description: En Suite Bathroom, Coffered Ceilinga
- Level: First
- Dimensions: 19.0 x 16.0
Primary bedroom
- Description: En Suite Bathroom
- Level: Second
- Dimensions: 17.6 x 16.0
Bedroom 3
- Description: En Suite Bathroom
- Level: Second
- Dimensions: 15.0 x 11.7
Bedroom 4
- Level: Second
- Dimensions: 12.8 x 12.3
Bedroom 5
- Level: Second
- Dimensions: 13.0 x 12.6
Additional room
- Description: Breakfast Nook
- Level: First
- Dimensions: 11.6 x 10.0
Additional room
- Description: Loft Family Room
- Level: Second
- Dimensions: 14.4 x 12.8
Dining room
- Level: First
- Dimensions: 13.2 x 12.2
Family room
- Description: Two story Stone Gas Fireplace
- Level: First
- Dimensions: 18.2 x 16.4
Foyer
- Description: Two story Entry Way w/ Grand staircase
- Level: First
- Dimensions: 17.0 x 8.2
Other
- Description: Tub & Shower
- Level: First
Other
- Description: Tub & Shower
- Level: Second
Half bath
- Level: First
Kitchen
- Description: Marble, Stainless, Island
- Level: First
- Dimensions: 17.2 x 14.3
Laundry
- Level: First
- Dimensions: 8.0 x 6.0
Office
- Description: French Doors & Window Seat
- Level: First
- Dimensions: 11.7 x 11.0
Heating
- Electric, Heat Pump, Propane, Zoned
Cooling
- Heat Pump, Zoned
Appliances
- Included: Cooktop, Dryer, Dishwasher, Gas Cooking, Microwave, Oven, Range, Refrigerator, Tankless Water Heater
- Laundry: Washer Hookup, Dryer Hookup
Features
- Beamed Ceilings, Balcony, Bedroom on Main Level, Breakfast Area, Bay Window, Ceiling Fan(s), Dining Area, Separate/Formal Dining Room, Double Vanity, Eat-in Kitchen, French Door(s)/Atrium Door(s), Fireplace, High Ceilings, High Speed Internet, Kitchen Island, Loft, Bath in Primary Bedroom, Main Level Primary, Wired for Data, Walk-In Closet(s)
- Flooring: Partially Carpeted, Tile
- Doors: French Doors
- Has basement: No
- Attic: Walk-up
- Has fireplace: Yes
- Fireplace features: Gas, Stone
Interior area
- Total interior livable area: 3,875 sqft
- Finished area above ground: 3,875
- Finished area below ground: 0
Property
Parking
- Total spaces: 3
- Parking features: Attached, Garage
- Attached garage spaces: 3
Features
- Levels: Three Or More
- Stories: 3
- Patio & porch: Rear Porch, Front Porch
- Exterior features: Sprinkler/Irrigation
- Pool features: Community, Pool
- Fencing: None
Lot
- Size: 0.37 Acres
Details
- Parcel number: 709697051000000
Construction
Type & style
- Home type: SingleFamily
- Architectural style: Craftsman,Custom,Two Story
- Property subtype: Single Family Residence
Materials
- Brick, Drywall, Frame, HardiPlank Type
- Roof: Composition
Condition
- Resale
- New construction: No
- Year built: 2017
Utilities & green energy
- Sewer: Public Sewer
- Water: Public
Community & HOA
Community
- Features: Home Owners Association
- Subdivision: Hallsley
HOA
- Has HOA: Yes
- Services included: Clubhouse, Common Areas, Pool(s), Recreation Facilities, Snow Removal, Trash
- HOA fee: $375 quarterly
Location
- Region: Midlothian
Financial & listing details
- Price per square foot: $238/sqft
- Tax assessed value: $921,300
- Annual tax amount: $8,200
- Date on market: 1/11/2026
- Ownership: Individuals
- Ownership type: Sole Proprietor
Price history
| Date | Event | Price |
|---|---|---|
| 11/25/2025 | Sold | $922,500-1.3%$238/sqft |
Source:  CVRMLS #2527747 Report a problem CVRMLS #2527747 Report a problem | ||
| 10/19/2025 | Pending sale | $935,000$241/sqft |
Source: CVRMLS #2527747 Report a problem | ||
| 10/9/2025 | Listed for sale | $935,000$241/sqft |
Source: CVRMLS #2527747 Report a problem | ||
Public tax history
Tax history is unavailable.
Neighborhood: 23112
Nearby homes
- $922,5005 bd4 ba3.7k sqft16601 Hannington Dr, Midlothian, VA 23112Sold
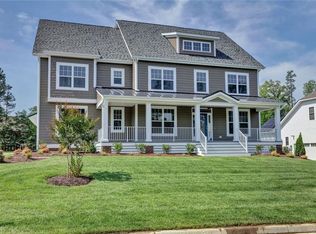
- $966,5004 bd5 ba3.9k sqft16607 Hannington Dr, Midlothian, VA 23112Off Market
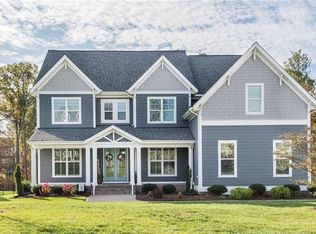
- $1,009,5006 bd5 ba4.5k sqft16507 Hannington Dr, Midlothian, VA 23112Off Market
- $960,6005 bd4 ba3.8k sqft16600 Hannington Dr, Midlothian, VA 23112Off Market
- $1,100,7005 bd4 ba4.1k sqft16513 Hannington Dr, Midlothian, VA 23112Off Market
- $990,4006 bd5 ba3.7k sqft16606 Hannington Dr, Midlothian, VA 23112Off Market
- $999,6006 bd6 ba4.1k sqft16613 Hannington Dr, Midlothian, VA 23112Off Market
- $785,2005 bd4 ba3k sqft2213 Hannington Mews, Midlothian, VA 23112Off Market
Nearby schools
GreatSchools rating
- 8/10Old Hundred ElementaryGrades: PK-5Distance: 1.5 mi
- 9/10Midlothian Middle SchoolGrades: 6-8Distance: 4.4 mi
- 8/10Midlothian High SchoolGrades: 9-12Distance: 3.6 mi
Schools provided by the listing agent
- Elementary: Old Hundred
- Middle: Midlothian
- High: Midlothian
Source: CVRMLS. This data may not be complete. We recommend contacting the local school district to confirm school assignments for this home.
Get a cash offer in 3 minutes
Find out how much your home could sell for in as little as 3 minutes with a no-obligation cash offer.
Estimated market value
$949,800
Get a cash offer in 3 minutes
Find out how much your home could sell for in as little as 3 minutes with a no-obligation cash offer.
Estimated market value
$949,800
- Virginia
- Chesterfield County
- Midlothian
- 23112
- 2200 Hannington Mews
Nearby cities
Nearby zip codes
Other Midlothian Topics
