...Located in the heart of East Cobb and the WALTON HIGH SCHOOL district. Walton is a public charter High School, with a strong College Prep, STEM Program, and extracurriculars, which makes them consistently rank in the Top 5 in the whole State of Georgia, and very very high in the U.S. The home itself has ALL of the "bells and whistles"!!! This gorgeous custon built home offers 2 Large Owner Suites, with Sitting Areas, Spa Baths and Walk In Closets. UPPER LEVEL: Upper Level Owner's Suite has a bathroom that rivals a Fashion Show Dressing Room, with meticulous detailed tiling in the 2-doored Shower. It also contains a Private Office with Built Ins, in addition to a huge Sitting Area, overlooking the pool down below. Main Level Owner's Suite has a Fireplace, and Double-Doors leading to the Swimming Pool. All Upper Level Bedrooms have super plush 32-Ounce Carpet in them, and Trey Ceilings with Rope Lighting inside them.. Upper Level also contains its own Guest Laundry Room. MAIN LEVEL: Great Room/Family Room has vaulted cathedral ceiling with Fireplace. 2 Story Living Room with a Custom Made Italian Fireplace (with a Pool View). Butler's Pantry, A Study Room with a Desk, and Fireplace is located by the Front Door. Masterful 8 to 12 Person Michelin-type Dining, in the Formal Dining Room. Last but not least, a Mud Room and adjoining Laundry Room with 1/2 Bath inside. BASEMENT: The absolute most phenomenal Basement in history...Entertainment galore for Family and Friends!!! Basement includes: A Sports Bar with Full Kitchen, Movie Theater, Theater Ticket Booth, Fitness Room, Music Lounge and Hair Salon with Epoxy Floors, Billiards Room with Barn Doors that open to Movie Theater, and a Wine Cellar.. The Basement has so many light settings. and captures any mood, for any event. House also has 4 Kitchens. Swimming Pool Kitchen has its own Bar Area and Full bathroom, which is fantastic for entertainment purposes. The Swimming Pool Area is like a private oasis that resembles pure paradise, complete with an Amphitheater-like Sonos Surround Sound System, surrounding the property. nature lovers will love the immaculate and diverse types of trees and flowers that dominate the landscape. The Swimming Pool area includes: Hot Tub Spa, In-Pool Sitting Bench inside Pool, Outdoor Kitchen, 1/2 Court Basketball, Mosquito Control System (that covers 3/4 of the perimeter of the property), Covered Patio with TV, Grill Area, and a Private Sitting Area near the Owner's Suite with Fire Pit. Hidden Pathway to the Downstairs, Side Patio Deck. The Sonos Sound System is also found throughout the entire inside of the house...Notable Facts: House has 5 HVAC Zones, Sprinkler System, Mosquito Control System, 2 Gig Alarm System with Photo Taker, 7 Ring Cameras that cover whole property...LOCATION: Subdivision is Off Roswell Rd., Easy access to over 200 restaurants, Hundreds of Retail Stores, LA Fitness, The Avenue Shopping Center, Walking/Bicycling Trails along the Chattahoochee River, Vickery Falls, 6 minutes from the vibrant Downtown Roswell Restaurants/Bars...Minutes from Truist Park, Perimeter and Cumberland Malls...Easy Access to Hwy. 400, I-75, I-285... And one more time for the Walton High School District Qualification...
Closed
Zillow last checked:
Listing updated:
Bought with:
Mike Toltzis, 363072
Compass
Source: GAMLS,MLS#: 10762390
Price history
| Date | Event | Price |
|---|---|---|
| 8/26/2026 | Sold | $1,850,000-1.3%$193/sqft |
Source:  GAMLS #10762390 Report a problem GAMLS #10762390 Report a problem | ||
| 8/13/2026 | Pending sale | $1,875,000$196/sqft |
Source: GAMLS #10762390 Report a problem | ||
| 7/2/2026 | Price change | $1,875,000-6%$196/sqft |
Source: GAMLS #10762390 Report a problem | ||
| 6/22/2026 | Price change | $1,995,000-2.7%$209/sqft |
Source: GAMLS #10762390 Report a problem | ||
| 6/4/2026 | Price change | $2,050,000-4.7%$214/sqft |
Source: GAMLS #10762390 Report a problem | ||
| 5/18/2026 | Price change | $2,150,000-10.2%$225/sqft |
Source: GAMLS #10762390 Report a problem | ||
| 5/12/2026 | Listed for sale | $2,395,000+74.2%$250/sqft |
Source: GAMLS #10762390 Report a problem | ||
| 1/27/2020 | Sold | $1,375,000-5.2%$144/sqft |
Source:  GAMLS #8703571 Report a problem GAMLS #8703571 Report a problem | ||
| 12/27/2019 | Pending sale | $1,450,000$152/sqft |
Source: Harry Norman, REALTORS� #6654134 Report a problem | ||
| 12/6/2019 | Listed for sale | $1,450,000$152/sqft |
Source: Harry Norman Realtors #6654134 Report a problem | ||
| 1/19/2016 | Listing removed | $1,450,000$152/sqft |
Source: Keller Williams - Atlanta - Roswell #5582612 Report a problem | ||
| 8/13/2015 | Listed for sale | $1,450,000-3.3%$152/sqft |
Source: KELLER WILLIAMS RLTY CONSULTANTS #5582612 Report a problem | ||
| 11/1/2012 | Listing removed | $1,499,900$157/sqft |
Source: Atlanta Communities #5001926 Report a problem | ||
| 4/1/2012 | Listed for sale | $1,499,900$157/sqft |
Source: Atlanta Communities #5001926 Report a problem | ||
| 2/27/2012 | Listing removed | $1,499,900$157/sqft |
Source: Atlanta Communities #4327663 Report a problem | ||
| 8/8/2011 | Price change | $1,499,900-6.3%$157/sqft |
Source: Atlanta Communities #4235515 Report a problem | ||
| 6/14/2011 | Listed for sale | $1,599,900-6.2%$167/sqft |
Source: Atlanta Communities #4235515 Report a problem | ||
| 9/13/2006 | Sold | $1,706,100$178/sqft |
Source: Public Record Report a problem | ||
Nearby homes
- $1,029,4005 bd6 ba-- sqft2200 Heathermoor Hill Dr #0, Marietta, GA 30062Off Market
- $1,850,0006 bd8 ba9.6k sqft2210 Heathermoor Hill Dr, Marietta, GA 30062Sold
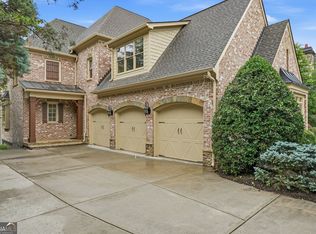
- $2,054,8006 bd8 ba8.4k sqft2190 Heathermoor Hill Dr, Marietta, GA 30062Off Market
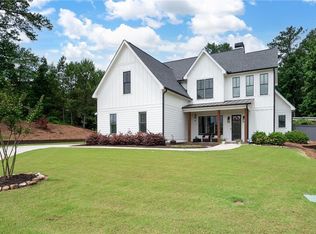
- $1,515,0004 bd5 ba4.7k sqft2193 Bliss Ln, Marietta, GA 30062Sold
Get a cash offer in 3 minutes
Find out how much your home could sell for in as little as 3 minutes with a no-obligation cash offer.
Estimated market value
$1,850,300
