Immaculately maintained and filled with warmth, this inviting 4-bedroom, 2-bath home in Denton’s High Meadow neighborhood is the kind of place that instantly feels like home. From the moment you step inside, the natural light, beautiful hardwood floors, and spotless interiors create an atmosphere of comfort and care that’s hard to find. At the heart of the home, the spacious living room brings everyone together—whether it’s quiet evenings relaxing or hosting friends for memorable moments. The kitchen opens effortlessly to the breakfast nook, making mornings feel easy and connected, while the nearby dining room is ready for holiday dinners, celebrations, or simple meals shared with the people who matter most. The thoughtful split-bedroom layout offers a sense of retreat, with the primary suite tucked privately away. It’s an inviting place to unwind at the end of the day, complete with a generous walk-in closet and a calming en-suite bath. The additional bedrooms offer flexibility for family, guests, or the perfect home office or study—whatever fits your life best. Step outside and imagine gatherings in the spacious outdoor living area. With its full outdoor kitchen and room to relax, it’s a space made for summer cookouts, peaceful mornings with coffee, or evenings spent under the Texas sky. The backyard feels like a natural extension of the home—private, welcoming, and full of possibilities. This is a home cared for with pride, designed for real life, and ready for its next chapter. All it needs is someone new to love it just as much.
Sold
Price Unknown
2200 High Meadow Dr, Denton, TX 76208
4beds
2,098sqft
Single Family Residence
Built in 2000
0.32 Acres Lot
$366,100 Zestimate®
$--/sqft
$2,658 Estimated rent
Home value
$366,100
$344,000 - $388,000
$2,658/mo
Zestimate® history
Owner options
List your home for rent
$2,658/mo
Rent Zestimate®
Find your next renter with Zillow Rental Manager. Plus, with online applications, you can quickly screen prospective tenants – for free.
$2,658/mo
Rent Zestimate®
Refinance and save
Refinancing to a lower rate could help reduce your monthly payments and save thousands over the life of the loan.
Explore your selling options
Work with a Zillow partner agent
Leverage their expertise and Zillow's premium Showcase listings to get your home seen by more buyers.
Get startedList with your own agent
Get your home in front of millions of buyers by listing it on Zillow.
Learn how to do itSell it yourself
Take full control of how buyers see your home on Zillow by listing For Sale by Owner (FSBO).
List your homeWhat's special
Beautiful hardwood floorsFull outdoor kitchenNatural lightGenerous walk-in closetSpotless interiorsCalming en-suite bathThoughtful split-bedroom layout
Zillow last checked:
Listing updated:
Listed by:
BRANDON PARKER 0502540 (888)455-6040,
Fathom Realty, LLC 888-455-6040
Bought with:
Robert Castro
OnDemand Realty
Source: NTREIS,MLS#: 21112904
Facts & features
Interior
Bedrooms & bathrooms
- Bedrooms: 4
- Bathrooms: 2
- Full bathrooms: 2
Primary bedroom
- Features: Built-in Features, Dual Sinks, En Suite Bathroom, Jetted Tub, Linen Closet, Separate Shower, Walk-In Closet(s)
- Level: First
- Dimensions: 14 x 16
Bedroom
- Level: First
- Dimensions: 10 x 13
Bedroom
- Level: First
- Dimensions: 12 x 10
Bedroom
- Level: First
- Dimensions: 10 x 12
Breakfast room nook
- Level: First
- Dimensions: 9 x 14
Kitchen
- Level: First
- Dimensions: 9 x 14
Living room
- Level: First
- Dimensions: 22 x 20
Utility room
- Features: Built-in Features, Utility Room, Utility Sink
- Level: First
- Dimensions: 6 x 11
Heating
- Central, Electric
Cooling
- Central Air, Ceiling Fan(s), Electric
Appliances
- Included: Dishwasher, Electric Range, Disposal, Microwave, Vented Exhaust Fan
- Laundry: Electric Dryer Hookup
Features
- Decorative/Designer Lighting Fixtures, Granite Counters, High Speed Internet, Open Floorplan, Pantry, Cable TV, Walk-In Closet(s), Wired for Sound
- Flooring: Ceramic Tile, Hardwood, Linoleum
- Windows: Bay Window(s), Shutters, Window Coverings
- Has basement: No
- Number of fireplaces: 1
- Fireplace features: Decorative, Gas Starter, Wood Burning
Interior area
- Total interior livable area: 2,098 sqft
Property
Parking
- Total spaces: 2
- Parking features: Covered, Garage Faces Side, Workshop in Garage
- Attached garage spaces: 2
Features
- Levels: One
- Stories: 1
- Patio & porch: Covered
- Exterior features: Lighting, Outdoor Kitchen, Rain Gutters, Storage
- Pool features: None
- Fencing: Privacy,Wood
Lot
- Size: 0.32 Acres
- Features: Back Yard, Cul-De-Sac, Lawn, Landscaped, Few Trees
Details
- Additional structures: Storage
- Parcel number: R189859
Construction
Type & style
- Home type: SingleFamily
- Architectural style: Ranch,Traditional,Detached
- Property subtype: Single Family Residence
Materials
- Brick
- Foundation: Slab
- Roof: Metal
Condition
- Year built: 2000
Utilities & green energy
- Sewer: Public Sewer
- Water: Public
- Utilities for property: Sewer Available, Underground Utilities, Water Available, Cable Available
Community & HOA
Community
- Features: Curbs, Sidewalks
- Security: Smoke Detector(s)
- Subdivision: The Meadows Of Windy Hill Sec
HOA
- Has HOA: No
Location
- Region: Denton
Financial & listing details
- Tax assessed value: $406,554
- Annual tax amount: $7,456
- Date on market: 11/14/2025
- Cumulative days on market: 45 days
- Listing terms: Cash,Conventional,FHA,VA Loan
- Road surface type: Asphalt
Price history
| Date | Event | Price |
|---|---|---|
| 12/29/2025 | Sold | -- |
Source: NTREIS #21112904 Report a problem | ||
| 11/25/2025 | Contingent | $382,000$182/sqft |
Source: NTREIS #21112904 Report a problem | ||
| 11/14/2025 | Listed for sale | $382,000+96%$182/sqft |
Source: NTREIS #21112904 Report a problem | ||
| 7/29/2011 | Sold | -- |
Source: Agent Provided Report a problem | ||
| 6/3/2011 | Listed for sale | $194,900$93/sqft |
Source: RE/MAX North Associates #11604304 Report a problem | ||
Public tax history
| Year | Property taxes | Tax assessment |
|---|---|---|
| 2025 | $5,727 +6.4% | $374,977 +10% |
| 2024 | $5,384 +14.1% | $340,888 +10% |
| 2023 | $4,720 -12.6% | $309,898 +10% |
| 2022 | $5,404 +4.8% | $281,725 +10% |
| 2021 | $5,154 -13.6% | $256,114 -4.5% |
| 2020 | $5,965 -2.3% | $268,314 +0.4% |
| 2019 | $6,106 -9.3% | $267,114 -5.3% |
| 2018 | $6,734 +19.6% | $282,188 +17.3% |
| 2017 | $5,632 | $240,498 +5.5% |
| 2016 | $5,632 +28.1% | $227,853 +12.2% |
| 2015 | $4,396 | $203,000 +9% |
| 2014 | $4,396 | $186,308 +10% |
| 2013 | $4,396 | $169,371 -0.8% |
| 2012 | -- | $170,679 -4% |
| 2011 | -- | $177,821 -3.3% |
| 2010 | -- | $183,877 +10.1% |
| 2009 | -- | $167,042 -6.4% |
| 2007 | $4,383 -2.3% | $178,422 +1.1% |
| 2006 | $4,488 +4.3% | $176,473 +4% |
| 2005 | $4,302 | $169,723 -1.9% |
| 2004 | -- | $173,087 +1.8% |
| 2003 | -- | $169,999 -1.9% |
| 2002 | -- | $173,322 +14.4% |
| 2001 | -- | $151,529 |
Find assessor info on the county website
Neighborhood: 76208
Nearby homes
- $332,3003 bd2 ba1.4k sqft2204 Kings Row, Denton, TX 76209Off Market
- $288,7003 bd3 ba1.6k sqft2208 Kings Row, Denton, TX 76209Off Market
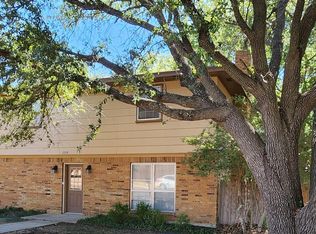
- $377,9004 bd2 ba2.2k sqft2204 High Meadow Dr, Denton, TX 76208Off Market
- $381,900-- bd-- ba1 sqft3801 Harvest Glen Dr, Denton, TX 76208Off Market
- $--4 bd2 ba2k sqft3805 Harvest Glen Dr, Denton, TX 76208Sold
- $371,2004 bd2 ba2.3k sqft2208 High Meadow Dr, Denton, TX 76208Off Market
- $294,2002 bd2 ba1.6k sqft2206 Kings Row, Denton, TX 76209Off Market
- $369,3004 bd2 ba2.1k sqft2201 High Meadow Dr, Denton, TX 76208Off Market
Nearby schools
GreatSchools rating
- 8/10Nette Shultz Elementary SchoolGrades: PK-5Distance: 0.8 mi
- 4/10Strickland Middle SchoolGrades: 6-8Distance: 1.4 mi
- 6/10Ryan High SchoolGrades: 9-12Distance: 3.2 mi
Schools provided by the listing agent
- Elementary: Wilson
- Middle: Strickland
- High: Ryan H S
- District: Denton ISD
Source: NTREIS. This data may not be complete. We recommend contacting the local school district to confirm school assignments for this home.
Get a cash offer in 3 minutes
Find out how much your home could sell for in as little as 3 minutes with a no-obligation cash offer.
Estimated market value
$366,100
Get a cash offer in 3 minutes
Find out how much your home could sell for in as little as 3 minutes with a no-obligation cash offer.
Estimated market value
$366,100
- Texas
- Denton County
- Denton
- 76208
- 2200 High Meadow Dr
