A rare opportunity to step into farm living. This 12.32-acre regenerative property is thoughtfully designed for homesteading, small-scale agriculture, and community engagement. The land features a comfortable single-family residence, and a 1/1 guest house. A barn supports livestock needs, and a generous slab—formerly a greenhouse—includes utility stub-outs for propane, electric, and water, offering excellent potential for future projects. The property is open space for expanding your growing operations. All photos are from when the farm was active. It is now vacant and the kitchen equipment has all been sold. Highway frontage provides excellent visibility for customer traffic, and the sunsets across the pasture are truly stunning. Two recently installed septic systems add value and functionality. This farm is ready for raising your own food, hosting workshops or gatherings, and pursuing a sustainable lifestyle. Approximately 11.32 acres are currently valued as Native Pasture. Buyers should consult the Bastrop Central Appraisal District for guidelines, forms, deadlines, and requirements to determine whether their intended use may qualify for this special valuation, which can reduce assessed value and property taxes. Conveniently located just 5 minutes from Paige, 15 minutes from Elgin, 20 minutes from Bastrop, and 40 minutes from Austin.
Pending
$498,500
2200 Highway 21 E, Paige, TX 78659
1beds
708sqft
Single Family Residence
Built in 2012
12.32 Acres Lot
$464,300 Zestimate®
$704/sqft
$-- HOA
What's special
Comfortable single-family residenceBarn supports livestock needs
- 209 days |
- 75 |
- 4 |
Zillow last checked:
Listing updated:
Listed by:
Joshua Bingaman (512) 657-2792,
All City Real Estate Ltd. Co (866) 277-6005,
Kreshnik Shehu (512) 412-2331,
All City Real Estate Ltd. Co
Source: Unlock MLS,MLS#: 1379105
Facts & features
Interior
Bedrooms & bathrooms
- Bedrooms: 1
- Bathrooms: 1
- Full bathrooms: 1
- Main level bedrooms: 1
Heating
- Electric
Cooling
- Electric
Appliances
- Included: Dishwasher, Dryer, Free-Standing Electric Oven, Free-Standing Electric Range, Refrigerator
Features
- Breakfast Bar, Built-in Features, Ceiling Fan(s), Laminate Counters, Electric Dryer Hookup, Kitchen Island, Natural Woodwork, Primary Bedroom on Main, Washer Hookup
- Flooring: Laminate, Tile
- Windows: None
Interior area
- Total interior livable area: 708 sqft
Property
Parking
- Parking features: None
Accessibility
- Accessibility features: None
Features
- Levels: One
- Stories: 1
- Patio & porch: None
- Exterior features: Uncovered Courtyard, Garden, Gas Grill, Lighting, No Exterior Steps, Outdoor Grill, Private Entrance, Private Yard
- Pool features: None
- Fencing: Fenced
- Has view: Yes
- View description: Garden, Panoramic, Pasture, Rural
- Waterfront features: None
Lot
- Size: 12.32 Acres
- Features: Agricultural, Cleared, Farm, Few Trees, Garden, Level, Native Plants, Open Lot, Private, Trees-Medium (20 Ft - 40 Ft)
Details
- Additional structures: None
- Has additional parcels: Yes
- Parcel number: 122319 & 122321
- Special conditions: Standard
- Horses can be raised: Yes
Construction
Type & style
- Home type: SingleFamily
- Property subtype: Single Family Residence
Materials
- Foundation: Pillar/Post/Pier
- Roof: Metal
Condition
- Resale
- New construction: No
- Year built: 2012
Utilities & green energy
- Sewer: Septic Tank
- Water: Private
- Utilities for property: Electricity Connected, Water Connected
Community & HOA
Community
- Features: None
- Subdivision: Carmean, John
HOA
- Has HOA: No
Location
- Region: Paige
Financial & listing details
- Price per square foot: $704/sqft
- Tax assessed value: $938,831
- Annual tax amount: $1,915
- Date on market: 1/28/2026
- Listing terms: Cash,Conventional,USDA Loan,VA Loan
- Electric utility on property: Yes
Estimated market value
$464,300
$441,000 - $488,000
$1,205/mo
Price history
| Date | Event | Price |
|---|---|---|
| 8/18/2026 | Pending sale | $498,500$704/sqft |
Source:  Unlock MLS #1379105 Report a problem Unlock MLS #1379105 Report a problem | ||
| 4/17/2026 | Contingent | $498,500$704/sqft |
Source: Unlock MLS #1379105 Report a problem | ||
| 4/17/2026 | Listing removed | $4,500$6/sqft |
Source: Unlock MLS #2373190 Report a problem | ||
| 4/10/2026 | Price change | $498,500-0.1%$704/sqft |
Source: Unlock MLS #1379105 Report a problem | ||
| 3/24/2026 | Listed for rent | $4,500$6/sqft |
Source: Unlock MLS #2373190 Report a problem | ||
| 1/28/2026 | Listed for sale | $499,000-16.1%$705/sqft |
Source: Unlock MLS #1379105 Report a problem | ||
| 1/2/2026 | Listing removed | $595,000$840/sqft |
Source: Unlock MLS #6434637 Report a problem | ||
| 8/30/2025 | Price change | $595,000-8.5%$840/sqft |
Source: Unlock MLS #9915432 Report a problem | ||
| 5/19/2025 | Price change | $650,000-3.7%$918/sqft |
Source: Unlock MLS #9915432 Report a problem | ||
| 4/29/2025 | Price change | $675,000-3.4%$953/sqft |
Source: Unlock MLS #9915432 Report a problem | ||
| 2/3/2025 | Listed for sale | $699,000$987/sqft |
Source: Unlock MLS #6434637 Report a problem | ||
| 12/29/2024 | Listing removed | $699,000$987/sqft |
Source: Unlock MLS #8725594 Report a problem | ||
| 9/29/2024 | Price change | $699,000-3.6%$987/sqft |
Source: Unlock MLS #8725594 Report a problem | ||
| 9/11/2024 | Listed for sale | $725,000$1,024/sqft |
Source: Unlock MLS #8725594 Report a problem | ||
Public tax history
| Year | Property taxes | Tax assessment |
|---|---|---|
| 2025 | -- | $938,831 -3.4% |
| 2024 | $15,258 +0.7% | $971,454 -0.5% |
| 2023 | $15,158 +19.7% | $976,816 +29.5% |
| 2022 | $12,661 +62.9% | $754,368 +33.4% |
| 2021 | $7,771 +392.9% | $565,369 +168.9% |
| 2020 | $1,577 +8% | $210,260 -6.7% |
| 2018 | $1,460 | $225,477 +163.2% |
| 2017 | $1,460 +12.1% | $85,654 +9.9% |
| 2016 | $1,303 -40.3% | $77,917 +14118.4% |
| 2015 | $2,182 | $548 -99.5% |
| 2014 | $2,182 | $100,532 |
Find assessor info on the county website
Monthly payment
Est. payment
Payment breakdown
Explore the cost of this home by adjusting the details. Changes won't be saved.Climate risks
Neighborhood: 78659
Nearby schools
GreatSchools rating
- 4/10Emile Elementary SchoolGrades: PK-5Distance: 11.1 mi
- 4/10Bastrop Middle SchoolGrades: 7-8Distance: 12.4 mi
- 5/10Bastrop High SchoolGrades: 9-12Distance: 10.7 mi
Schools provided by the listing agent
- Elementary: Emile
- Middle: Riverside
- High: Bastrop
- District: Bastrop ISD
Source: Unlock MLS. This data may not be complete. We recommend contacting the local school district to confirm school assignments for this home.
- $113,337-- bd-- ba-- sqft2200 Highway 21 E, Paige, TX 78659Off Market
- $598,500-- bd-- ba1.1k sqft1141 E State Highway 21, Paige, TX 78659Off Market
- $426,0001 bd1 ba708 sqft2200 E State Highway 21, Paige, TX 78659Off Market
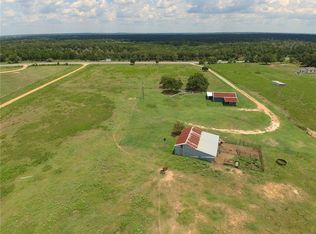
- $210,600-- bd-- ba-- sqft2200 E State Highway 21, Paige, TX 78659Off Market
- $7,193-- bd-- ba-- sqft2222 Highway 21 E, Paige, TX 78659Off Market
- $392,000-- bd-- ba401 sqft2180 E State Highway 21, Paige, TX 78659Off Market
- $413,900-- bd-- ba1.6k sqft2180 E State Highway 21, Paige, TX 78659Off Market
- $3,2461.25 acres2222 Highway 21 E, Paige, TX 78659Off Market
A local agent can set up tours, give advice and negotiate with sellers.
Similar homes
- $330,0003 bd1 ba901 sqft255 Foothill Rd, Bastrop, TX 78602Active

 MLS ID #1963995, Kelley Harris, Stanberry REALTORS. Unlock MLS
 - $359,0002 bd1 ba800 sqft270 Kelley Rd W, Bastrop, TX 78602Active
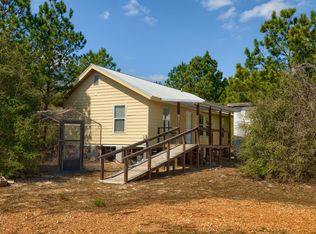 MLS ID #2721674, Jay Reynolds, Zilker Properties of Austin. Unlock MLS
 - $485,0002 bd2 ba936 sqft655 NW Loop 230, Smithville, TX 78957For Sale
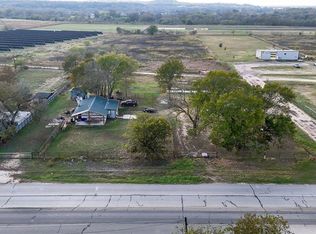 MLS ID #35742112, Kasey Mock, Keller Williams Brazos West. HAR
 - $425,0003 bd2 ba1k sqft274 Old Austin Trl, Elgin, TX 78621Active
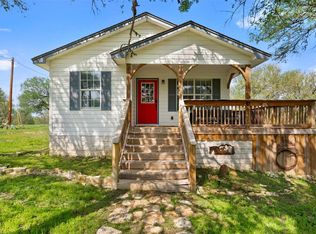 MLS ID #9241177, Brendan Sanford, Keller Williams Realty. Unlock MLS
 - $350,0002 bd2 ba924 sqft4001 County Road 481, Thrall, TX 76578Active
 MLS ID #612046, Paige Morris, eXp Realty - Austin. Central Texas MLS
 - $259,0003 bd1 ba1k sqft410 Magnolia St, Bastrop, TX 78602ActiveMLS ID #7230438, Jacki Short, All City Real Estate Ltd. Co. Unlock MLS
- $325,0002 bd2 ba528 sqft128 Arrowhead Ct Unit A, Bastrop, TX 78602ActiveMLS ID #7330132, Sheila Cates, Rainey Real Estate. Unlock MLS
- $255,0002 bd2 ba1k sqft609 Magnolia St, Bastrop, TX 78602ActiveMLS ID #8034481, Irma Lozano, Coldwell Banker Realty. Unlock MLS
