Skip main navigation
Sold for $180,000
  • $180,000

    2200 Hobson Ave, Pittsburgh, PA 15226

    3beds
    1,092sqft
    Single Family Residence
    Built in 1940
    5,680 Square Feet Lot
    $185,600 Zestimate®
    $165/sqft
    $1,764 Estimated rent

    Home value

    $185,600

    $173,000 - $199,000

    $1,764/mo

    Zestimate® history
    Loading
    Loading...

    Owner options

    List your home for rent

    $1,764/mo

    Rent Zestimate®

    Find your next renter with Zillow Rental Manager. Plus, with online applications, you can quickly screen prospective tenants – for free.

    Learn more

    $1,764/mo

    Rent Zestimate®

    Refinance and save

    $1,261/mo

    Est. payment

    Refinancing to a lower rate could help reduce your monthly payments and save thousands over the life of the loan.

    See today's rates

    $1,261/mo

    Est. payment

    Explore your selling options

    Work with a Zillow partner agent

    Leverage their expertise and Zillow's premium Showcase listings to get your home seen by more buyers.

    Get started

    List with your own agent

    Get your home in front of millions of buyers by listing it on Zillow.

    Learn how to do it

    Sell it yourself

    Take full control of how buyers see your home on Zillow by listing For Sale by Owner (FSBO).

    List your home

    What's special

    Charming brick houseBeautiful dining roomCorner flatish lotNice kitchenExposed original hardwood floorsDead end streetNewer windows
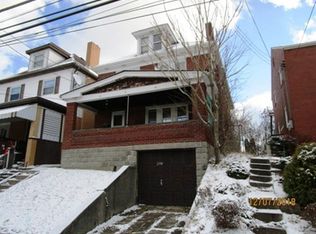
    Beautiful well kept brick home with tons of old world charm! Prime location. Minutes from Brookline shopping area and downtown. Bus stop close by. Situated on a large corner flatish lot ON A DEAD END STREET. Charming brick house with a cute front porch leading into a large living room featuring a decorative fireplace, beautiful dining room and nice kitchen including all appliances. Large covered side porch off the kitchen. 3 bedrooms with a full bathroom on the second floor with exposed original hardwood floors throughout. Ist floor DEN Could be used as sun porch or 3 season room. Newer windows bring in lots of natural light. Newer furnace, a/c, garage door & roof. Basement also includes multiple extra rooms for ample storage and work areas. 1 car integral garage with a parking pad to accommodate an additional 3 cars.

    Zillow last checked:

    Listing updated:

    Listed by:

    Roberta Allen 412-521-1000,

    RE/MAX REALTY BROKERS

    Bought with:

    Jenny Barnick, AB067571

    COMPASS PENNSYLVANIA, LLC

    Source: WPMLS,MLS#: 1727720MLS LogoOriginating MLS: West Penn Multi-List

    Facts & features

    Interior

    Bedrooms & bathrooms
    • Bedrooms: 3
    • Bathrooms: 1
    • Full bathrooms: 1
    Primary bedroom
    • Level: Upper
    • Dimensions: 14X10
    Bedroom 2
    • Level: Upper
    • Dimensions: 12X10
    Bedroom 3
    • Level: Upper
    • Dimensions: 10X10
    Den
    • Level: Main
    • Dimensions: 10X10
    Dining room
    • Level: Main
    • Dimensions: 12X11
    Entry foyer
    • Level: Main
    • Dimensions: 04X04
    Kitchen
    • Level: Main
    • Dimensions: 12X08
    Laundry
    • Level: Basement
    • Dimensions: 12X15
    Living room
    • Level: Main
    • Dimensions: 17X12
    Heating
    • Forced Air, Gas
    Cooling
    • Central Air
    Appliances
    • Included: Some Gas Appliances, Dishwasher, Microwave, Refrigerator, Stove
    Features
    • Flooring: Ceramic Tile, Hardwood
    • Windows: Multi Pane, Screens
    • Basement: Full,Walk-Out Access
    • Number of fireplaces: 1
    • Fireplace features: Family/Living/Great Room
    Interior area
    • Total structure area: 1,092
    • Total interior livable area: 1,092 sqft

    Property

    Parking
    • Total spaces: 1
    • Parking features: Built In, Garage Door Opener
    • Has attached garage: Yes
    Features
    • Levels: Two
    • Stories: 2
    • Pool features: None
    Lot
    • Size: 5,680 Square Feet
    • Dimensions: 0.1304

    Construction

    Type & style
    • Home type: SingleFamily
    • Architectural style: Colonial,Two Story
    • Property subtype: Single Family Residence
    Materials
    • Brick
    • Roof: Composition
    Condition
    • Resale
    • Year built: 1940

    Utilities & green energy

    • Sewer: Public Sewer
    • Water: Public

    Community & HOA

    Community
    • Features: Public Transportation
    Location
    • Region: Pittsburgh

    Financial & listing details

    • Price per square foot: $165/sqft
    • Tax assessed value: $72,200
    • Annual tax amount: $1,341
    • Date on market: 10/30/2025

    Price history

    DateEventPrice
    12/3/2025Pending sale$167,000-7.2%$153/sqft
    Source: WPMLS #1727720 Report a problem
    12/2/2025Sold$180,000+7.8%$165/sqft
    Source: WPMLS #1727720 Report a problem
    11/1/2025Contingent$167,000$153/sqft
    Source: WPMLS #1727720 Report a problem
    10/30/2025Listed for sale$167,000$153/sqft
    Source: WPMLS #1727720 Report a problem

    Public tax history

    Tax history is unavailable.

    Neighborhood: Brookline

    Nearby schools

    GreatSchools rating
    Schools provided by the listing agent
    • District: Pittsburgh

    Source: WPMLS. This data may not be complete. We recommend contacting the local school district to confirm school assignments for this home.

    Get pre-qualified for a loan
    At Zillow Home Loans, we can pre-qualify you in as little as 5 minutes with no impact to your credit score.

    An equal housing lender. NMLS #10287.

    Sell for more on Zillow
    Get a Zillow Showcase℠ listing at no additional cost and you could sell for .
    $185,600
    2% more
    +$3,712
    With Zillow Showcase(estimated)
    $189,312