Welcome home! This 4 bed 3 bath Hilltop Vista sits on 2.25 acres and boasts over 4400sqft. So much attention to detail has been given in this elegant home. Double entry doors open your way into a formal entry. The 14-foot ceilings in the living room, and a beautiful double-sided fireplace shared with the adjacent sunroom, will be sure to be one of your favorite relaxing spots in the home. A large Kitchen with granite countertops, white cabinets, breakfast bar, double Jenn Air ovens, and appliance cabinets are just a few perks you will be sure to enjoy. The large formal dining room is accessible from entry and kitchen. A 14X14 separate primary suite boasts 2 walk in closets, one of those doubles as a concrete safe, storm room. The primary on suite has dual Granite vanities with great natural light. A walk-in shower, separate soaking tub and water closet make this bathroom a dream. Office has beautiful built-in desks, 2 bedrooms share a jack and jill bathroom, and the upstairs bonus room is huge with a separate bedroom. A whole house automatic generator, central vacuum system, 3 car garage with workshop, and beautiful landscaping make this home a must see. Call Today !
Closed
$600,000
2200 Indian Valley Dr, Benton, AR 72019
4beds
4,451sqft
Single Family Residence
Built in 2004
2.25 Acres Lot
$662,100 Zestimate®
$135/sqft
$3,207 Estimated rent
Home value
$662,100
$629,000 - $702,000
$3,207/mo
Zestimate® history
Owner options
List your home for rent
$3,207/mo
Rent Zestimate®
Find your next renter with Zillow Rental Manager. Plus, with online applications, you can quickly screen prospective tenants – for free.
$3,207/mo
Rent Zestimate®
Refinance and save
$3,578/mo
Est. payment
Refinancing to a lower rate could help reduce your monthly payments and save thousands over the life of the loan.
$3,578/mo
Est. payment
Explore your selling options
Work with a Zillow partner agent
Leverage their expertise and Zillow's premium Showcase listings to get your home seen by more buyers.
Get startedList with your own agent
Get your home in front of millions of buyers by listing it on Zillow.
Learn how to do itSell it yourself
Take full control of how buyers see your home on Zillow by listing For Sale by Owner (FSBO).
List your homeWhat's special
Beautiful landscapingWater closetUpstairs bonus roomJack and jill bathroomHilltop vistaStorm roomPrimary on suite
Zillow last checked:
Listing updated:
Listed by:
Leia J Mead 501-416-0529,
Mid South Realty
Bought with:
Courtney Miller, AR
Vylla Home
Source: CARMLS,MLS#: 24008631
Facts & features
Interior
Bedrooms & bathrooms
- Bedrooms: 4
- Bathrooms: 3
- Full bathrooms: 3
Rooms
- Room types: Great Room, Office/Study, Game Room, Sun Room, Workshop/Craft, Bonus Room
Dining room
- Features: Separate Dining Room, Eat-in Kitchen, Breakfast Bar
Heating
- Natural Gas
Cooling
- Electric
Appliances
- Included: Built-In Range, Double Oven, Microwave, Electric Range, Dishwasher, Disposal, Refrigerator, Plumbed For Ice Maker, Oven
- Laundry: Washer Hookup, Laundry Room
Features
- Central Vacuum, Walk-In Closet(s), Built-in Features, Ceiling Fan(s), Walk-in Shower, Breakfast Bar, Granite Counters, 3/4 Bathroom, Primary Bedroom/Main Lv, Guest Bedroom Apart, 3 Bedrooms Same Level
- Flooring: Carpet, Wood, Tile
- Doors: Insulated Doors
- Windows: Window Treatments, Insulated Windows
- Attic: Floored,Finished
- Has fireplace: Yes
- Fireplace features: Gas Logs Present, Glass Doors
Interior area
- Total structure area: 4,451
- Total interior livable area: 4,451 sqft
Property
Parking
- Total spaces: 3
- Parking features: Garage, Three Car, Garage Door Opener, Garage Faces Side
- Has garage: Yes
Features
- Levels: Two
- Patio & porch: Porch
- Exterior features: Rain Gutters
Lot
- Size: 2.25 Acres
- Features: Sloped, Cul-De-Sac, Rural Property, Wooded, Extra Landscaping, Subdivided, Sloped Up
Details
- Parcel number: 02600024001
Construction
Type & style
- Home type: SingleFamily
- Architectural style: Traditional
- Property subtype: Single Family Residence
Materials
- Metal/Vinyl Siding
- Foundation: Slab
- Roof: Shingle
Condition
- New construction: No
- Year built: 2004
Utilities & green energy
- Gas: Gas-Natural
- Sewer: Septic Tank
- Water: Public
- Utilities for property: Natural Gas Connected, Underground Utilities
Green energy
- Energy efficient items: Doors
Community & HOA
Community
- Subdivision: BRAZIL ESTATES ANNEX
HOA
- Has HOA: No
Location
- Region: Benton
Financial & listing details
- Price per square foot: $135/sqft
- Tax assessed value: $517,065
- Annual tax amount: $3,454
- Date on market: 3/14/2024
- Listing terms: VA Loan,FHA,Conventional
- Road surface type: Paved
Price history
| Date | Event | Price |
|---|---|---|
| 5/6/2024 | Sold | $600,000-6.3%$135/sqft |
Source:  CARMLS #24008631 Report a problem CARMLS #24008631 Report a problem | ||
| 5/6/2024 | Contingent | $640,000$144/sqft |
Source: CARMLS #24008631 Report a problem | ||
| 4/4/2024 | Listed for sale | $640,000$144/sqft |
Source: CARMLS #24008631 Report a problem | ||
| 3/23/2024 | Contingent | $640,000$144/sqft |
Source: CARMLS #24008631 Report a problem | ||
| 3/14/2024 | Listed for sale | $640,000-5.2%$144/sqft |
Source: CARMLS #24008631 Report a problem | ||
| 3/1/2024 | Listing removed | $675,000$152/sqft |
Source: CARMLS #23027374 Report a problem | ||
| 10/28/2023 | Price change | $675,000-2.9%$152/sqft |
Source: CARMLS #23027374 Report a problem | ||
| 8/31/2023 | Listed for sale | $695,000-2.1%$156/sqft |
Source: CARMLS #23027374 Report a problem | ||
| 8/26/2023 | Listing removed | $710,000$160/sqft |
Source: CARMLS #23014500 Report a problem | ||
| 8/1/2023 | Price change | $710,000-2.7%$160/sqft |
Source: CARMLS #23014500 Report a problem | ||
| 6/14/2023 | Price change | $730,000-2.7%$164/sqft |
Source: CARMLS #23014500 Report a problem | ||
| 5/15/2023 | Listed for sale | $750,000$169/sqft |
Source: CARMLS #23014500 Report a problem | ||
Public tax history
| Year | Property taxes | Tax assessment |
|---|---|---|
| 2025 | $4,836 +31.7% | $78,940 |
| 2024 | $3,673 +3.3% | $78,940 +5% |
| 2023 | $3,554 -1.4% | $75,180 |
| 2022 | $3,604 | $75,180 |
| 2021 | $3,604 +1.4% | $75,180 |
| 2020 | $3,554 | $75,180 |
| 2019 | $3,554 -0.7% | $75,180 |
| 2018 | $3,579 +2.1% | $75,180 |
| 2017 | $3,506 | $75,180 +7% |
| 2016 | $3,506 +5.4% | $70,250 |
| 2015 | $3,325 | $70,250 |
| 2014 | $3,325 -8.3% | $70,250 |
| 2013 | $3,625 | $70,250 |
| 2012 | -- | $70,250 -0.4% |
| 2011 | -- | $70,520 |
| 2010 | -- | $70,520 |
| 2009 | -- | $70,520 +7% |
| 2008 | -- | $65,910 |
| 2007 | -- | $65,910 -7.9% |
| 2006 | $2,549 | $71,550 +15.3% |
| 2005 | -- | $62,070 |
Find assessor info on the county website
Neighborhood: 72019
Nearby homes
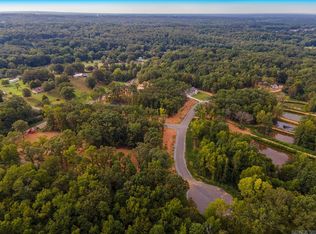
- $95,0002.16 AcresLOT 21 Clear View Dr LOT 21, Benton, AR 72019Sold
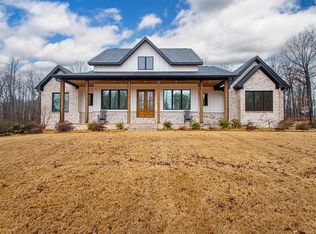
- $593,900-- bd3 ba3.3k sqft2248 Indian Valley Dr, Benton, AR 72019Off Market
- $879,0004 bd3 ba3.3k sqft209 Clear View Dr, Benton, AR 72019Sold
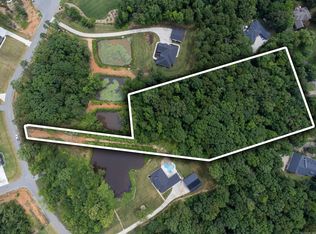
- $120,0002.78 AcresLOT 18 Clear View Dr, Benton, AR 72019Sold
- $378,900-- bd2 ba2.5k sqft2179 Indian Valley Dr, Benton, AR 72019Off Market
- $594,7004 bd3 ba3.3k sqft2199 Indian Valley Dr, Benton, AR 72019Off Market
- $484,100-- bd2 ba2.2k sqft190 Indian Valley Cv, Benton, AR 72019Off Market
- $635,6004 bd3 ba4.4k sqft2205 Indian Valley Dr, Benton, AR 72019Off Market
Nearby schools
GreatSchools rating
- 7/10Caldwell Elementary SchoolGrades: K-4Distance: 3.9 mi
- 7/10Benton Junior High SchoolGrades: 8-9Distance: 4.3 mi
- 9/10Benton High SchoolGrades: 10-12Distance: 4.4 mi
Schools provided by the listing agent
- Middle: Benton
- High: Benton
Source: CARMLS. This data may not be complete. We recommend contacting the local school district to confirm school assignments for this home.


Get pre-qualified for a loan
At Zillow Home Loans, we can pre-qualify you in as little as 5 minutes with no impact to your credit score.An equal housing lender. NMLS #10287.
Sell for more on Zillow
Get a Zillow Showcase℠ listing at no additional cost and you could sell for .
$662,100
2% more
+$13,242
With Zillow Showcase(estimated)
$675,342
- Arkansas
- Saline County
- Benton
- 72019
- 2200 Indian Valley Dr
Nearby cities
Nearby zip codes
Other Benton Topics
