Skip main navigation
Off market
  • $366,500

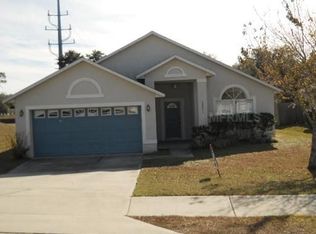
    2200 Julianna Ct, Saint Cloud, FL 34769

    3beds
    1,779sqft
    Single Family Residence
    Built in 2002
    10,323 Square Feet Lot
    $366,500 Zestimate®
    $206/sqft
    $2,258 Estimated rent

    Home value

    $366,500

    $348,000 - $385,000

    $2,258/mo

    Zestimate® history
    Loading
    Loading...

    Owner options

    List your home for rent

    $2,258/mo

    Rent Zestimate®

    Find your next renter with Zillow Rental Manager. Plus, with online applications, you can quickly screen prospective tenants – for free.

    Learn more

    $2,258/mo

    Rent Zestimate®

    Refinance and save

    $2,427/mo

    Est. payment

    Refinancing to a lower rate could help reduce your monthly payments and save thousands over the life of the loan.

    See today's rates

    $2,427/mo

    Est. payment

    Explore your selling options

    Work with a Zillow partner agent

    Leverage their expertise and Zillow's premium Showcase listings to get your home seen by more buyers.

    Get started

    List with your own agent

    Get your home in front of millions of buyers by listing it on Zillow.

    Learn how to do it

    Sell it yourself

    Take full control of how buyers see your home on Zillow by listing For Sale by Owner (FSBO).

    List your home

    What's special

    Entertaining opportunities abound in this spacious three bedroom, two bathroom home. As you enter the home into the formal living and dining room, you are greeted with ample natural light and vaulted ceilings. A short jaunt down the hall and you will find yourself in the spacious kitchen which is open to the breakfast nook and family room. Storage possibilities overflow as the kitchen offers an abundance of counter space and cabinetry as well as a pantry closet. A hallway from the family room leads you to the three bedrooms. The master suite encompasses a walk-in closet and substantial master bathroom which has a large garden tub, separate walk-in shower, and dual vanities. The two additional bedrooms are of considerable size and both offer walk-in closets. Just off the family room, your entertaining options expand out onto the Florida room which has vinyl windows and tile flooring. An open patio extends into the yard giving you space for your grill and fire-pit. Call today to schedule your showing!

    This property is not currently displayed as for sale or rent on Zillow. This may be different from what's on other websites or public sources.
    Originating MLS: Osceola

    Facts & features

    Interior

    Bedrooms & bathrooms
    • Bedrooms: 3
    • Bathrooms: 2
    • Full bathrooms: 2
    Heating
    • Forced air, Electric
    Cooling
    • Central
    Appliances
    • Included: Dishwasher, Dryer, Microwave, Range / Oven, Refrigerator, Washer
    • Laundry: Inside, Laundry Room
    Features
    • Ceiling Fans(s), High Ceiling(s), Master Bedroom Downstairs, Walk-In Closet(s), Kitchen/Family Room Combo, Living Room/Dining Room Combo
    • Flooring: Tile
    Interior area
    • Structure area source: Public Records
    • Total interior livable area: 1,779 sqft

    Property

    Parking
    • Total spaces: 2
    • Parking features: Garage - Attached
    Features
    • Levels: One
    • Exterior features: Stucco, Cement / Concrete
    Lot
    • Size: 10,323 Square Feet
    • Dimensions: 83x135
    Details
    • Parcel number: 102630167500010010
    • Zoning: SR1B

    Construction

    Type & style
    • Home type: SingleFamily
    • Architectural style: Conventional
    • Property subtype: Single Family Residence
    Materials
    • Foundation: Footing
    • Roof: Composition
    Condition
    • Completed
    • Year built: 2002

    Utilities & green energy

    • Sewer: Public Sewer
    • Water: Public
    • Utilities for property: Electricity Connected, Sewer Connected

    Community & HOA

    Community
    • Subdivision: MAGNOLIA TERRACE SUB
    HOA
    • Has HOA: Yes
    • HOA fee: $10 monthly
    Location
    • Region: Saint Cloud

    Financial & listing details

    • Price per square foot: $206/sqft
    • Tax assessed value: $314,200
    • Annual tax amount: $3,262
    • Ownership: Fee Simple

    Price history

    DateEventPrice
    9/9/2020Sold$262,000+0.8%$147/sqft
    Source: Public Record Report a problem
    8/5/2020Pending sale$259,900$146/sqft
    Source: FLORIDA PINES REALTY, LLC #S5037498 Report a problem
    7/29/2020Listed for sale$259,900+12.9%$146/sqft
    Source: FLORIDA PINES REALTY, LLC #S5037498 Report a problem
    11/20/2018Sold$230,114-4.1%$129/sqft
    Source: Public Record Report a problem
    11/3/2006Sold$240,000+150%$135/sqft
    Source: Public Record Report a problem
    8/14/2001Sold$96,000$54/sqft
    Source: Public Record Report a problem

    Public tax history

    YearProperty taxesTax assessment
    2025$3,262 +3.6%$314,200 +0.3%
    2024$3,150 +2.7%$313,400 +14.3%
    2023$3,066 +3.7%$274,300 +14.2%
    2022$2,957 +1.3%$240,200 +20%
    2021$2,920 +16.9%$200,200 +6%
    2020$2,497 +1.5%$188,800 +9.6%
    2019$2,460 $172,200 +78.9%
    2018$2,460 $96,280
    Find assessor info on the county website

    Neighborhood: 34769

    Nearby schools

    GreatSchools rating
    Get a cash offer in 3 minutes
    Find out how much your home could sell for in as little as 3 minutes with a no-obligation cash offer.
    Estimated market value
    $366,500
    Get a cash offer in 3 minutes
    Find out how much your home could sell for in as little as 3 minutes with a no-obligation cash offer.
    Estimated market value
    $366,500