Fantastic new construction opportunity in the heart of Graduate Hospital. This rarely available corner property with 4 beds and 3 full baths is flooded with natural light from its numerous side windows creating a bright, sunny & cheery home unlike most city properties. Located in the coveted Greenfield Elementary catchment and built by one of the city’s most experienced builders, this home offers a 10-year tax abatement and 1-year builder’s warranty. You’re a short walk to Rittenhouse Square, the South St. bridge, UPenn, CHOP, Drexel, Schuylkill River Park, Giant Heirloom Market & the Amazon Hub Locker. Enter the large living room with light oak hardwood floors, high ceilings, built-in speakers & custom LED lighting. Beyond the separate dining area is the chef’s kitchen with 42” cabinets, quartz counters with waterfall edge & barstool seating, stainless appliances, under-cabinet lighting & an oversized pantry. Sliding doors lead to a large back patio ideal for BBQ or outdoor dining. Ascend the floating staircase to the 2nd level with large front and rear bedrooms each with ample closet space and a hall bath with custom tile shower plus a separate hall stackable washer & dryer closet and a separate linen closet. The 3rd floor primary suite offers a beautiful front bedroom with skyline views, a large walk-in closet with custom shelving and a rear 4-piece bath with double vanity, huge stall shower with stylish niche and a magnificent soaking tub strategically positioned in the side bump out to gaze at the Center City skyline while relaxing in your bath. Covered steps lead to an unobstructed rooftop deck offering custom lighting and built-in speakers plus some of the best views you will find in a city home. The finished basement has high ceilings, a front office/media room, another full bath, and a private rear room to use as a 4th bedroom. Simply a fantastic home in an A++ Grad Hospital location. Experienced builder, tax abatement, warranty, Greenfield catchment, dual-zone HVAC, finished basement, custom kitchen and amazing roof deck. It’s the corner orientation, numerous windows and amazing natural light though that sets this home apart from other properties on the market. Will not last, schedule your showing today! Seller will prepay for 1-year of parking at a nearby garage.
Sold for $1,025,000
$1,025,000
2200 Kater St, Philadelphia, PA 19146
4beds
2,250sqft
Townhouse
Built in 2024
623 Square Feet Lot
$1,032,600 Zestimate®
$456/sqft
$5,084 Estimated rent
Home value
$1,032,600
$940,000 - $1.13M
$5,084/mo
Zestimate® history
Owner options
List your home for rent
$5,084/mo
Rent Zestimate®
Find your next renter with Zillow Rental Manager. Plus, with online applications, you can quickly screen prospective tenants – for free.
$5,084/mo
Rent Zestimate®
Refinance and save
$6,366/mo
Est. payment
Refinancing to a lower rate could help reduce your monthly payments and save thousands over the life of the loan.
$6,366/mo
Est. payment
Explore your selling options
Work with a Zillow partner agent
Leverage their expertise and Zillow's premium Showcase listings to get your home seen by more buyers.
Get startedList with your own agent
Get your home in front of millions of buyers by listing it on Zillow.
Learn how to do itSell it yourself
Take full control of how buyers see your home on Zillow by listing For Sale by Owner (FSBO).
List your homeWhat's special
Zillow last checked:
Listing updated:
Listed by:
Bryan Capone 215-962-7541,
KW Empower
Bought with:
Pamela Rosser-Thistle, RS305379
BHHS Fox & Roach At the Harper, Rittenhouse Square
Source: Bright MLS,MLS#: PAPH2449066
Facts & features
Interior
Bedrooms & bathrooms
- Bedrooms: 4
- Bathrooms: 3
- Full bathrooms: 3
Basement
- Area: 0
Heating
- Forced Air, Natural Gas
Cooling
- Central Air, Electric
Appliances
- Included: Microwave, Dishwasher, Disposal, Dryer, Energy Efficient Appliances, Range Hood, Stainless Steel Appliance(s), Washer, Electric Water Heater
- Laundry: Upper Level
Features
- Soaking Tub, Bathroom - Walk-In Shower, Crown Molding, Open Floorplan, Primary Bath(s), Recessed Lighting, Walk-In Closet(s)
- Flooring: Hardwood, Wood
- Basement: Finished
- Has fireplace: No
Interior area
- Total structure area: 2,250
- Total interior livable area: 2,250 sqft
- Finished area above ground: 2,250
Property
Parking
- Total spaces: 1
- Parking features: Covered, Prepaid, Garage
- Garage spaces: 1
Accessibility
- Accessibility features: None
Features
- Levels: Three
- Stories: 3
- Patio & porch: Deck, Patio
- Pool features: None
Lot
- Size: 623 Square Feet
- Dimensions: 14.00 x 44.00
- Features: Corner Lot
Details
- Additional structures: Above Grade
- Parcel number: 302016800
- Zoning: RSA5
- Special conditions: Standard
Construction
Type & style
- Home type: Townhouse
- Architectural style: Contemporary
- Property subtype: Townhouse
Materials
- Masonry
- Foundation: Concrete Perimeter
- Roof: Fiberglass
Condition
- Excellent
- New construction: Yes
- Year built: 2024
Utilities & green energy
- Sewer: Public Sewer
- Water: Public
Community & HOA
Community
- Security: Fire Sprinkler System
- Subdivision: Graduate Hospital
HOA
- Has HOA: No
Location
- Region: Philadelphia
- Municipality: PHILADELPHIA
Financial & listing details
- Price per square foot: $456/sqft
- Tax assessed value: $355,700
- Annual tax amount: $4,979
- Date on market: 2/25/2025
- Listing agreement: Exclusive Right To Sell
- Ownership: Fee Simple
Price history
| Date | Event | Price |
|---|---|---|
| 3/28/2025 | Sold | $1,025,000-2.4%$456/sqft |
Source:  Bright MLS #PAPH2449066 Report a problem Bright MLS #PAPH2449066 Report a problem | ||
| 3/18/2025 | Pending sale | $1,050,000$467/sqft |
Source: Bright MLS #PAPH2449066 Report a problem | ||
| 2/27/2025 | Contingent | $1,050,000$467/sqft |
Source: Bright MLS #PAPH2449066 Report a problem | ||
| 2/26/2025 | Listed for sale | $1,050,000$467/sqft |
Source: Bright MLS #PAPH2449066 Report a problem | ||
| 1/1/2025 | Listing removed | $1,050,000$467/sqft |
Source: Bright MLS #PAPH2396684 Report a problem | ||
| 12/6/2024 | Price change | $1,050,000-8.7%$467/sqft |
Source: Bright MLS #PAPH2396684 Report a problem | ||
| 11/12/2024 | Price change | $1,150,000-4.2%$511/sqft |
Source: Bright MLS #PAPH2396684 Report a problem | ||
| 9/14/2024 | Listed for sale | $1,200,000-5.9%$533/sqft |
Source: Bright MLS #PAPH2396684 Report a problem | ||
| 8/25/2024 | Listing removed | $1,275,000$567/sqft |
Source: Bright MLS #PAPH2376438 Report a problem | ||
| 7/16/2024 | Listed for sale | $1,275,000+231.2%$567/sqft |
Source: Bright MLS #PAPH2376438 Report a problem | ||
| 5/25/2023 | Sold | $385,000+18.5%$171/sqft |
Source: Bright MLS #PAPH2224294 Report a problem | ||
| 4/20/2023 | Pending sale | $325,000$144/sqft |
Source: Bright MLS #PAPH2224294 Report a problem | ||
| 4/15/2023 | Listed for sale | $325,000+4.8%$144/sqft |
Source: Bright MLS #PAPH2224294 Report a problem | ||
| 12/11/2013 | Sold | $310,000-7.5%$138/sqft |
Source: Public Record Report a problem | ||
| 11/12/2013 | Price change | $335,000-6.3%$149/sqft |
Source: Prudential Fox & Roach Realtors-Walnut #6264049 Report a problem | ||
| 10/23/2013 | Price change | $357,500+6.7%$159/sqft |
Source: Prudential Fox & Roach REALTORS #6264049 Report a problem | ||
| 9/21/2013 | Price change | $335,000-6.3%$149/sqft |
Source: Prudential Fox and Roach #6264049 Report a problem | ||
| 8/14/2013 | Listed for sale | $357,500+6.7%$159/sqft |
Source: Prudential Fox and Roach #6264049 Report a problem | ||
| 5/4/2013 | Listing removed | $335,000$149/sqft |
Source: Prudential Fox and Roach #6206201 Report a problem | ||
| 4/24/2013 | Listed for sale | $335,000$149/sqft |
Source: Prudential Fox and Roach #6206201 Report a problem | ||
Public tax history
| Year | Property taxes | Tax assessment |
|---|---|---|
| 2025 | $5,658 +13.6% | $404,200 +13.6% |
| 2024 | $4,979 | $355,700 |
| 2023 | $4,979 +27.3% | $355,700 |
| 2022 | $3,912 | -- |
| 2021 | $3,912 -2.3% | -- |
| 2018 | $4,003 | -- |
| 2017 | $4,003 -5.2% | -- |
| 2016 | $4,222 | -- |
| 2015 | $4,222 | -- |
| 2014 | $4,222 +4.5% | $301,600 +1457.9% |
| 2012 | $4,041 | $19,360 |
| 2011 | -- | $19,360 |
| 2010 | -- | $19,360 |
| 2009 | -- | $19,360 |
| 2008 | -- | $19,360 |
| 2007 | -- | $19,360 +7.5% |
| 2006 | -- | $18,016 |
| 2005 | -- | $18,016 |
| 2004 | -- | $18,016 +10% |
| 2003 | -- | $16,384 +8.9% |
| 2002 | -- | $15,040 +9.3% |
| 2000 | -- | $13,760 |
| 1999 | -- | $13,760 |
Find assessor info on the county website
Neighborhood: Graduate Hospital
Nearby homes
- $926,7003 bd3 ba1.9k sqft2202 Kater St, Philadelphia, PA 19146Off Market
- $--1 bd1 ba-- sqft610 S 22nd St, Philadelphia, PA 19146Off Market

- $415,8002 bd1 ba784 sqft2204 Kater St, Philadelphia, PA 19146Off Market
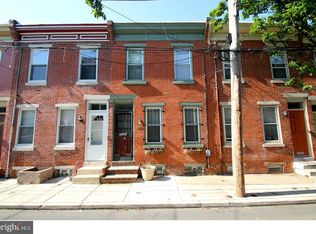
- $420,0002 bd1 ba1k sqft2206 Kater St, Philadelphia, PA 19146Sold
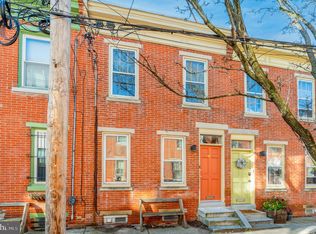
- $464,3002 bd1 ba1k sqft2208 Kater St, Philadelphia, PA 19146Off Market
- $870,0003 bd3 ba2k sqft2203 Bainbridge St, Philadelphia, PA 19146Sold
- $---- bd1 ba-- sqft610 S 22nd St #1R, Philadelphia, PA 19146Off Market
- $--1 bd1 ba-- sqft610 S 22nd St #2R, Philadelphia, PA 19146Off Market
Nearby schools
GreatSchools rating
- 9/10Greenfield Albert M SchoolGrades: K-8Distance: 0.5 mi
- 2/10Franklin Benjamin High SchoolGrades: 9-12Distance: 1.6 mi
Schools provided by the listing agent
- Elementary: Greenfield Albert
- Middle: Greenfield Albert
- District: The School District Of Philadelphia
Source: Bright MLS. This data may not be complete. We recommend contacting the local school district to confirm school assignments for this home.
Get a cash offer in 3 minutes
Find out how much your home could sell for in as little as 3 minutes with a no-obligation cash offer.
Estimated market value
$1,032,600
Get a cash offer in 3 minutes
Find out how much your home could sell for in as little as 3 minutes with a no-obligation cash offer.
Estimated market value
$1,032,600
Nearby cities
Nearby neighborhoods
Nearby zip codes
Other Philadelphia Topics
