Skip main navigation
Sold for $430,000
  • $430,000

    2200 Kays Branch Rd, Owenton, KY 40359

    4beds
    1,800sqft
    Single Family Residence, Residential
    Built in 1997
    20 Acres Lot
    $444,400 Zestimate®
    $239/sqft
    $1,542 Estimated rent

    Home value

    $444,400

    Estimated sales range

    Not available

    $1,542/mo

    Zestimate® history
    Loading
    Loading...

    Owner options

    List your home for rent

    $1,542/mo

    Rent Zestimate®

    Find your next renter with Zillow Rental Manager. Plus, with online applications, you can quickly screen prospective tenants – for free.

    Learn more

    $1,542/mo

    Rent Zestimate®

    Refinance and save

    $2,594/mo

    Est. payment

    Refinancing to a lower rate could help reduce your monthly payments and save thousands over the life of the loan.

    See today's rates

    $2,594/mo

    Est. payment

    Explore your selling options

    Work with a Zillow partner agent

    Leverage their expertise and Zillow's premium Showcase listings to get your home seen by more buyers.

    Get started

    List with your own agent

    Get your home in front of millions of buyers by listing it on Zillow.

    Learn how to do it

    Sell it yourself

    Take full control of how buyers see your home on Zillow by listing For Sale by Owner (FSBO).

    List your home

    What's special

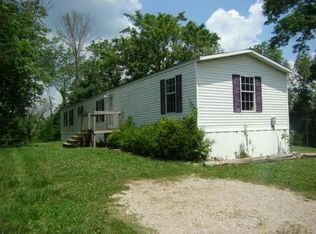
    Built different—and built smart. This custom 4-bedroom ranch on over 20 wooded acres in Owen County is more than a home—it's a retreat, a workshop, and a quiet escape all in one. Thoughtfully designed with block framing and concrete board inside and out, wrapped around 2x4 interior construction, it's super insulated for whisper-quiet living and lower utility bills. Inside, no interior walls are load-bearing, offering total freedom to reimagine the layout. The front porch was poured with the same slab as the home, making future additions a breeze. Recent upgrades include triple-pane windows, a new roof, and a new HVAC system—so it's not just built to last, it's already ahead. The open-concept layout features a cozy wood-burning stove, a gas range, and hookups for gas or electric dryer. Start your mornings on the covered front porch, unwind on the screened-in back patio, and enjoy total seclusion with space to roam. A 30x50 concrete-floor pole barn with its own office is perfect for storage, projects, or your next big idea. RV guests? There's a dedicated hookup out back. Private. Practical. Peaceful

    Zillow last checked:

    Listing updated:

    Listed by:

    Kyle Art 859-462-2096,

    RE/MAX Victory + Affiliates,

    Stacy Art 859-462-2097,

    RE/MAX Victory + Affiliates

    Bought with:

    Outside Agent

    Outside Sales

    Source: NKMLS,MLS#: 633202MLS Logo

    Facts & features

    Interior

    Bedrooms & bathrooms
    • Bedrooms: 4
    • Bathrooms: 2
    • Full bathrooms: 2
    Primary bedroom
    • Features: Bath Adjoins, Carpet Flooring
    • Level: First
    • Area: 240
    • Dimensions: 16 x 15
    Bedroom 2
    • Features: Ceiling Fan(s), Carpet Flooring
    • Level: First
    • Area: 100
    • Dimensions: 10 x 10
    Bedroom 3
    • Features: Ceiling Fan(s), Carpet Flooring
    • Level: First
    • Area: 100
    • Dimensions: 10 x 10
    Bedroom 4
    • Description: laminate flooring
    • Features: See Remarks
    • Level: First
    • Area: 115
    • Dimensions: 11.5 x 10
    Bathroom 2
    • Features: Luxury Vinyl Flooring, Full Finished Bath, Tub With Shower
    • Level: First
    • Area: 71.25
    • Dimensions: 9.5 x 7.5
    Dining room
    • Features: Laminate Flooring
    • Level: First
    • Area: 143
    • Dimensions: 13 x 11
    Kitchen
    • Features: Laminate Flooring
    • Level: First
    • Area: 165
    • Dimensions: 15 x 11
    Laundry
    • Description: vinyl flooring
    • Features: See Remarks
    • Level: First
    • Area: 111.3
    • Dimensions: 15.9 x 7
    Living room
    • Features: Ceiling Fan(s), Laminate Flooring
    • Level: First
    • Area: 380
    • Dimensions: 20 x 19
    Primary bath
    • Features: Tile Flooring, Tub With Shower
    • Level: First
    • Area: 71.25
    • Dimensions: 9.5 x 7.5
    Heating
    • Wood Stove
    Cooling
    • Central Air
    Appliances
    • Included: Gas Range, Dishwasher, Microwave, Refrigerator
    • Laundry: Electric Dryer Hookup, Gas Dryer Hookup, Laundry Room, Main Level, Washer Hookup
    Features
    • Windows: Vinyl Frames
    • Number of fireplaces: 1
    Interior area
    • Total structure area: 1,800
    • Total interior livable area: 1,800 sqft

    Property

    Parking
    • Parking features: Carport, Detached, Driveway, Garage
    • Has garage: Yes
    • Has carport: Yes
    • Has uncovered spaces: Yes
    Features
    • Levels: One
    • Stories: 1
    • Patio & porch: Covered, Enclosed, Patio, Porch
    • Has view: Yes
    • View description: Trees/Woods
    Lot
    • Size: 20 Acres
    • Features: Rolling Slope
    • Residential vegetation: Heavily Wooded
    Details
    • Additional structures: Garage(s), Workshop
    • Parcel number: 0670000016.00
    • Zoning description: Agricultural

    Construction

    Type & style
    • Home type: SingleFamily
    • Architectural style: Ranch
    • Property subtype: Single Family Residence, Residential
    Materials
    • Vinyl Siding
    • Foundation: Slab
    • Roof: Shingle
    Condition
    • Existing Structure
    • New construction: No
    • Year built: 1997

    Utilities & green energy

    • Sewer: Septic Tank
    • Water: Public

    Community & neighborhood

    Location
    • Region: Owenton

    Other

    Other facts
    • Road surface type: Paved

    Price history

    DateEventPrice
    2/13/2026Listing removed$450,000+4.7%$250/sqft
    Source: Imagine MLS #25012066 Report a problem
    11/4/2025Sold$430,000-4.4%$239/sqft
    Source: NKMLS #633202 Report a problem
    8/25/2025Pending sale$450,000$250/sqft
    Source: NKMLS #633202 Report a problem
    6/6/2025Listed for sale$450,000+14.8%$250/sqft
    Source: NKMLS #633202 Report a problem
    4/8/2023Listing removed--
    Source: NKMLS #608500 Report a problem
    4/1/2023Price change$391,900+3.4%$218/sqft
    Source: NKMLS #608500 Report a problem
    10/5/2022Listed for sale$379,000$211/sqft
    Source: NKMLS #608500 Report a problem

    Public tax history

    YearProperty taxesTax assessment
    2024$655 -0.4%$100,200 +0.3%
    2023$657 -44.4%$99,900
    2022$1,183 -0.1%$99,900
    2021$1,184 -2%$99,900
    2020$1,208 -0.3%$99,900 -0.1%
    2019$1,212 +3.4%$100,000
    2018$1,172 +1.9%$100,000
    2017$1,150 -0.8%$100,000
    2016$1,159 +1.2%$100,000
    2015$1,146 +14.1%$100,000
    2012$1,004 $100,000 +6.6%
    2011$1,004 $93,800

    Find assessor info on the county website

    Neighborhood: 40359

    Nearby schools

    GreatSchools rating
    Schools provided by the listing agent
    • Elementary: Owen County Elementary
    • Middle: Maurice Bowling Middle School
    • High: Owen County High

    Source: NKMLS. This data may not be complete. We recommend contacting the local school district to confirm school assignments for this home.

    Get pre-qualified for a loan
    At Zillow Home Loans, we can pre-qualify you in as little as 5 minutes with no impact to your credit score.

    An equal housing lender. NMLS #10287.

    Sell for more on Zillow
    Get a Zillow Showcase℠ listing at no additional cost and you could sell for .
    $444,400
    2% more
    +$8,888
    With Zillow Showcase(estimated)
    $453,288