Skip main navigation
Closed
  • $1,237,000

    2200 Kenwood Pkwy, Minneapolis, MN 55405

    4beds
    3,823sqft
    Single Family
    Built in 1915
    9,583 Square Feet Lot
    $1,237,100 Zestimate®
    $324/sqft
    $4,001 Estimated rent

    Home value

    $1,237,100

    $1.15M - $1.32M

    $4,001/mo

    Zestimate® history
    Loading
    Loading...

    Owner options

    List your home for rent

    $4,001/mo

    Rent Zestimate®

    Find your next renter with Zillow Rental Manager. Plus, with online applications, you can quickly screen prospective tenants – for free.

    Learn more

    $4,001/mo

    Rent Zestimate®

    Refinance and save

    $6,436/mo

    Est. payment

    Refinancing to a lower rate could help reduce your monthly payments and save thousands over the life of the loan.

    See today's rates

    $6,436/mo

    Est. payment

    Explore your selling options

    Work with a Zillow partner agent

    Leverage their expertise and Zillow's premium Showcase listings to get your home seen by more buyers.

    Get started

    List with your own agent

    Get your home in front of millions of buyers by listing it on Zillow.

    Learn how to do it

    Sell it yourself

    Take full control of how buyers see your home on Zillow by listing For Sale by Owner (FSBO).

    List your home

    What's special

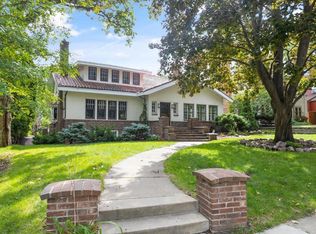
    Welcome to this quintessential Prairie Arts and Crafts home strategically located at the confluence of W Lake of the Isles and Kenwood Parkway in the highly desirable Kenwood neighborhood. The Lake of the Isles walkway is less than a block away. New 24 gauge steel roof on home and garage offers peace of mind for decades to come, as well as a discount on your homeowner's insurance. All electrical has been updated in this home. Come home to a sweeping wood staircase, wood floors, box beam ceilings, and terrazzo floors. Owners have made some thoughtful updates, including converting the living room fireplace to gas, extensive renovations to the living room and primary bedrooms, installed brand new carpet in the entire lower level, insulated and heated the garage while adding significant storage, and a $200k complete landscape renovation project encompassing the entire property. The warm, elegant dining area overlooks the stunning back yard. There are abundant spaces to entertain, inside and out. With 4 bedrooms up, a cozy sunroom, a huge finished lower level, and a private oasis for a backyard, you won't want to leave home!

    Zillow last checked:

    Listing updated:

    Listed by:

    Jennifer Ritzman 507-298-1388,

    Re/Max Advantage Plus,

    The Minnesota Real Estate Team 952-649-1456

    Bought with:

    Diane F Anderes

    Edina Realty, Inc.

    Source: NorthstarMLS as distributed by MLS GRID,MLS#: 7088858MLS Logo

    Facts & features

    Interior

    Bedrooms & bathrooms
    • Bedrooms: 4
    • Bathrooms: 4
    • Full bathrooms: 2
    • 3/4 bathrooms: 1
    • 1/2 bathrooms: 1
    Bedroom
    • Level: Upper
    • Area: 293.75 Square Feet
    • Dimensions: 23.5'x12.5'
    Bedroom 2
    • Level: Upper
    • Area: 182 Square Feet
    • Dimensions: 14'x13'
    Bedroom 3
    • Level: Upper
    • Area: 143.75 Square Feet
    • Dimensions: 11.5'x12.5'
    Bedroom 4
    • Level: Upper
    • Area: 90 Square Feet
    • Dimensions: 10'x9'
    Primary bathroom
    • Level: Upper
    • Area: 147.25 Square Feet
    • Dimensions: 9.5'x15.5'
    Dining room
    • Level: Main
    • Area: 175 Square Feet
    • Dimensions: 14'x12.5'
    Family room
    • Level: Basement
    • Area: 293.75 Square Feet
    • Dimensions: 23.5'x12.5'
    Flex room
    • Level: Lower
    • Area: 169 Square Feet
    • Dimensions: 13'x13'
    Kitchen
    • Level: Main
    • Area: 189 Square Feet
    • Dimensions: 10.5'x18'
    Living room
    • Level: Main
    • Area: 416 Square Feet
    • Dimensions: 26'x16'
    Mud room
    • Level: Main
    • Area: 27.5 Square Feet
    • Dimensions: 5.5'x5'
    Porch
    • Level: Main
    • Area: 147 Square Feet
    • Dimensions: 21'x7'
    Sun room
    • Level: Main
    • Area: 142.5 Square Feet
    • Dimensions: 9.5'x15'
    Heating
    • Baseboard, Boiler, Hot Water, In-Floor Heating, Radiator
    Cooling
    • Central Air
    Appliances
    • Included: Dishwasher, Dryer, Exhaust Fan, Gas Water Heater, Water Filtration System, Microwave, Range, Refrigerator, Stainless Steel Appliance(s), Washer
    • Laundry: Laundry Room
    Features
    • Basement: Finished,Full
    • Number of fireplaces: 1
    • Fireplace features: Gas, Living Room
    Interior area
    • Total structure area: 4,193
    • Total interior livable area: 3,823 sqft
    • Finished area above ground: 2,674
    • Finished area below ground: 1,149

    Property

    Parking
    • Total spaces: 2
    • Parking features: Detached Garage, Electric, Garage Door Opener
    • Garage spaces: 2
    • Has uncovered spaces: Yes
    • Details: Garage Dimensions (26'x22')
    Accessibility
    • Accessibility features: None
    Features
    • Levels: Two
    • Stories: 2
    • Patio & porch: Front Porch, Patio
    • Fencing: Full,Privacy,Wood
    Lot
    • Size: 9,583 Square Feet
    • Features: Corner Lot, Irregular Lot, Tree Coverage - Medium
    Details
    • Foundation area: 1519
    • Parcel number: 3202924110082
    • Zoning description: Residential-Single Family

    Construction

    Type & style
    • Home type: SingleFamily
    • Property subtype: Single Family
    Materials
    • Frame
    • Roof: Metal
    Condition
    • New construction: No
    • Year built: 1915

    Utilities & green energy

    • Electric: Circuit Breakers, 200+ Amp Service
    • Gas: Natural Gas
    • Sewer: City Sewer/Connected
    • Water: City Water/Connected

    Community & HOA

    Community
    • Subdivision: Kenwood
    HOA
    • Has HOA: No
    Location
    • Region: Minneapolis

    Financial & listing details

    • Price per square foot: $324/sqft
    • Tax assessed value: $1,297,500
    • Annual tax amount: $22,797
    • Date on market: 7/3/2026
    • Cumulative days on market: 13 days
    • Road surface type: Paved

    Price history

    DateEventPrice
    7/22/2026Sold$1,237,000-4.8%$324/sqft
    Source: NorthstarMLS as distributed by MLS GRID #7088858 Report a problem
    7/3/2026Pending sale$1,300,000$340/sqft
    Source: NorthstarMLS as distributed by MLS GRID #7088858 Report a problem
    6/26/2026Listing removed$1,300,000$340/sqft
    Source: NorthstarMLS as distributed by MLS GRID #7088858 Report a problem
    6/8/2026Listed for sale$1,300,000$340/sqft
    Source: NorthstarMLS as distributed by MLS GRID #7088858 Report a problem
    6/7/2026Listing removed$1,300,000$340/sqft
    Source: NorthstarMLS as distributed by MLS GRID #7040220 Report a problem
    4/25/2026Pending sale$1,300,000$340/sqft
    Source: NorthstarMLS as distributed by MLS GRID #7040220 Report a problem
    4/24/2026Listed for sale$1,300,000+8.6%$340/sqft
    Source: NorthstarMLS as distributed by MLS GRID #7040220 Report a problem
    12/18/2019Sold$1,197,500-4.1%$313/sqft
    Source: NorthstarMLS as distributed by MLS GRID #5247048 Report a problem
    9/4/2019Pending sale$1,249,000$327/sqft
    Source: Coldwell Banker Burnet - Minneapolis Lakes #5247048 Report a problem
    8/17/2019Price change$1,249,000-2%$327/sqft
    Source: Coldwell Banker Burnet - Minneapolis Lakes #5247048 Report a problem
    7/20/2019Price change$1,275,000-1.5%$334/sqft
    Source: Coldwell Banker Burnet - Minneapolis Lakes #5247048 Report a problem
    6/22/2019Listed for sale$1,295,000+12.6%$339/sqft
    Source: Coldwell Banker Burnet #5247048 Report a problem
    3/3/2003Sold$1,150,000+150%$301/sqft
    Source: Public Record Report a problem
    2/3/1999Sold$460,000$120/sqft
    Source: Public Record Report a problem

    Public tax history

    YearProperty taxesTax assessment
    2025$20,281 +12.8%$1,297,500 +7.4%
    2024$17,975 +2.4%$1,208,000 -0.8%
    2023$17,553 -4%$1,218,000 +3%
    2022$18,292 +13%$1,183,000 +1.2%
    2021$16,182 -5.6%$1,169,000 +8.2%
    2020$17,138 +5.9%$1,080,000 +2%
    2019$16,182 -5.6%$1,059,000
    2018$17,138 +1.8%$1,059,000 +6.1%
    2017$16,839 -1.2%$998,500 +6.9%
    2016$17,037 +4.4%$934,000
    2015$16,322 -4.6%$934,000 +5.7%
    2014$17,113 -4.8%$883,500 -3%
    2013$17,970 +2.8%$911,000
    2012$17,488 -1.9%$911,000 -5.8%
    2011$17,829 +10.6%$967,500 -3%
    2010$16,114 -1%$997,500
    2009$16,281 +10.8%$997,500 +5.9%
    2006$14,700 +11%$941,800 +15%
    2005$13,244 +41.7%$819,000 +40.8%
    2004$9,347 +13.2%$581,800 +12%
    2002$8,255 -56.2%$519,500
    2001$18,847 --
    Find assessor info on the county website

    Neighborhood: Kenwood

    Nearby schools

    GreatSchools rating
    Get a cash offer in 3 minutes
    Find out how much your home could sell for in as little as 3 minutes with a no-obligation cash offer.
    Estimated market value
    $1,237,100
    Get a cash offer in 3 minutes
    Find out how much your home could sell for in as little as 3 minutes with a no-obligation cash offer.
    Estimated market value
    $1,237,100