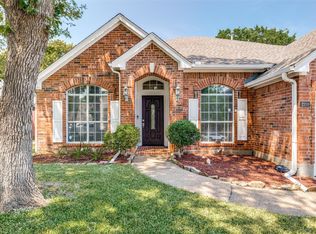
This home was put on the market for about 20 minutes and the seller decided not to sell at that time, then she took it off the market to move out. It is now clean and ready to go. Amazing 3 bed 2 bath light bright home in wonderful Oakmont! This home offers entry with formal dining or second living and office or den with french doors, Separate bedrooms and the kitchen, breakfast room, family room and master bedroom overlook the wonderful back yard! So many windows make this home feel bright and cheery. The kitchen has granite counters and a breakfast bar, lots of counter space for the chef, cozy fireplace and beautiful decorative shelving in the family room. The master is large and pretty and the jetted tub is wonderful for the evening relax! Wonderful Country Club neighborhood. Come and see, you won't be disappointed.
Sold
Price Unknown
2200 Knob Hill Dr, Corinth, TX 76210
3beds
1,810sqft
Single Family Residence
Built in 1995
6,534 Square Feet Lot
$353,400 Zestimate®
$--/sqft
$2,257 Estimated rent
Home value
$353,400
$336,000 - $371,000
$2,257/mo
Zestimate® history
Owner options
List your home for rent
$2,257/mo
Rent Zestimate®
Find your next renter with Zillow Rental Manager. Plus, with online applications, you can quickly screen prospective tenants – for free.
$2,257/mo
Rent Zestimate®
Refinance and save
$297/mo
Est. payment
Refinancing to a lower rate could help reduce your monthly payments and save thousands over the life of the loan.
$297/mo
Est. payment
Explore your selling options
Work with a Zillow partner agent
Leverage their expertise and Zillow's premium Showcase listings to get your home seen by more buyers.
Get startedList with your own agent
Get your home in front of millions of buyers by listing it on Zillow.
Learn how to do itSell it yourself
Take full control of how buyers see your home on Zillow by listing For Sale by Owner (FSBO).
List your homeWhat's special
Cozy fireplaceFrench doorsSeparate bedroomsBeautiful decorative shelvingFormal diningMaster bedroomBreakfast room
Zillow last checked:
Listing updated:
Listed by:
Mindy Kazdan 0579214 972-317-9586,
RE/MAX Cross Country 972-317-9586
Bought with:
Hudson Floyd
Fathom Realty
Source: NTREIS,MLS#: 20367687
Facts & features
Interior
Bedrooms & bathrooms
- Bedrooms: 3
- Bathrooms: 2
- Full bathrooms: 2
Primary bedroom
- Features: Dual Sinks, En Suite Bathroom, Garden Tub/Roman Tub, Jetted Tub, Split Bedrooms, Separate Shower, Walk-In Closet(s)
- Level: First
- Dimensions: 16 x 13
Bedroom
- Level: First
- Dimensions: 11 x 9
Bedroom
- Level: First
- Dimensions: 11 x 9
Breakfast room nook
- Level: First
- Dimensions: 10 x 10
Dining room
- Features: Breakfast Bar, Granite Counters
- Level: First
- Dimensions: 13 x 10
Kitchen
- Level: First
- Dimensions: 13 x 12
Living room
- Features: Built-in Features, Fireplace
- Level: First
- Dimensions: 17 x 15
Office
- Level: First
- Dimensions: 12 x 10
Utility room
- Level: First
- Dimensions: 5 x 5
Heating
- Central, Electric
Cooling
- Central Air, Ceiling Fan(s), Electric
Appliances
- Included: Dishwasher, Electric Cooktop, Electric Oven, Disposal, Microwave
Features
- Built-in Features, Decorative/Designer Lighting Fixtures, Granite Counters, High Speed Internet, Open Floorplan, Pantry, Cable TV, Walk-In Closet(s)
- Flooring: Ceramic Tile, Hardwood, Laminate
- Has basement: No
- Number of fireplaces: 1
- Fireplace features: Gas
Interior area
- Total interior livable area: 1,810 sqft
Property
Parking
- Total spaces: 2
- Parking features: Door-Single, Garage
- Attached garage spaces: 2
Features
- Levels: One
- Stories: 1
- Pool features: None, Community
- Fencing: Wood
Lot
- Size: 6,534 Square Feet
- Features: Interior Lot, Landscaped
Details
- Parcel number: R180936
Construction
Type & style
- Home type: SingleFamily
- Architectural style: Detached
- Property subtype: Single Family Residence
Materials
- Brick
Condition
- Year built: 1995
Utilities & green energy
- Sewer: Public Sewer
- Water: Public
- Utilities for property: Sewer Available, Water Available, Cable Available
Community & HOA
Community
- Features: Clubhouse, Other, Pool, Tennis Court(s), Trails/Paths, Sidewalks
- Subdivision: The Knoll At Oakmont Ph 1b
HOA
- Has HOA: Yes
- Services included: All Facilities
- HOA fee: $297 semi-annually
- HOA name: SBB
- HOA phone: 817-482-1547
Location
- Region: Corinth
Financial & listing details
- Tax assessed value: $366,741
- Annual tax amount: $5,405
- Date on market: 9/11/2023
- Cumulative days on market: 10 days
- Listing terms: Cash,Conventional,FHA,VA Loan
- Exclusions: 2 pots in front yard
Price history
| Date | Event | Price |
|---|---|---|
| 10/6/2023 | Sold | -- |
Source: NTREIS #20367687 Report a problem | ||
| 9/15/2023 | Pending sale | $359,000$198/sqft |
Source: NTREIS #20367687 Report a problem | ||
| 9/14/2023 | Contingent | $359,000$198/sqft |
Source: NTREIS #20367687 Report a problem | ||
| 9/11/2023 | Listed for sale | $359,000-2.9%$198/sqft |
Source: NTREIS #20367687 Report a problem | ||
| 8/24/2023 | Listing removed | -- |
Source: NTREIS #20367687 Report a problem | ||
| 8/15/2023 | Listed for sale | $369,900+57.4%$204/sqft |
Source: NTREIS #20367687 Report a problem | ||
| 3/5/2019 | Listing removed | $235,000$130/sqft |
Source: Carrico & Associates #14001969 Report a problem | ||
| 1/28/2019 | Pending sale | $235,000$130/sqft |
Source: Carrico & Associates #14001969 Report a problem | ||
| 1/12/2019 | Listed for sale | $235,000+23.7%$130/sqft |
Source: Carrico & Associates #14001969 Report a problem | ||
| 2/7/2014 | Listing removed | $189,900$105/sqft |
Source: RE/MAX Premier IV #12078295 Report a problem | ||
| 1/21/2014 | Listed for sale | $189,900-2.6%$105/sqft |
Source: RE/MAX Premier #12078295 Report a problem | ||
| 12/16/2013 | Listing removed | $194,990$108/sqft |
Source: RE/MAX Premier IV #12034139 Report a problem | ||
| 12/2/2013 | Price change | $194,9900%$108/sqft |
Source: RE/MAX Premier IV #12034139 Report a problem | ||
| 11/24/2013 | Price change | $195,000-2.4%$108/sqft |
Source: RE/MAX Premier IV #12034139 Report a problem | ||
| 11/22/2013 | Price change | $199,890+2.5%$110/sqft |
Source: RE/MAX Premier IV #12034139 Report a problem | ||
| 11/19/2013 | Price change | $195,000-2.4%$108/sqft |
Source: RE/MAX Premier IV #12034139 Report a problem | ||
| 11/10/2013 | Price change | $199,8900%$110/sqft |
Source: RE/MAX Premier IV #12034139 Report a problem | ||
| 11/7/2013 | Price change | $199,900+0%$110/sqft |
Source: RE/MAX Premier IV #12034139 Report a problem | ||
| 11/3/2013 | Price change | $199,8900%$110/sqft |
Source: RE/MAX Premier IV #12034139 Report a problem | ||
| 10/19/2013 | Price change | $199,900-4.8%$110/sqft |
Source: RE/MAX Premier IV #12034139 Report a problem | ||
| 10/3/2013 | Listed for sale | $210,000$116/sqft |
Source: RE/MAX Premier IV #12034139 Report a problem | ||
Public tax history
| Year | Property taxes | Tax assessment |
|---|---|---|
| 2025 | $3,757 -31.8% | $366,741 +2.1% |
| 2024 | $5,509 +61.6% | $359,117 +27% |
| 2023 | $3,408 -24.2% | $282,822 +10% |
| 2022 | $4,494 -4.4% | $257,111 +10% |
| 2021 | $4,701 -2.8% | $233,737 -0.6% |
| 2020 | $4,835 +71.1% | $235,114 -0.9% |
| 2019 | $2,825 +7.3% | $237,246 +11.1% |
| 2018 | $2,632 +2.7% | $213,577 +2.8% |
| 2017 | $2,563 | $207,700 +10% |
| 2016 | $2,563 +0.7% | $188,818 +10% |
| 2015 | $2,545 | $171,653 +5.5% |
| 2014 | $2,545 | $162,757 +9.2% |
| 2013 | $2,545 | $149,018 +1.6% |
| 2012 | -- | $146,639 -4.8% |
| 2011 | -- | $154,004 -0.2% |
| 2010 | -- | $154,342 -3.1% |
| 2009 | -- | $159,236 +3.9% |
| 2007 | $3,648 +1% | $153,277 +5% |
| 2006 | $3,612 +4.1% | $145,909 +4.3% |
| 2005 | $3,469 | $139,899 -4.1% |
| 2004 | -- | $145,851 +1.5% |
| 2003 | -- | $143,695 -2.7% |
| 2002 | -- | $147,656 +2.2% |
| 2001 | -- | $144,462 |
Find assessor info on the county website
Neighborhood: Oakmont
Nearby homes
- $344,6004 bd2 ba2k sqft2112 Knob Hill Dr, Corinth, TX 76210Off Market

- $396,2005 bd2 ba2.5k sqft2202 Knob Hill Dr, Corinth, TX 76210Off Market

- $311,100-- bd2 ba1.6k sqft2110 Knob Hill Dr, Corinth, TX 76210Off Market
- $--3 bd2 ba2.1k sqft2201 Vista Ct, Corinth, TX 76210Sold
- $--4 bd3 ba2.4k sqft2204 Knob Hill Dr, Corinth, TX 76210Sold
- $--3 bd2 ba1.8k sqft2115 Vista Ct, Corinth, TX 76210Sold
- $384,6004 bd2 ba2k sqft2203 Vista Ct, Corinth, TX 76210Off Market
- $403,9004 bd2 ba2.5k sqft2113 Vista Ct, Corinth, TX 76210Off Market
Nearby schools
GreatSchools rating
- 9/10Hawk Elementary SchoolGrades: PK-5Distance: 0.8 mi
- 8/10Crownover Middle SchoolGrades: 6-8Distance: 0.8 mi
- 7/10Guyer High SchoolGrades: 9-12Distance: 2.2 mi
Schools provided by the listing agent
- Elementary: Mildrdhawk
- Middle: Crownover
- High: Guyer
- District: Denton ISD
Source: NTREIS. This data may not be complete. We recommend contacting the local school district to confirm school assignments for this home.
Get a cash offer in 3 minutes
Find out how much your home could sell for in as little as 3 minutes with a no-obligation cash offer.
Estimated market value
$353,400
Get a cash offer in 3 minutes
Find out how much your home could sell for in as little as 3 minutes with a no-obligation cash offer.
Estimated market value
$353,400
- Texas
- Denton County
- Corinth
- 76210
- Oakmont
- 2200 Knob Hill Dr
