Skip main navigation
Closed
  • $499,000

    2200 Lakeshore Dr, Old Hickory, TN 37138

    3beds
    1,992sqft
    Townhouse, Residential, Condominium
    Built in 2018
    871 Square Feet Lot
    $-- Zestimate®
    $251/sqft
    $2,549 Estimated rent

    Home value

    Not available

    Estimated sales range

    Not available

    $2,549/mo

    Zestimate® history
    Loading
    Loading...

    Owner options

    List your home for rent

    $2,549/mo

    Rent Zestimate®

    Find your next renter with Zillow Rental Manager. Plus, with online applications, you can quickly screen prospective tenants – for free.

    Learn more

    $2,549/mo

    Rent Zestimate®

    Refinance and save

    $2,980/mo

    Est. payment

    Refinancing to a lower rate could help reduce your monthly payments and save thousands over the life of the loan.

    See today's rates

    $2,980/mo

    Est. payment

    Explore your selling options

    Work with a Zillow partner agent

    Leverage their expertise and Zillow's premium Showcase listings to get your home seen by more buyers.

    Get started

    List with your own agent

    Get your home in front of millions of buyers by listing it on Zillow.

    Learn how to do it

    Sell it yourself

    Take full control of how buyers see your home on Zillow by listing For Sale by Owner (FSBO).

    List your home

    What's special

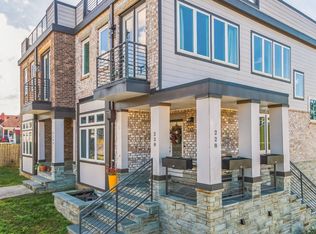
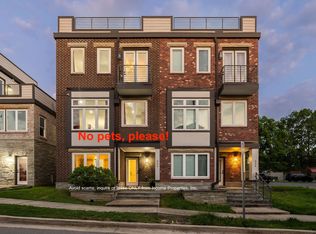
    Welcome to this charming two-story townhouse with a blend of modern updates and classic charm, providing contemporary living with the comforts of a home-Walking distance to Blue Turtle Bay Marina & Old Hickory Lake. As you step inside, you'll be greeted by an open living area with spacious living room, dining room and well-appointed kitchen with plenty of cabinet & counter space. The large island is perfect for meal prep, casual dining and entertaining friends. The freshly painted neutral walls provide a blank canvas, ready for your personal touches and décor. Ascend the staircase to the second level, where you'll discover two private master suites, both with attached bath. Enjoy morning coffee or evening sunsets on your private rooftop patio. Third bedroom in basement offers a quiet, private retreat ideal for guests/teen or home office. Rear entry 2 car garage-Super convenient location, 20 minutes to the Nashville Airport and 30 minutes to Downtown Nashville. Do not miss!

    Zillow last checked:

    Listing updated:

    Listed by:

    Melonie Rich 615-347-6188,

    Benchmark Realty, LLC

    Bought with:

    Angie Faulkner, 227464

    Onward Real Estate

    Source: RealTracs MLS as distributed by MLS GRID,MLS#: 2684205MLS Logo

    Facts & features

    Interior

    Bedrooms & bathrooms
    • Bedrooms: 3
    • Bathrooms: 14
    • Full bathrooms: 13
    • 1/2 bathrooms: 1
    Bedroom 1
    • Features: Full Bath
    • Level: Full Bath
    • Area: 182 Square Feet
    • Dimensions: 14x13
    Bedroom 2
    • Features: Bath
    • Level: Bath
    • Area: 154 Square Feet
    • Dimensions: 14x11
    Bedroom 3
    • Features: Bath
    • Level: Bath
    • Area: 130 Square Feet
    • Dimensions: 13x10
    Dining room
    • Features: Combination
    • Level: Combination
    • Area: 165 Square Feet
    • Dimensions: 15x11
    Kitchen
    • Features: Pantry
    • Level: Pantry
    • Area: 182 Square Feet
    • Dimensions: 13x14
    Living room
    • Features: Combination
    • Level: Combination
    • Area: 216 Square Feet
    • Dimensions: 18x12
    Heating
    • Central, Natural Gas
    Cooling
    • Central Air, Electric
    Appliances
    • Included: Dishwasher, Disposal, Microwave, Refrigerator, Electric Oven, Gas Range
    Features
    • Ceiling Fan(s), Extra Closets, High Ceilings, Walk-In Closet(s)
    • Flooring: Wood, Tile
    • Basement: Finished
    • Has fireplace: No
    • Common walls with other units/homes: End Unit
    Interior area
    • Total structure area: 1,992
    • Total interior livable area: 1,992 sqft
    • Finished area above ground: 1,668
    • Finished area below ground: 324

    Property

    Parking
    • Total spaces: 2
    • Parking features: Garage Door Opener, Garage Faces Rear
    • Attached garage spaces: 2
    Features
    • Levels: Three Or More
    • Stories: 2
    • Patio & porch: Porch, Covered
    Lot
    • Size: 871 Square Feet
    Details
    • Parcel number: 053080B01000CO
    • Special conditions: Standard

    Construction

    Type & style
    • Home type: Townhouse
    • Architectural style: Contemporary
    • Property subtype: Townhouse, Residential, Condominium
    • Attached to another structure: Yes
    Materials
    • Brick
    Condition
    • New construction: No
    • Year built: 2018

    Utilities & green energy

    • Sewer: Public Sewer
    • Water: Public
    • Utilities for property: Electricity Available, Water Available

    Community & HOA

    Community
    • Subdivision: Cooks Landing Lakeshore Townhomes
    HOA
    • Has HOA: No
    Location
    • Region: Old Hickory

    Financial & listing details

    • Price per square foot: $251/sqft
    • Tax assessed value: $31,000
    • Annual tax amount: $3,162
    • Date on market: 7/26/2024
    • Electric utility on property: Yes

    Price history

    DateEventPrice
    8/23/2024Sold$499,000-5%$251/sqft
    Source: RealTracs MLS as distributed by MLS GRID #2684205 Report a problem
    8/3/2024Contingent$525,000$264/sqft
    Source: RealTracs MLS as distributed by MLS GRID #2684205 Report a problem
    7/26/2024Listed for sale$525,000+25%$264/sqft
    Source: RealTracs MLS as distributed by MLS GRID #2684205 Report a problem
    2/25/2021Listing removed--
    Source: Owner Report a problem
    11/5/2020Listing removed$2,600$1/sqft
    Source: Owner Report a problem
    8/7/2020Listed for rent$2,600+10.6%$1/sqft
    Source: Owner Report a problem
    4/12/2020Listing removed$2,350$1/sqft
    Source: Owner Report a problem
    3/16/2020Price change$2,350-2.1%$1/sqft
    Source: Owner Report a problem
    2/27/2020Listed for rent$2,400$1/sqft
    Source: Owner Report a problem
    11/2/2018Listing removed$419,900$211/sqft
    Source: Regal Realty Group #1931890 Report a problem
    10/26/2018Price change$419,900-17.7%$211/sqft
    Source: Regal Realty Group #1931890 Report a problem
    5/18/2018Listed for sale$509,975$256/sqft
    Source: Regal Realty Group #1931890 Report a problem
    1/4/2018Listing removed$509,975$256/sqft
    Source: Regal Realty Group #1879182 Report a problem
    11/8/2017Listed for sale$509,975+27.5%$256/sqft
    Source: Regal Realty Group #1879182 Report a problem
    4/11/2017Sold$400,000+220%$201/sqft
    Source: Agent Provided Report a problem
    2/5/2016Sold$125,000-76.9%$63/sqft
    Source: Agent Provided Report a problem
    2/5/2013Sold$540,000$271/sqft
    Source: Agent Provided Report a problem

    Public tax history

    YearProperty taxesTax assessment
    2017-- $7,750 -54.8%
    2016$214 -42%$17,150
    2015$368 -45.3%$17,150
    2014$673 $17,150
    2013-- $17,150 -5.4%
    2012-- $18,125
    2011-- $18,125
    2010-- $18,125
    2009-- $18,125 -7.9%
    2008-- $19,675
    2007-- $19,675
    2006-- --
    2005-- --
    2004-- --
    2003-- --
    2002-- --
    2001-- --
    2000-- --
    Find assessor info on the county website

    Neighborhood: Lakewood

    Nearby schools

    GreatSchools rating
    Schools provided by the listing agent
    • Elementary: Dupont Elementary
    • Middle: DuPont Hadley Middle
    • High: McGavock Comp High School

    Source: RealTracs MLS as distributed by MLS GRID. This data may not be complete. We recommend contacting the local school district to confirm school assignments for this home.

    Get pre-qualified for a loan
    At Zillow Home Loans, we can pre-qualify you in as little as 5 minutes with no impact to your credit score.

    An equal housing lender. NMLS #10287.