Skip main navigation
For sale
  • $999,000

    2200 Lotus Way, Tracy, CA 95376

    6beds
    4,243sqft
    : 
    Loading
    Get pre-qualified
    Residential, Single Family Residence
    Built in 2005
    9,525 Square Feet Lot
    $964,600 Zestimate®
    $235/sqft
    $-- HOA

    What's special

    Two-car garageEast-facing lushly landscaped backyardFull spa-like ensuite bathroomDual living configurations throughoutTwo formal dining roomsTwo ground floor bedroomsTwo ground-floor no-step bedrooms
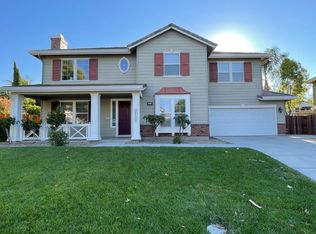
    Nestled in Tracy's desirable Eastgate neighborhood, this contemporary Mediterranean-style estate offers an East-facing lushly landscaped backyard and sits on a 9,525 sq ft lot. Thoughtfully designed for multi-generational living, the 6-bedroom, 6-bathroom home features two ground-floor, no-step bedrooms, each with a full spa-like ensuite bathroom for effortless single-level living. A long driveway offers parking for up to 4 cars or an RV, and the flexible floor plan allows for conversion into two separate living spaces or the addition of an ADU. What sets this home apart is its duplicated living areas throughout: two 10 foot tall living rooms each with a fireplace, two private offices, two ground floor bedrooms, two ground floor full bathrooms, two formal dining rooms, two built-in ovens, two AC compressors, two bathtubs, two shower heads in the master bath, a two-car garage, and two additional driveway parking spaces. A striking infinity circular office/flex room adds a versatile touch, ideal as a home office, studio, or meditation space. With abundant square footage and dual living configurations throughout, this estate is a rare find for multi-generational families or extended households seeking space, privacy, and flexibility. If you are looking for a house with 2 of everything you have to come see this house this weekend.
    4 days
    |
    970
    |
    58
    |

    Zillow last checked:

    Listing updated:

    Listed by:

    Hui Kai Pi DRE #02040659 408-910-1438,

    Alliance Bay Realty

    Source: Bay East AOR,MLS#: 41141784MLS Logo

    Loading...

      Facts & features

      Interior

      Bedrooms & bathrooms
      • Bedrooms: 6
      • Bathrooms: 6
      • Full bathrooms: 6
      Rooms
      • Room types: 2 Bedrooms, 2 Baths, Dining Room, Family Room, Dining Area, Music Room, Kitchen, Laundry, Living Room
      Kitchen
      • Features: Stone Counters, Dishwasher, Double Oven, Disposal, Gas Range/Cooktop, Kitchen Island, Range/Oven Built-in, Updated Kitchen
      Heating
      • Natural Gas
      Cooling
      • Ceiling Fan(s), Central Air
      Appliances
      • Included: Dishwasher, Double Oven, Gas Range, Range, Washer, Gas Water Heater, Water Softener, Dryer
      • Laundry: Laundry Room, Sink, Common Area
      Features
      • Formal Dining Room, Music Room, Updated Kitchen
      • Flooring: Laminate, Tile
      • Doors: Mirrored Closet Door(s)
      • Windows: Double Pane Windows, Screens, Window Coverings
      • Number of fireplaces: 2
      • Fireplace features: Electric, Family Room, Gas, Gas Starter, Living Room
      Interior area
      • Total structure area: 4,243
      • Total interior livable area: 4,243 sqft

      Property

      Parking
      • Total spaces: 4
      • Parking features: Attached, Parking Spaces, Garage Door Opener, Side By Side
      • Garage spaces: 2
      Features
      • Levels: Two
      • Stories: 2
      • Entry location: No Steps to Entry
      • Exterior features: Balcony, Entry Gate, Low Maintenance
      • Pool features: None
      • Fencing: Fenced
      Lot
      • Size: 9,525 Square Feet
      • Features: Level, Rectangular Lot, Front Yard, Landscaped, Back Yard, Landscape Back, Landscape Front
      Details
      • Parcel number: 242400180000
      • Special conditions: Standard
      • Other equipment: Irrigation Equipment

      Construction

      Type & style
      • Home type: SingleFamily
      • Architectural style: Contemporary,Mediterranean
      • Property subtype: Residential, Single Family Residence
      Materials
      • Stucco
      • Roof: Tile
      Condition
      • Existing
      • New construction: No
      • Year built: 2005
      Details
      • Warranty included: Yes

      Utilities & green energy

      • Electric: No Solar
      • Sewer: Public Sewer
      • Water: Public

      Community & HOA

      Community
      • Security: Carbon Monoxide Detector(s), Double Strapped Water Heater, Smoke Detector(s)
      • Subdivision: Sterling Estates
      HOA
      • Has HOA: No
      Location
      • Region: Tracy

      Financial & listing details

      • Price per square foot: $235/sqft
      • Tax assessed value: $970,000
      • Annual tax amount: $11,504
      • Price range: $999K - $999K
      • Date on market: 7/16/2026
      • Listing agreement: Excl Right
      • Listing terms: Cash,Conventional,1031 Exchange,May Pay Close Costs

        Estimated market value

        $964,600

        $916,000 - $1.01M

        $4,545/mo

        Price history

        DateEventPrice
        7/16/2026Listed for sale$999,000+3%$235/sqft
        Source: Bay East AOR #41141784 Report a problem
        11/15/2024Sold$970,000+7.8%$229/sqft
        Source: MLSListings Inc #ML81985084 Report a problem
        11/8/2024Pending sale$899,999$212/sqft
        Source: MLSListings Inc #ML81985084 Report a problem
        10/28/2024Listed for sale$899,999+35900%$212/sqft
        Source: MLSListings Inc #ML81985084 Report a problem
        5/11/2015Listing removed$2,500$1/sqft
        Source: CHPM Report a problem
        4/7/2015Listed for rent$2,500$1/sqft
        Source: CHPM Report a problem
        5/29/2010Listing removed$2,500$1/sqft
        Source: Realty World Corral Hollow Real Estate Report a problem
        4/28/2010Listed for sale$2,500-99.7%$1/sqft
        Source: Realty World Corral Hollow Real Estate Report a problem
        6/1/2005Sold$862,500$203/sqft
        Source: Public Record Report a problem

        Public tax history

        YearProperty taxesTax assessment
        2025$11,504 -12%$970,000 -17.7%
        2024$13,072 +1.6%$1,178,385 +2%
        2023$12,869 +2.1%$1,155,281 +2%
        2022$12,610 +24.7%$1,132,629 +26.6%
        2021$10,110 +7.1%$895,000 +7.7%
        2020$9,443 +0.9%$831,000
        2019$9,355 +1.1%$831,000 +1.7%
        2018$9,253 +16.1%$817,000 +12.7%
        2017$7,971 +3.9%$725,000 +7.1%
        2016$7,673 +20.9%$677,000 +1.5%
        2015$6,347 $667,000 +17.8%
        2014$6,347 $566,000 +13.9%
        2013-- $497,000 +10%
        2012-- $452,000 -1.1%
        2011-- $457,000 -13.9%
        2010-- $531,000 -8%
        2009-- $577,000 -7.1%
        2008-- $620,882 -28%
        2007-- $862,336 -2%
        2006-- $879,583 +480.6%
        2005-- $151,495 +133.1%
        2004-- $65,000
        Find assessor info on the county website

        Monthly payment

        Est. payment

        Payment breakdown

        Explore the cost of this home by adjusting the details. Changes won't be saved.
        All calculations are estimates and provided by Zillow, Inc. for informational purposes only. Actual amounts may vary.
        HOA fees may include property taxes on listings classified as Co-Ops. Contact the listing agent and/or owner for fee details.
        Mortgage interest rates are dependent on a number of factors, including credit score, down payment, and repayment length. Interest rate data provided by Zillow Group Marketplace, Inc. as of 1/1/1970 from various mortgage lenders with which we have lead or other similar arrangements; the Estimated Payment is an average of those rates.
        See how much you could borrow to make a competitive offer.

        Climate risks

        Neighborhood: 95376

        Getting around

        14 / 100
        Car-Dependent
        14 / 100
        Minimal Transit
        27 / 100
        Somewhat Bikeable

        Nearby schools

        GreatSchools rating

        A local agent can set up tours, give advice and negotiate with sellers.

        A local lender can help you make sure your offer is ready when you are.

        Browse local experts

        Similar homes

            • Local buyer's agents are ready to help