Skip main navigation
Sold
  • $285,000

    2200 McCracken St, Muskegon, MI 49441

    2beds
    2,304sqft
    Single Family Residence
    Built in 1981
    7,840 Square Feet Lot
    $305,200 Zestimate®
    $124/sqft
    $2,609 Estimated rent

    Home value

    $305,200

    $275,000 - $342,000

    $2,609/mo

    Zestimate® history
    Loading
    Loading...

    Owner options

    List your home for rent

    $2,609/mo

    Rent Zestimate®

    Find your next renter with Zillow Rental Manager. Plus, with online applications, you can quickly screen prospective tenants – for free.

    Learn more

    $2,609/mo

    Rent Zestimate®

    Refinance and save

    $1,853/mo

    Est. payment

    Refinancing to a lower rate could help reduce your monthly payments and save thousands over the life of the loan.

    See today's rates

    $1,853/mo

    Est. payment

    Explore your selling options

    Work with a Zillow partner agent

    Leverage their expertise and Zillow's premium Showcase listings to get your home seen by more buyers.

    Get started

    List with your own agent

    Get your home in front of millions of buyers by listing it on Zillow.

    Learn how to do it

    Sell it yourself

    Take full control of how buyers see your home on Zillow by listing For Sale by Owner (FSBO).

    List your home

    What's special

    Hot tubWalkout basementExpanded patioLarge bay windowGenerously sized drivewayStainless steel appliances
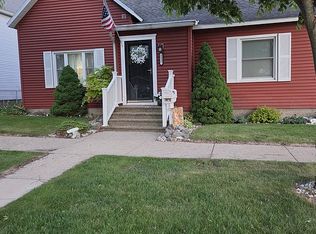
    Welcome to this stunningly updated raised ranch in Muskegon! Most of the interior has been renovated in recent years, offering a contemporary and stylish living space. The main level is bathed in natural light and features a brand-new kitchen with granite countertops and stainless steel appliances. The spacious living room, highlighted by a large bay window, flows effortlessly into the 3-season room, creating a warm and inviting ambiance. The primary bedroom connects to a luxurious spa retreat, complete with a sauna, hot tub, and bathroom. The walkout basement, offering ample storage space, was previously a large family room. A wall was added by a prior owner to create a second room but can be easily removed to restore the open layout. Outside, you'll find an expanded patio and a distinctive "beach" area, ideal for outdoor entertaining. The generously sized driveway accommodates up to six vehicles, and a storage shed adds extra convenience. With central A/C and numerous updates throughout, this home is truly move-in ready. Just a block off Lakeshore Drive, you'll be near Pere Marquette Beach, bike trails, shopping, Great Lakes Marina, and Lakeside's popular restaurants. Schedule your private tour today!

    Zillow last checked:

    Listing updated:

    Listed by:

    Dylan Zuniga 231-343-7403,

    Five Star Real Estate Whitehall,

    Alexia Zuniga 231-981-2849,

    Five Star Real Estate Whitehall

    Bought with:

    WMLAR Non Member

    WMLAR NON MEMBER

    Source: MichRIC,MLS#: 25000343MLS Logo

    Facts & features

    Interior

    Bedrooms & bathrooms
    • Bedrooms: 2
    • Bathrooms: 3
    • Full bathrooms: 2
    • 1/2 bathrooms: 1
    • Main level bedrooms: 2
    Primary bedroom
    • Level: Main
    • Area: 195.44
    • Dimensions: 17.25 x 11.33
    Bedroom 2
    • Level: Main
    • Area: 183.33
    • Dimensions: 13.50 x 13.58
    Primary bathroom
    • Level: Main
    • Area: 206.01
    • Dimensions: 13.58 x 15.17
    Bathroom 2
    • Level: Main
    • Area: 70.12
    • Dimensions: 7.58 x 9.25
    Bathroom 3
    • Level: Basement
    • Area: 27.82
    • Dimensions: 7.58 x 3.67
    Bonus room
    • Level: Basement
    • Area: 263.5
    • Dimensions: 21.08 x 12.50
    Dining area
    • Level: Main
    • Area: 203.4
    • Dimensions: 18.08 x 11.25
    Kitchen
    • Level: Main
    • Area: 175.28
    • Dimensions: 15.58 x 11.25
    Laundry
    • Level: Basement
    • Area: 295.75
    • Dimensions: 25.17 x 11.75
    Living room
    • Level: Main
    • Area: 227.47
    • Dimensions: 16.75 x 13.58
    Heating
    • Hot Water
    Cooling
    • Attic Fan, Central Air
    Appliances
    • Included: Dishwasher, Dryer, Range, Refrigerator, Washer
    • Laundry: In Basement
    Features
    • Ceiling Fan(s), Sauna, Eat-in Kitchen
    • Flooring: Vinyl
    • Windows: Bay/Bow
    • Basement: Walk-Out Access
    • Has fireplace: No
    Interior area
    • Total structure area: 1,576
    • Total interior livable area: 2,304 sqft
    • Finished area below ground: 728

    Property

    Parking
    • Total spaces: 2
    • Parking features: Garage Faces Side, Garage Door Opener, Attached
    • Garage spaces: 2
    Features
    • Stories: 1
    • Patio & porch: Scrn Porch
    • Has spa: Yes
    • Spa features: Hot Tub Spa
    • Waterfront features: Lake
    Lot
    • Size: 7,840 Square Feet
    • Dimensions: 132 x 74
    • Features: Corner Lot, Sidewalk, Shrubs/Hedges
    Details
    • Parcel number: 24205637000800

    Construction

    Type & style
    • Home type: SingleFamily
    • Architectural style: Ranch
    • Property subtype: Single Family Residence
    Materials
    • Shingle Siding, Stone, Wood Siding
    • Roof: Composition
    Condition
    • New construction: No
    • Year built: 1981

    Utilities & green energy

    • Sewer: Public Sewer
    • Water: Public
    • Utilities for property: Phone Available, Natural Gas Available, Electricity Available, Cable Available, Natural Gas Connected, Cable Connected

    Community & HOA

    Community
    • Subdivision: City Of Muskegon Rev Of 1903
    Location
    • Region: Muskegon

    Financial & listing details

    • Price per square foot: $124/sqft
    • Tax assessed value: $106,258
    • Annual tax amount: $4,492
    • Date on market: 1/3/2025
    • Listing terms: Cash,FHA,VA Loan,MSHDA,Conventional
    • Electric utility on property: Yes
    • Road surface type: Paved

    Price history

    DateEventPrice
    1/31/2025Sold$285,000$124/sqft
    Source: MichRIC #25000343 Report a problem
    1/6/2025Pending sale$285,000$124/sqft
    Source: MichRIC #25000343 Report a problem
    1/3/2025Listed for sale$285,000+6.3%$124/sqft
    Source: MichRIC #25000343 Report a problem
    10/22/2024Sold$268,000+3.1%$116/sqft
    Source: Public Record Report a problem
    9/20/2024Pending sale$259,900$113/sqft
    Source: MichRIC #24049064 Report a problem
    9/17/2024Listed for sale$259,900+44.4%$113/sqft
    Source: MichRIC #24049064 Report a problem
    5/10/2021Sold$180,000+46.3%$78/sqft
    Source: Public Record Report a problem
    9/10/2004Sold$123,000$53/sqft
    Source: Public Record Report a problem

    Public tax history

    YearProperty taxesTax assessment
    2025$4,649 +4%$166,800 +3.9%
    2024$4,469 +4.2%$160,500 +23.7%
    2023$4,288 $129,800 +36.3%
    2022-- $95,200 +13.7%
    2021$2,253 $83,700 +8.8%
    2020$2,253 +300%$76,900 +1731%
    2018$563 $4,200 -92.2%
    2017-- $53,800 +9.3%
    2016-- $49,200 +1.9%
    2015-- $48,300 +1.7%
    2014-- $47,500 +4.4%
    2013$537 $45,500 -1.9%
    2012-- $46,400 -15%
    2011-- $54,600
    2010-- $54,600 -9.2%
    2009-- $60,100 -14.1%
    2008-- $70,000 +10.8%
    2007-- $63,200
    2006-- $63,200 +4.6%
    2005-- $60,400 -9.3%
    2004-- $66,600
    2003-- --
    2002-- $48,600 +2.7%
    2001-- $47,300 +8.2%
    2000-- $43,700
    Find assessor info on the county website

    Neighborhood: 49441

    Nearby schools

    GreatSchools rating
    Get a cash offer in 3 minutes
    Find out how much your home could sell for in as little as 3 minutes with a no-obligation cash offer.
    Estimated market value
    $305,200
    Get a cash offer in 3 minutes
    Find out how much your home could sell for in as little as 3 minutes with a no-obligation cash offer.
    Estimated market value
    $305,200