OFFER DEADLINE - 2/19 by 12PM. Welcome to Frost Hollow! Hurry to see this fabulous and spacious bi-level home on over 1/2 acre featuring mature trees and a fenced rear yard. The main level offers L-shaped living room/dining room with laminate floors, spacious kitchen w/professionally-painted cabinetry, stainless steel French door refrigerator, and a door to the newer deck. Also on this level is an updated bath with granite vanity, master bedroom w/ceiling fan and 2 more bedrooms. The lower level features a huge family room w/pellet stove insert, laminate floors and a sliding door to the paver patio, a 2nd full bath, a bedroom w/built-in cabinetry/countertop (possible extended family quarters), and a bonus/exercise room. The 2-car garage is oversized and features auto-openers. There are also 2 storage sheds for added storage. Quick closing possible.
Sold for $372,000
$372,000
2200 Meadow Lane Dr, Easton, PA 18040
4beds
2,052sqft
Single Family Residence
Built in 1979
0.68 Acres Lot
$436,000 Zestimate®
$181/sqft
$2,707 Estimated rent
Home value
$436,000
$414,000 - $458,000
$2,707/mo
Zestimate® history
Owner options
List your home for rent
$2,707/mo
Rent Zestimate®
Find your next renter with Zillow Rental Manager. Plus, with online applications, you can quickly screen prospective tenants – for free.
$2,707/mo
Rent Zestimate®
Refinance and save
$2,455/mo
Est. payment
Refinancing to a lower rate could help reduce your monthly payments and save thousands over the life of the loan.
$2,455/mo
Est. payment
Explore your selling options
Work with a Zillow partner agent
Leverage their expertise and Zillow's premium Showcase listings to get your home seen by more buyers.
Get startedList with your own agent
Get your home in front of millions of buyers by listing it on Zillow.
Learn how to do itSell it yourself
Take full control of how buyers see your home on Zillow by listing For Sale by Owner (FSBO).
List your homeWhat's special
Paver patioMaster bedroomSpacious bi-level homeGranite vanityLaminate floorsHuge family roomUpdated bath
Zillow last checked:
Listing updated:
Listed by:
Lori J. Campbell 610-360-2413,
Coldwell Banker Heritage R E
Bought with:
Sharon M Pennypacker, RS181906L
Coldwell Banker Heritage R E
Source: GLVR,MLS#: 733004 Originating MLS: Lehigh Valley MLS
Originating MLS: Lehigh Valley MLSFacts & features
Interior
Bedrooms & bathrooms
- Bedrooms: 4
- Bathrooms: 2
- Full bathrooms: 2
Rooms
- Room types: Den, Office
Primary bedroom
- Level: Second
- Dimensions: 15.00 x 11.00
Bedroom
- Level: Second
- Dimensions: 14.00 x 9.00
Bedroom
- Level: Second
- Dimensions: 10.00 x 10.00
Bedroom
- Level: First
- Dimensions: 12.00 x 11.00
Den
- Level: First
- Dimensions: 12.00 x 10.00
Dining room
- Level: Second
- Dimensions: 12.00 x 10.00
Family room
- Level: First
- Dimensions: 25.00 x 16.00
Other
- Level: Second
- Dimensions: 11.00 x 5.00
Other
- Level: First
- Dimensions: 8.00 x 6.00
Kitchen
- Level: Second
- Dimensions: 12.00 x 12.00
Laundry
- Level: First
- Dimensions: 6.00 x 6.00
Living room
- Level: Second
- Dimensions: 16.00 x 13.00
Heating
- Baseboard, Electric
Cooling
- Ceiling Fan(s)
Appliances
- Included: Dishwasher, Electric Cooktop, Electric Dryer, Electric Oven, Electric Water Heater, Refrigerator, Washer
- Laundry: Electric Dryer Hookup, Lower Level
Features
- Dining Area, Separate/Formal Dining Room, Eat-in Kitchen, Family Room Lower Level, Home Office, In-Law Floorplan
- Flooring: Carpet, Ceramic Tile, Laminate, Resilient, Vinyl
- Basement: None,Concrete,Walk-Out Access
- Has fireplace: Yes
- Fireplace features: Insert, Family Room, Lower Level, Living Room
Interior area
- Total interior livable area: 2,052 sqft
- Finished area above ground: 1,194
- Finished area below ground: 858
Property
Parking
- Total spaces: 2
- Parking features: Built In, Electric Vehicle Charging Station(s), Garage, Off Street, On Street, Garage Door Opener
- Garage spaces: 2
- Has uncovered spaces: Yes
Features
- Stories: 2
- Patio & porch: Deck, Patio
- Exterior features: Deck, Patio, Shed
Lot
- Size: 0.68 Acres
- Dimensions: 126 x 130
Details
- Additional structures: Shed(s)
- Parcel number: K9 16 5W 0311
- Zoning: R-12-MEDIUM DENSITY RESID
- Special conditions: None
Construction
Type & style
- Home type: SingleFamily
- Architectural style: Bi-Level
- Property subtype: Single Family Residence
Materials
- Vinyl Siding
- Foundation: Basement
- Roof: Asphalt,Fiberglass
Condition
- Year built: 1979
Utilities & green energy
- Electric: 200+ Amp Service
- Sewer: Public Sewer
- Water: Public
- Utilities for property: Cable Available
Community & HOA
Community
- Security: Smoke Detector(s)
- Subdivision: Frost Hollow
Location
- Region: Easton
Financial & listing details
- Price per square foot: $181/sqft
- Tax assessed value: $64,400
- Annual tax amount: $5,642
- Date on market: 9/19/2025
- Cumulative days on market: 4 days
- Listing terms: Cash,Conventional,FHA,VA Loan
- Ownership type: Fee Simple
Price history
| Date | Event | Price |
|---|---|---|
| 3/22/2024 | Sold | $372,000+7.9%$181/sqft |
Source:  GLVR #733004 Report a problem GLVR #733004 Report a problem | ||
| 2/20/2024 | Pending sale | $344,900$168/sqft |
Source: GLVR #733004 Report a problem | ||
| 2/15/2024 | Listed for sale | $344,900$168/sqft |
Source: GLVR #733004 Report a problem | ||
Public tax history
| Year | Property taxes | Tax assessment |
|---|---|---|
| 2026 | $5,915 +3% | $64,400 |
| 2025 | $5,741 +1.7% | $64,400 |
| 2024 | $5,643 +1.5% | $64,400 |
| 2023 | $5,557 | $64,400 |
| 2022 | $5,557 +631.3% | $64,400 |
| 2021 | $760 | $64,400 |
| 2020 | $760 | $64,400 |
| 2018 | $760 | $64,400 |
| 2017 | -- | $64,400 |
| 2016 | -- | $64,400 |
| 2015 | -- | $64,400 |
| 2014 | -- | $64,400 |
| 2013 | -- | $64,400 |
| 2012 | -- | $64,400 |
| 2011 | -- | $64,400 |
| 2010 | -- | $64,400 |
| 2004 | -- | $64,400 |
| 2003 | -- | $64,400 |
| 2002 | -- | $64,400 |
| 2000 | -- | $64,400 |
Find assessor info on the county website
Neighborhood: Chestnut Hill
Nearby homes
- $59,8002.77 acresMeadow Lane Dr, Easton, PA 18040Off Market
- $495,0003 bd3 ba1.8k sqft2204 Meadow Lane Dr, Easton, PA 18040Off Market
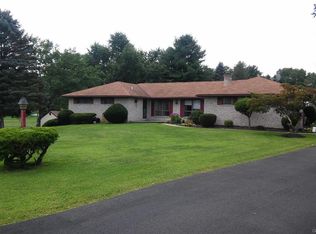
- $457,4004 bd3 ba2.1k sqft2208 Meadow Lane Dr, Easton, PA 18040Off Market
- $652,2004 bd3 ba3.4k sqft2105 Meadow Lane Dr, Easton, PA 18040Off Market
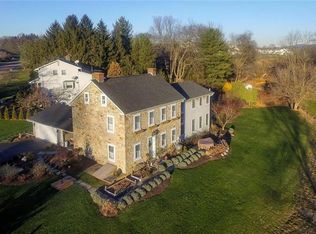
- $374,9003 bd1 ba1.8k sqft2101 Meadow Lane Dr, Easton, PA 18040Off Market
- $573,5004 bd2 ba3.5k sqft2201 Meadow Lane Dr, Easton, PA 18040Off Market
- $453,6003 bd2 ba1.6k sqft2300 Lone Cedar Dr, Easton, PA 18040Off Market
- $429,0005 bd3 ba2.7k sqft2301 Lone Cedar Dr, Easton, PA 18040Sold
Nearby schools
GreatSchools rating
- 6/10Forks El SchoolGrades: K-5Distance: 0.8 mi
- 4/10Easton Area Middle SchoolGrades: 6-8Distance: 1.8 mi
- 4/10Easton Area High SchoolGrades: 9-12Distance: 3.8 mi
Schools provided by the listing agent
- Elementary: Forks Elementary
- High: Easton Area High School
- District: Easton
Source: GLVR. This data may not be complete. We recommend contacting the local school district to confirm school assignments for this home.
Get a cash offer in 3 minutes
Find out how much your home could sell for in as little as 3 minutes with a no-obligation cash offer.
Estimated market value
$436,000
Get a cash offer in 3 minutes
Find out how much your home could sell for in as little as 3 minutes with a no-obligation cash offer.
Estimated market value
$436,000
- Pennsylvania
- Northampton County
- Easton
- 18040
- Chestnut Hill
- 2200 Meadow Lane Dr
