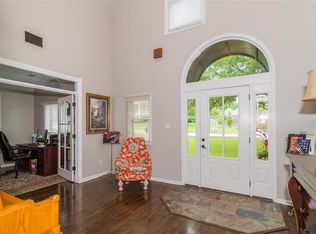
Come tour this stunning 4-bedroom, 3.5-bathroom home nestled in a tranquil neighborhood. Step inside and experience the perfect blend of modern updates and timeless charm. With a large master suite on the main level, this home offers convenience and comfort for every member of the family. As you enter, you'll immediately notice the fresh, clean feel of the newly painted walls that create an inviting atmosphere throughout. The updated windows flood the home with natural light, creating a warm and welcoming ambiance. The heart of this home is the kitchen, which is a dream come true for any home chef. Boasting updated cabinets and appliances, this space offers both functionality and style. Prepare gourmet meals with ease and effortlessly feed a family on the go with plenty of counter space and storage in the pantry. The upper level is the perfect place to relax and play, featuring three bedrooms and two full bathrooms. One of the bedrooms even includes its own en suite, offering a private retreat for guests or family members. Additionally, the upper level offers a common bonus room, perfect for a game room, movie night, or an extra hangout space for everyone to enjoy. The lower main level of the home boasts a spacious dining room, providing an elegant setting for formal dinners and special occasions. An additional room on this level can easily be transformed into an office or den, providing a quiet space to work or relax. Step outside onto the large screened porch and immerse yourself in the natural beauty of the backyard surrounded by woods. This private oasis is the ideal spot to savor your morning coffee or unwind after a long day. With its spacious layout, tasteful updates, and serene surroundings, this home offers the perfect blend of comfort, convenience, and style. Don't miss the opportunity to make this your dream home and enjoy the best of modern living in a peaceful setting.
Sold for $360,000
$360,000
2200 Morningside Dr, Jonesboro, AR 72404
4beds
3,281sqft
Single Family Residence
Built in ----
0.32 Acres Lot
$425,700 Zestimate®
$110/sqft
$2,770 Estimated rent
Home value
$425,700
$400,000 - $455,000
$2,770/mo
Zestimate® history
Owner options
List your home for rent
$2,770/mo
Rent Zestimate®
Find your next renter with Zillow Rental Manager. Plus, with online applications, you can quickly screen prospective tenants – for free.
$2,770/mo
Rent Zestimate®
Refinance and save
$2,123/mo
Est. payment
Refinancing to a lower rate could help reduce your monthly payments and save thousands over the life of the loan.
$2,123/mo
Est. payment
Explore your selling options
Work with a Zillow partner agent
Leverage their expertise and Zillow's premium Showcase listings to get your home seen by more buyers.
Get startedList with your own agent
Get your home in front of millions of buyers by listing it on Zillow.
Learn how to do itSell it yourself
Take full control of how buyers see your home on Zillow by listing For Sale by Owner (FSBO).
List your homeWhat's special
Zillow last checked:
Listing updated:
Listed by:
Trenton Hoggard 870-931-8784,
Century 21 Portfolio
Bought with:
Kevin Robinson, 00083126
BAUGH REAL ESTATE
Source: Northeast Arkansas BOR,MLS#: 10112183
Facts & features
Interior
Bedrooms & bathrooms
- Bedrooms: 4
- Bathrooms: 4
- Full bathrooms: 3
- 1/2 bathrooms: 1
- Main level bedrooms: 1
Rooms
- Room types: Bonus Room
Primary bedroom
- Level: Main
Bedroom 2
- Level: Upper
Bedroom 3
- Level: Upper
Bedroom 4
- Level: Upper
Basement
- Area: 0
Heating
- Central
Cooling
- Central Air, Electric
Appliances
- Included: Dishwasher, Microwave, Gas Oven, Gas Range
Features
- Windows: Plantation Shutters
- Has fireplace: Yes
- Fireplace features: Wood Burning
Interior area
- Total structure area: 3,281
- Total interior livable area: 3,281 sqft
- Finished area above ground: 3,281
Property
Parking
- Total spaces: 2
- Parking features: Detached
- Garage spaces: 2
Features
- Levels: Two
- Patio & porch: Deck, Screened
- Has spa: Yes
- Spa features: Bath
- Fencing: Wood
Lot
- Size: 0.32 Acres
- Features: Shade Trees
Details
- Parcel number: 0114326207700
Construction
Type & style
- Home type: SingleFamily
- Architectural style: Traditional
- Property subtype: Single Family Residence
Materials
- Brick
- Foundation: Slab
- Roof: Shingle
Condition
- Year built: 0
Utilities & green energy
- Electric: CW&L
- Gas: Natural Gas
- Sewer: City Sewer
- Water: Public
- Utilities for property: Natural Gas Connected
Community & HOA
Community
- Subdivision: Woodsprings Est
Location
- Region: Jonesboro
Financial & listing details
- Price per square foot: $110/sqft
- Tax assessed value: $375,765
- Annual tax amount: $2,274
- Date on market: 6/19/2024
Price history
| Date | Event | Price |
|---|---|---|
| 6/17/2024 | Sold | $360,000-6.5%$110/sqft |
Source: Northeast Arkansas BOR #10112183 Report a problem | ||
| 4/29/2024 | Listed for sale | $384,900$117/sqft |
Source: Northeast Arkansas BOR #10112183 Report a problem | ||
| 4/12/2024 | Listing removed | -- |
Source: Northeast Arkansas BOR #10112183 Report a problem | ||
| 4/12/2024 | Contingent | $384,900$117/sqft |
Source: Northeast Arkansas BOR #10112183 Report a problem | ||
| 1/12/2024 | Listed for sale | $384,900-3.8%$117/sqft |
Source: Northeast Arkansas BOR #10112183 Report a problem | ||
| 1/8/2024 | Listing removed | -- |
Source: Northeast Arkansas BOR #10106979 Report a problem | ||
| 9/8/2023 | Price change | $399,900-2.4%$122/sqft |
Source: Northeast Arkansas BOR #10106979 Report a problem | ||
| 7/12/2023 | Listed for sale | $409,900+86.3%$125/sqft |
Source: Northeast Arkansas BOR #10106979 Report a problem | ||
| 12/18/1998 | Sold | $220,000$67/sqft |
Source: Agent Provided Report a problem | ||
Public tax history
| Year | Property taxes | Tax assessment |
|---|---|---|
| 2025 | $2,496 +4% | $75,153 +6.7% |
| 2024 | $2,401 +2.2% | $70,410 +4.5% |
| 2023 | $2,350 +3.3% | $67,350 +4.8% |
| 2022 | $2,274 +2.9% | $64,290 +5% |
| 2021 | $2,209 | $61,230 |
| 2020 | $2,209 | $61,230 |
| 2019 | $2,209 -1.1% | $61,230 |
| 2018 | $2,234 +4.2% | $61,230 |
| 2017 | $2,143 | $61,230 +8.8% |
| 2016 | $2,143 +5.9% | $56,270 |
| 2015 | $2,025 | $56,270 |
| 2014 | $2,025 -14.7% | $56,270 |
| 2013 | $2,375 | $56,270 |
| 2012 | -- | $56,270 +0% |
| 2011 | -- | $56,260 |
| 2010 | -- | $56,260 +0% |
| 2009 | -- | $56,240 |
| 2008 | -- | $56,240 |
| 2007 | -- | $56,240 +0.6% |
| 2006 | -- | $55,880 |
| 2005 | -- | $55,880 +29.4% |
| 2004 | -- | $43,170 +5% |
| 2003 | -- | $41,110 +0.1% |
| 2002 | -- | $41,065 +0.1% |
| 2001 | -- | $41,025 |
Find assessor info on the county website
Neighborhood: Duckswater
Nearby homes
- $383,300-- bd2 ba2.6k sqft2108 Morningside Dr, Jonesboro, AR 72404Off Market
- $476,900-- bd3 ba4.4k sqft2202 Morningside Dr, Jonesboro, AR 72404Off Market
- $382,3004 bd3 ba3.3k sqft2106 Morningside Dr, Jonesboro, AR 72404Off Market
- $405,6004 bd4 ba3.5k sqft2204 Morningside Dr, Jonesboro, AR 72404Off Market
- $433,100-- bd3 ba3.3k sqft2109 Morningside Dr, Jonesboro, AR 72404Off Market
- $457,0004 bd3 ba3.9k sqft2201 Morningside Dr, Jonesboro, AR 72404Off Market
- $345,0003 bd3 ba2.4k sqft2107 Morningside Dr, Jonesboro, AR 72404Sold
- $403,300-- bd2 ba3.5k sqft2202 Spring Creek Cir, Jonesboro, AR 72404Off Market
Nearby schools
GreatSchools rating
- 5/10Health/Wellness Envi MagnetGrades: 1-6Distance: 1.2 mi
- 5/10Annie Camp Jr. High SchoolGrades: 7-9Distance: 1 mi
- 3/10The Academies at Jonesboro High SchoolGrades: 7,9-12Distance: 1.7 mi
Schools provided by the listing agent
- Elementary: Jonesboro Magnet
- Middle: Annie Camp
- High: Jonesboro High School
Source: Northeast Arkansas BOR. This data may not be complete. We recommend contacting the local school district to confirm school assignments for this home.


Get pre-qualified for a loan
At Zillow Home Loans, we can pre-qualify you in as little as 5 minutes with no impact to your credit score.An equal housing lender. NMLS #10287.
- Arkansas
- Craighead County
- Jonesboro
- 72404
- Duckswater
- 2200 Morningside Dr
Nearby cities
Nearby neighborhoods
Nearby zip codes
Other Jonesboro Topics
