Welcome home to this beautifully refreshed 3-bedroom, 2-bath condo offering spacious living in an unbeatable Raleigh location. Featuring a bright and inviting floor plan with vaulted ceilings, this home includes a separate dining room perfect for entertaining and a cozy living room fireplace that adds warmth and charm. Recent updates throughout the home include: New HVAC and water heater in 2024. Refreshed bathrooms and kitchen featuring resurfaced countertops and freshly painted cabinets for a clean, modern feel. The home also includes custom shutters and blinds, adding privacy and character. Enjoy outdoor living on the private partially covered deck, also fully redone in 2024! Conveniently located just 5 minutes from the State Farmers Market and Dorothea Dix Park, and only 10 minutes to Downtown Raleigh, this home also offers quick access to I-40 for an easy commute anywhere in the Triangle. Don't miss this move-in-ready opportunity in one of Raleigh's most convenient locations!
For sale
$249,900
2200 Mountain Mist Ct Unit 302, Raleigh, NC 27603
3beds
1,192sqft
Condominium, Residential
Built in 1997
-- sqft lot
$239,700 Zestimate®
$210/sqft
$265/mo HOA
What's special
Private partially covered deckVaulted ceilings
- 40 days |
- 282 |
- 21 |
Zillow last checked:
Listing updated:
Listed by:
Brian James Schmitt 919-606-8932,
EXP Realty LLC
Source: Doorify MLS,MLS#: 10173429
Facts & features
Interior
Bedrooms & bathrooms
- Bedrooms: 3
- Bathrooms: 2
- Full bathrooms: 2
Heating
- None
Cooling
- Electric
Appliances
- Included: Dishwasher, Dryer, Electric Range, Free-Standing Electric Range, Free-Standing Range, Free-Standing Refrigerator, Microwave, Range, Refrigerator, Stainless Steel Appliance(s), Washer, Washer/Dryer
- Laundry: In Hall, Inside, Laundry Closet, Laundry Room
Features
- Ceiling Fan(s), Chandelier, Double Vanity, High Ceilings, Open Floorplan, Stone Counters, Track Lighting, Vaulted Ceiling(s)
- Flooring: Carpet, Hardwood, Varies, Wood
- Has fireplace: Yes
- Fireplace features: Living Room
Interior area
- Total structure area: 1,192
- Total interior livable area: 1,192 sqft
- Finished area above ground: 1,192
- Finished area below ground: 0
Property
Parking
- Total spaces: 2
- Parking features: Open, Parking Lot, Unassigned
- Uncovered spaces: 2
Features
- Levels: One, Three Or More
- Has view: Yes
Details
- Parcel number: 0234085
- Special conditions: Standard
Construction
Type & style
- Home type: Condo
- Architectural style: Traditional
- Property subtype: Condominium, Residential
Materials
- Vinyl Siding
- Foundation: Concrete Perimeter, Slab
- Roof: Shingle
Condition
- New construction: No
- Year built: 1997
Utilities & green energy
- Sewer: Public Sewer
- Water: Public
Community & HOA
Community
- Features: Sidewalks
- Subdivision: Trailwood Commons
HOA
- Has HOA: Yes
- Amenities included: Parking
- Services included: Insurance, Maintenance Grounds
- HOA fee: $265 monthly
Location
- Region: Raleigh
Financial & listing details
- Price per square foot: $210/sqft
- Tax assessed value: $242,589
- Annual tax amount: $1,303
- Date on market: 6/11/2026
- Road surface type: Paved
Estimated market value
$239,700
$228,000 - $252,000
$1,485/mo
Price history
| Date | Event | Price |
|---|---|---|
| 6/11/2026 | Listed for sale | $249,900+0.4%$210/sqft |
Source:  Doorify MLS #10173429 Report a problem Doorify MLS #10173429 Report a problem | ||
| 7/15/2022 | Sold | $248,800-0.4%$209/sqft |
Source: Doorify MLS #2456082 Report a problem | ||
| 6/17/2022 | Pending sale | $249,900$210/sqft |
Source: Doorify MLS #2456082 Report a problem | ||
| 6/15/2022 | Listed for sale | $249,900$210/sqft |
Source: Doorify MLS #2456082 Report a problem | ||
Public tax history
| Year | Property taxes | Tax assessment |
|---|---|---|
| 2025 | $2,136 +0.4% | $242,589 |
| 2024 | $2,127 +27.6% | $242,589 +60.5% |
| 2023 | $1,667 +7.6% | $151,143 |
| 2022 | $1,550 +22.1% | $151,143 |
| 2021 | $1,270 -5.2% | $151,143 |
| 2020 | $1,339 +18.6% | $151,143 +34.8% |
| 2019 | $1,129 +9.2% | $112,094 |
| 2018 | $1,034 -12.8% | $112,094 |
| 2017 | $1,186 +2.1% | $112,094 |
| 2016 | $1,162 -3.3% | $112,094 -1.8% |
| 2015 | $1,202 | $114,106 |
| 2014 | -- | $114,106 |
| 2013 | -- | $114,106 |
| 2012 | -- | $114,106 |
| 2011 | -- | $114,106 |
| 2010 | -- | $114,106 |
| 2009 | -- | $114,106 |
| 2008 | -- | -- |
| 2007 | -- | -- |
| 2006 | -- | -- |
Find assessor info on the county website
Monthly payment
Est. payment
Payment breakdown
Explore the cost of this home by adjusting the details. Changes won't be saved.Climate risks
Neighborhood: Southwest Raleigh
Nearby schools
GreatSchools rating
- 5/10Dillard Drive ElementaryGrades: PK-5Distance: 2.2 mi
- 7/10Dillard Drive MiddleGrades: 6-8Distance: 2.3 mi
- 8/10Athens Drive HighGrades: 9-12Distance: 2 mi
Schools provided by the listing agent
- Elementary: Wake - Dillard Drive Elementary
- Middle: Wake - Dillard Drive Middle
- High: Wake - Athens Drive High
Source: Doorify MLS. This data may not be complete. We recommend contacting the local school district to confirm school assignments for this home.
- $215,4002 bd2 ba1k sqft2200 Mountain Mist Ct UNIT 101, Raleigh, NC 27603Off Market
- $239,5003 bd2 ba1.1k sqft2200 Mountain Mist Ct UNIT 102, Raleigh, NC 27603Off Market
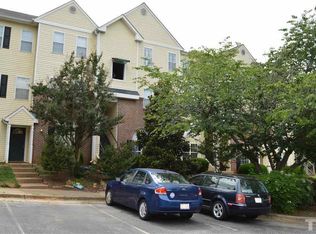
- $215,1003 bd2 ba1k sqft2200 Mountain Mist Ct UNIT 201, Raleigh, NC 27603Off Market
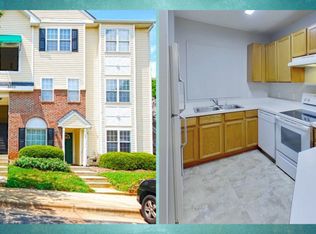
- $271,200-- bd2 ba1.2k sqft2200 Mountain Mist Ct UNIT 202, Raleigh, NC 27603Off Market
- $1,2504 bd2 ba1.2k sqft2200 Mountain Mist Ct UNIT 203, Raleigh, NC 27603For Rent
- $217,0002 bd2 ba1.1k sqft2200 Mountain Mist Ct UNIT 301, Raleigh, NC 27603Off Market
- $246,3003 bd2 ba1.2k sqft2200 Mountain Mist Ct UNIT 303, Raleigh, NC 27603Off Market
- $257,3002 bd2 ba1.1k sqft2200 Mountain Mist Ct, Raleigh, NC 27603Off Market
A local agent can set up tours, give advice and negotiate with sellers.
Similar homes
- $215,0003 bd2 ba1.1k sqft3000 Trailwood Pines Ln Unit 103, Raleigh, NC 27603For Sale

 MLS ID #10168680, Jacquelyn Spears. Doorify MLS
 - $253,0002 bd3 ba1.3k sqft409 Provincial St, Raleigh, NC 27603For Sale
 MLS ID #10171162, Rupert Bryan. Doorify MLS
 - $264,9003 bd2 ba1.4k sqft1210 Shadowbark Ct, Raleigh, NC 27603For Sale
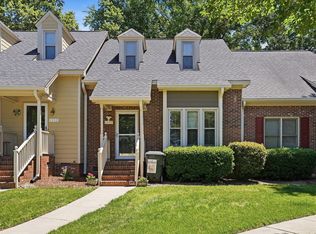 MLS ID #10167868, Emily Savage Temple. Doorify MLS
 - $285,0003 bd3 ba1.7k sqft1120 Renewal Pl Unit 105, Raleigh, NC 27603For Sale
 MLS ID #10178887, Rose Mary Smith. Doorify MLS
 - $369,9003 bd2 ba1.3k sqft2405 Valley Haven Dr, Raleigh, NC 27603For SaleMLS ID #10167375, Karen Taylor. Doorify MLS
- $225,0002 bd3 ba1.2k sqft6011 Winterpointe Ln, Raleigh, NC 27606For SaleMLS ID #10175113, Julia Armstrong. Doorify MLS
- $280,0001 bd2 ba750 sqft1641 Sutton Dr, Raleigh, NC 27605For Sale
 MLS ID #3230272, Jeremy Kaplan. RealTracs MLS as distributed by MLS GRID
 - $245,0003 bd3 ba1.3k sqft4721 Tanglewood Oaks St, Raleigh, NC 27610For SaleMLS ID #10172217, Paula Patricia Villalva. Doorify MLS
- $245,0003 bd3 ba1.3k sqft5503 Fieldcross Ct, Raleigh, NC 27610For SaleMLS ID #10161049, Ashley Font. Doorify MLS
- $249,9002 bd1 ba794 sqft326 Angier Ave, Raleigh, NC 27610For SaleMLS ID #10155437, Michelle Melvin. Doorify MLS
- $335,0003 bd3 ba1.6k sqft1130 Renewal Pl Unit 106, Raleigh, NC 27603For SaleMLS ID #10177215, Sherry Stoppel. Doorify MLS
- $187,0002 bd2 ba1k sqft4700 Blue Bird Court #B, Raleigh, NC 27606For Sale
 MLS ID #100581662, LaToya Silver, Costello Real Estate & Investments. Hive MLS
 - $242,0002 bd2 ba1.3k sqft412 Oak Hollow Ct, Raleigh, NC 27613For SaleMLS ID #10164123, Julia Beth Forsmark. Doorify MLS
- $260,0003 bd3 ba1.3k sqft4016 Charleston Park Dr, Raleigh, NC 27604For SaleMLS ID #10174166, Matthew Michael Perkins. Doorify MLS
- $249,0002 bd2 ba1k sqft5806 Shady Grove Cir, Raleigh, NC 27609For SaleMLS ID #10175226, Donna Bass. Doorify MLS
- $239,9002 bd1 ba1k sqft503 Gooseneck Dr Unit B6, Cary, NC 27513For SaleMLS ID #10178796, Katti Battaglia. Doorify MLS
- $315,0003 bd2 ba1.1k sqft105 Glenn Meadow Ct, Garner, NC 27529For SaleMLS ID #10179222, Geoff Gross. Doorify MLS
- $270,0003 bd3 ba1.6k sqft5344 Big Bass Dr, Raleigh, NC 27610For SaleMLS ID #10178432, Arielle White. Doorify MLS
- $355,0003 bd2 ba1.3k sqft6416 Brack Penny Rd, Raleigh, NC 27603For SaleMLS ID #10178844, Melinda Gaye Griengl Schott. Doorify MLS
- $245,0003 bd3 ba1.5k sqft4601 Punjab St, Raleigh, NC 27604For SaleMLS ID #10158492, Karena Stipp. Doorify MLS
