Skip main navigation
Closed
  • $590,000

    2200 N 77th Ct, Elmwood Park, IL 60707

    3beds
    2,476sqft
    Single Family Residence
    Built in 1941
    6,250 Square Feet Lot
    $622,300 Zestimate®
    $238/sqft
    $4,292 Estimated rent

    Home value

    $622,300

    Estimated sales range

    Not available

    $4,292/mo

    Zestimate® history
    Loading
    Loading...

    Owner options

    List your home for rent

    $4,292/mo

    Rent Zestimate®

    Find your next renter with Zillow Rental Manager. Plus, with online applications, you can quickly screen prospective tenants – for free.

    Learn more

    $4,292/mo

    Rent Zestimate®

    Refinance and save

    $4,198/mo

    Est. payment

    Refinancing to a lower rate could help reduce your monthly payments and save thousands over the life of the loan.

    See today's rates

    $4,198/mo

    Est. payment

    Explore your selling options

    Work with a Zillow partner agent

    Leverage their expertise and Zillow's premium Showcase listings to get your home seen by more buyers.

    Get started

    List with your own agent

    Get your home in front of millions of buyers by listing it on Zillow.

    Learn how to do it

    Sell it yourself

    Take full control of how buyers see your home on Zillow by listing For Sale by Owner (FSBO).

    List your home

    What's special

    Brick homeRefinished basementStone bathroomNew fenceInfrared saunaLarge windowsCorner lot
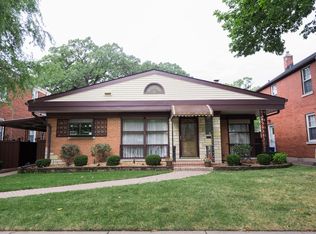
    Multiple offers with deadline of Monday, 6/30 at 1 pm! Gorgeous, meticulously maintained and almost completely upgraded 3Bed/3.5Bath South Elmwood Park brick home! Sun-filled home has an open floor plan with completely gutted chef's kitchen with upgraded stainless steel appliances, custom cabinetry, granite countertops with big island, new pendants, hardwood floors, and large windows with custom window treatments. Added mud area has new flooring as well as cabinetry for storage and upgraded half bath has new vanity & lighting. Spacious primary suite addition (2024) overlooks the expansive yard walk-in closet and en-suite spa bathroom with double vanities, large walk-in glass shower separate from soaking tub, and built-in infrared sauna. 2nd & 3rd bedrooms are generously-sized, sharing an all stone bathroom. The recently refinished basement has living space, an added brand new bath, and laundry room with mud sink. Lovely backyard with new fence has concrete patio for entertaining and a two-car garage. Located in quiet neighborhood on large corner lot with beautiful view of nearby country club and golf course.

    Zillow last checked:

    Listing updated:

    Listed by:

    Jacqueline Colando 847-337-7651,

    Redfin Corporation

    Bought with:

    Arrick Pelton

    @properties Christie's International Real Estate

    Source: MRED as distributed by MLS GRID,MLS#: 12402357MLS Logo

    Facts & features

    Interior

    Bedrooms & bathrooms
    • Bedrooms: 3
    • Bathrooms: 4
    • Full bathrooms: 3
    • 1/2 bathrooms: 1
    Rooms
    • Room types: Mud Room, Recreation Room
    Primary bedroom
    • Features: Flooring (Hardwood), Bathroom (Full)
    • Level: Second
    • Area: 216 Square Feet
    • Dimensions: 18X12
    Bedroom 2
    • Features: Flooring (Hardwood)
    • Level: Second
    • Area: 204 Square Feet
    • Dimensions: 12X17
    Bedroom 3
    • Features: Flooring (Hardwood)
    • Level: Second
    • Area: 99 Square Feet
    • Dimensions: 11X9
    Dining room
    • Features: Flooring (Hardwood)
    • Level: Main
    • Area: 99 Square Feet
    • Dimensions: 9X11
    Family room
    • Features: Flooring (Hardwood)
    • Level: Main
    • Area: 209 Square Feet
    • Dimensions: 19X11
    Kitchen
    • Features: Kitchen (Eating Area-Breakfast Bar, Island, Custom Cabinetry, Granite Counters, Updated Kitchen), Flooring (Hardwood)
    • Level: Main
    • Area: 160 Square Feet
    • Dimensions: 16X10
    Laundry
    • Features: Flooring (Other)
    • Level: Basement
    • Area: 80 Square Feet
    • Dimensions: 8X10
    Living room
    • Features: Flooring (Hardwood)
    • Level: Main
    • Area: 260 Square Feet
    • Dimensions: 13X20
    Mud room
    • Features: Flooring (Hardwood)
    • Level: Main
    • Area: 70 Square Feet
    • Dimensions: 7X10
    Recreation room
    • Features: Flooring (Ceramic Tile)
    • Level: Basement
    • Area: 320 Square Feet
    • Dimensions: 16X20
    Heating
    • Natural Gas, Forced Air
    Cooling
    • Central Air
    Appliances
    • Included: Range, Dishwasher, Refrigerator, Washer, Dryer, Disposal, Stainless Steel Appliance(s), Range Hood, Water Purifier Owned
    • Laundry: Gas Dryer Hookup, In Unit, Sink
    Features
    • Sauna, Solar Tube(s), Walk-In Closet(s)
    • Flooring: Hardwood
    • Windows: Screens
    • Basement: Partially Finished,Full
    • Attic: Pull Down Stair
    Interior area
    • Total structure area: 0
    • Total interior livable area: 2,476 sqft

    Property

    Parking
    • Total spaces: 2
    • Parking features: On Site, Garage Owned, Detached, Garage
    • Garage spaces: 2
    Accessibility
    • Accessibility features: No Disability Access
    Features
    • Stories: 2
    • Patio & porch: Patio, Porch
    • Fencing: Fenced
    Lot
    • Size: 6,250 Square Feet
    • Features: Corner Lot
    Details
    • Parcel number: 12361050250000
    • Special conditions: None
    • Other equipment: Ceiling Fan(s), Fan-Attic Exhaust, Sump Pump, Air Purifier, Radon Mitigation System

    Construction

    Type & style
    • Home type: SingleFamily
    • Property subtype: Single Family Residence
    Materials
    • Aluminum Siding, Brick
    Condition
    • New construction: No
    • Year built: 1941
    • Major remodel year: 2024

    Utilities & green energy

    • Electric: Circuit Breakers
    • Sewer: Public Sewer
    • Water: Public
    Green energy
    • Water conservation: Low flow commode

    Community & HOA

    Community
    • Features: Park, Curbs, Sidewalks, Street Lights, Street Paved
    • Security: Security System, Carbon Monoxide Detector(s)
    HOA
    • Services included: None
    Location
    • Region: Elmwood Park

    Financial & listing details

    • Price per square foot: $238/sqft
    • Tax assessed value: $374,950
    • Annual tax amount: $8,983
    • Date on market: 6/27/2025
    • Listing terms: Conventional
    • Ownership: Fee Simple

    Price history

    DateEventPrice
    8/6/2025Sold$590,000+2.6%$238/sqft
    Source: MRED as distributed by MLS GRID #12402357 Report a problem
    7/3/2025Contingent$574,900$232/sqft
    Source: MRED as distributed by MLS GRID #12402357 Report a problem
    6/27/2025Listed for sale$574,900+109.1%$232/sqft
    Source: MRED as distributed by MLS GRID #12402357 Report a problem
    8/16/2016Sold$275,000-1.8%$111/sqft
    Source: MRED as distributed by MLS GRID #09272626 Report a problem
    7/5/2016Pending sale$279,900$113/sqft
    Source: Berkshire Hathaway HomeServices American Heritage #09272626 Report a problem
    6/29/2016Listed for sale$279,900-1.8%$113/sqft
    Source: Berkshire Hathaway HomeServices American Heritage #09272626 Report a problem
    6/30/2008Sold$285,000-1.7%$115/sqft
    Source: Public Record Report a problem
    4/10/2008Listed for sale$289,900$117/sqft
    Source: Coldwell Banker** #06846104 Report a problem

    Public tax history

    YearProperty taxesTax assessment
    2024$8,832 -11.6%$37,495 +13.6%
    2023$9,986 +3.1%$32,999
    2022$9,690 -9.5%$32,999 +15.8%
    2021$10,707 +3.5%$28,506
    2020$10,345 +12.2%$28,506 -9.8%
    2019$9,217 +3.3%$31,604 +15%
    2018$8,920 +3.4%$27,473
    2017$8,625 +22%$27,473
    2016$7,071 +11.2%$27,473 +19%
    2015$6,356 +2.4%$23,082
    2014$6,209 +2.8%$23,082
    2013$6,040 -7.4%$23,082 -17.3%
    2012$6,524 +1.4%$27,896
    2011$6,436 -0.3%$27,896
    2010$6,453 +7.3%$27,896 -2.1%
    2009$6,014 -7.8%$28,496 -12%
    2008$6,523 +56.3%$32,382
    2007$4,173 +1%$32,382 +25.6%
    2006$4,133 +2.3%$25,788
    2005$4,039 +3.7%$25,788
    2004$3,895 +4.6%$25,788 +36.5%
    2003$3,722 +2.4%$18,894
    2002$3,635 +13.6%$18,894
    2001$3,199 -1.8%$18,894 +17.5%
    2000$3,257 +0%$16,079
    1999$3,257 $16,079
    Find assessor info on the county website

    Neighborhood: 60707

    Nearby schools

    GreatSchools rating
    Schools provided by the listing agent
    • Elementary: Elmwood Elementary School
    • Middle: Elm Middle School
    • High: Elmwood Park High School
    • District: 401

    Source: MRED as distributed by MLS GRID. This data may not be complete. We recommend contacting the local school district to confirm school assignments for this home.

    Get a cash offer in 3 minutes
    Find out how much your home could sell for in as little as 3 minutes with a no-obligation cash offer.
    Estimated market value
    $622,300
    Get a cash offer in 3 minutes
    Find out how much your home could sell for in as little as 3 minutes with a no-obligation cash offer.
    Estimated market value
    $622,300