Skip main navigation
Off market
Street View
  • $490,300

    2200 N Cedar Crest Dr, Wichita, KS 67223

    4beds
    3baths
    3,116sqft
    SingleFamily
    Built in 1994
    1.41 Acres Lot
    $490,300 Zestimate®
    $157/sqft
    $2,639 Estimated rent

    Home value

    $490,300

    $461,000 - $525,000

    $2,639/mo

    Zestimate® history
    Loading
    Loading...

    Owner options

    List your home for rent

    $2,639/mo

    Rent Zestimate®

    Find your next renter with Zillow Rental Manager. Plus, with online applications, you can quickly screen prospective tenants – for free.

    Learn more

    $2,639/mo

    Rent Zestimate®

    Refinance and save

    $3,182/mo

    Est. payment

    Refinancing to a lower rate could help reduce your monthly payments and save thousands over the life of the loan.

    See today's rates

    $3,182/mo

    Est. payment

    Explore your selling options

    Work with a Zillow partner agent

    Leverage their expertise and Zillow's premium Showcase listings to get your home seen by more buyers.

    Get started

    List with your own agent

    Get your home in front of millions of buyers by listing it on Zillow.

    Learn how to do it

    Sell it yourself

    Take full control of how buyers see your home on Zillow by listing For Sale by Owner (FSBO).

    List your home

    What's special

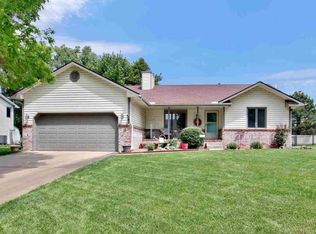
    You can look but you wont find another full brick home with the location, lot size and space this home offers and with no specials. This is a one owner custom built home well taken care of and it shows. You will enjoy the country living & feel on this large 1.4 acre corner lot and absolutely love being so close to the New Market Square,NW YMCA,Via Christi and the Fire Department, This home features main floor laundry,a spacious kitchen dining combo, with a formal dining that leads to a covered deck. It also features a living room with vaulted ceilings and an electric fire place. There's also a beautiful formal living room for your meetings or just some good quite reading time. The mater bath features a whirlpool bath, separate shower, his and her sink with vanity seating along with a large closet. The walk out basement features a full kitchen, large food pantry, dry bar, large family room with a gas fireplace, bedroom with a full bath, Perfect for a live in guest. You will also love the huge storage area. Outside features Security lights for front and back, irrigation well along with a separate well for the home, so that means no water bill. The water softener provides 0 grain hardness, which means the water is great. You will also enjoy a large irrigated garden spot just behind the tree row. This home also has a detached 1 car garage with a work shop complete with 110/220 electric and gas heat. There is also another shed for the gardening area. Stove and fridge in basement stay, Fridge and Stove/Oven upstairs might be negotiable, but are not advertized as staying with home.**Seller has protested the valuation every year so the county would not raise the taxes**

    This property is not currently displayed as for sale or rent on Zillow. This may be different from what's on other websites or public sources.
    Facts & features

    Interior

    Bedrooms & bathrooms
    • Bedrooms: 4
    • Bathrooms: 3.5
    Heating
    • Forced air, Electric
    Cooling
    • Refrigerator
    Features
    • Basement: Finished
    • Has fireplace: Yes
    Interior area
    • Total interior livable area: 3,116 sqft

    Property

    Parking
    • Parking features: Garage - Attached, Garage - Detached
    Features
    • Exterior features: Stucco, Brick, Cement / Concrete
    Lot
    • Size: 1.41 Acres
    Details
    • Parcel number: 087141010440102300

    Construction

    Type & style
    • Home type: SingleFamily
    Materials
    • Other
    • Foundation: Other
    • Roof: Composition
    Condition
    • Year built: 1994

    Community & HOA

    Location
    • Region: Wichita

    Financial & listing details

    • Price per square foot: $157/sqft
    • Tax assessed value: $377,500
    • Annual tax amount: $5,132

    Price history

    DateEventPrice
    9/28/2012Sold--
    Source: SCKMLS as distributed by MLS GRID #336617 Report a problem
    8/1/2012Price change$279,500-3.3%$90/sqft
    Source: J.P. Weigand & Sons, Inc. #336617 Report a problem
    6/12/2012Price change$289,000-3.3%$93/sqft
    Source: J.P. Weigand & Sons, Inc. #336617 Report a problem
    5/5/2012Listed for sale$299,000$96/sqft
    Source: J.P. Weigand & Sons, Inc. #336617 Report a problem

    Public tax history

    YearProperty taxesTax assessment
    2025$5,132 +2.6%$43,413 +4.3%
    2024$5,000 -1.7%$41,631
    2023$5,089 -0.4%$41,631
    2022$5,111 +17.5%--
    2021$4,348 +8.1%--
    2020$4,022 +6.1%$32,891 +6%
    2019$3,792 +4.9%$31,028 +4.7%
    2018$3,616 +2.2%$29,636
    2017$3,540 +100.1%--
    2016$1,769 -50.9%--
    2015$3,604 +1.4%--
    2014$3,554 --
    2013-- --
    2012-- --
    2011-- $28,003 -5.7%
    2008-- $29,682 +6%
    2007-- $28,003 +14.9%
    2006-- $24,380 -6%
    2005-- $25,944 +9.5%
    2004-- $23,690 +3%
    2003-- $23,000 -13%
    2002-- $26,451 +28.2%
    2000-- $20,632
    Find assessor info on the county website

    Neighborhood: 67223

    Nearby schools

    GreatSchools rating
    Schools provided by the listing agent
    • Elementary: Maize USD266
    • Middle: Maize USD266
    • High: Maize USD266

    Source: The MLS. This data may not be complete. We recommend contacting the local school district to confirm school assignments for this home.

    Get pre-qualified for a loan
    At Zillow Home Loans, we can pre-qualify you in as little as 5 minutes with no impact to your credit score.

    An equal housing lender. NMLS #10287.

    Sell for more on Zillow
    Get a Zillow Showcase℠ listing at no additional cost and you could sell for .
    $490,300
    2% more
    +$9,806
    With Zillow Showcase(estimated)
    $500,106
