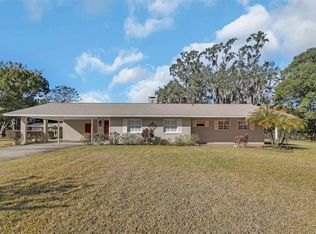
This beautiful hidden gem is move-in ready! A charming country farm house feel with city conveniences. Built by Gallery Homes in 2022, this farmhouse-style home offers over 2,300 square feet of thoughtfully designed space on a spacious 0.39-acre lot, blending modern charm with comfort in every detail. Step inside to an inviting open-concept floor plan featuring stylish finishes, farmhouse-inspired design, luxury laminate flooring in the main living areas, and ceiling fans throughout. The spacious kitchen includes a breakfast bar and eat-in dinette area with a lovely view of the backyard and flows seamlessly into the living and dining areas—perfect for entertaining family and friends. The split-bedroom layout offers 3 generously sized bedrooms, providing both comfort and privacy. Click on the 360 Vittual Tour Enjoy your morning coffee on the screened-in lanai, or step out into your beautiful backyard retreat. You will love the 14x24 workshop with electricity and insulation, along with added decking—ideal for weekend barbecues and relaxing while enjoying the peace, privacy, and tranquility you have been searching for. With NO HOA you can bring your RV, Boat or other recreational toys. There is a whole-house generator, and water softener system for comfort and your peace of mind. While tucked away, shopping, and delightful downtown DeLand is just 5 minutes away. Living in DeLand means being a part of a vibrant, welcoming community rich in history and alive with arts and culture. Nature lovers and bike enthusiast will appreciate the bike trails, and State Parks in our local areas. For travelers, the location is unbeatable-easy access to Daytona, Sanford, and Orlando International Airports as well as the Amtrak Station and SunRail.
Sold for $395,000
Zestimate®
$395,000
2200 N Clara Ave, Deland, FL 32720
3beds
1,667sqft
Single Family Residence
Built in 2022
0.39 Acres Lot
$395,000 Zestimate®
$237/sqft
$2,238 Estimated rent
Home value
$395,000
$367,000 - $427,000
$2,238/mo
Zestimate® history
Owner options
List your home for rent
$2,238/mo
Rent Zestimate®
Find your next renter with Zillow Rental Manager. Plus, with online applications, you can quickly screen prospective tenants – for free.
$2,238/mo
Rent Zestimate®
Refinance and save
$2,740/mo
Est. payment
Refinancing to a lower rate could help reduce your monthly payments and save thousands over the life of the loan.
$2,740/mo
Est. payment
Explore your selling options
Work with a Zillow partner agent
Leverage their expertise and Zillow's premium Showcase listings to get your home seen by more buyers.
Get startedList with your own agent
Get your home in front of millions of buyers by listing it on Zillow.
Learn how to do itSell it yourself
Take full control of how buyers see your home on Zillow by listing For Sale by Owner (FSBO).
List your homeWhat's special
Stylish finishesScreened-in lanaiFarmhouse-inspired designBreakfast barSplit-bedroom layoutInviting open-concept floor planSpacious kitchen
Zillow last checked:
Listing updated:
Listed by:
Pam Dean 386-747-5054,
LANE REALTY SERVICES, LLC 386-747-5054
Bought with:
Pam Dean, 3392917
LANE REALTY SERVICES, LLC
Source: Stellar MLS,MLS#: V4947972 Originating MLS: West Volusia
Originating MLS: West Volusia
Facts & features
Interior
Bedrooms & bathrooms
- Bedrooms: 3
- Bathrooms: 2
- Full bathrooms: 2
Primary bedroom
- Features: En Suite Bathroom, Walk-In Closet(s)
- Level: First
- Area: 192 Square Feet
- Dimensions: 12x16
Bedroom 2
- Features: Built-in Closet
- Level: First
- Area: 121 Square Feet
- Dimensions: 11x11
Bedroom 3
- Features: Built-in Closet
- Level: First
- Area: 121 Square Feet
- Dimensions: 11x11
Dinette
- Level: First
- Area: 90 Square Feet
- Dimensions: 10x9
Dining room
- Level: First
- Area: 144 Square Feet
- Dimensions: 12x12
Kitchen
- Level: First
- Area: 104 Square Feet
- Dimensions: 8x13
Living room
- Level: First
- Area: 300 Square Feet
- Dimensions: 15x20
Workshop
- Level: First
- Area: 336 Square Feet
- Dimensions: 14x24
Heating
- Central
Cooling
- Central Air
Appliances
- Included: Dishwasher, Electric Water Heater, Microwave, Range, Refrigerator
- Laundry: Inside, Laundry Room
Features
- Ceiling Fan(s), Eating Space In Kitchen, High Ceilings, Kitchen/Family Room Combo, Living Room/Dining Room Combo, Open Floorplan, Primary Bedroom Main Floor, Split Bedroom, Walk-In Closet(s)
- Flooring: Carpet, Laminate
- Doors: Sliding Doors
- Has fireplace: No
Interior area
- Total structure area: 2,331
- Total interior livable area: 1,667 sqft
Property
Parking
- Total spaces: 2
- Parking features: Garage - Attached
- Attached garage spaces: 2
- Details: Garage Dimensions: 20x23
Features
- Levels: One
- Stories: 1
- Patio & porch: Patio, Rear Porch, Screened
- Exterior features: Private Mailbox, Rain Gutters
- Has view: Yes
- View description: Trees/Woods
Lot
- Size: 0.39 Acres
- Dimensions: 100 x 170
- Features: In County, Street Dead-End
Details
- Additional structures: Shed(s)
- Parcel number: 603200000070
- Zoning: R-3
- Special conditions: None
Construction
Type & style
- Home type: SingleFamily
- Architectural style: Ranch
- Property subtype: Single Family Residence
Materials
- Block, Concrete
- Foundation: Slab
- Roof: Shingle
Condition
- New construction: No
- Year built: 2022
Utilities & green energy
- Sewer: Septic Tank
- Water: Well
- Utilities for property: Electricity Connected
Community & HOA
Community
- Pet fee: $0 monthly
- Subdivision: NOT IN SUBDIVISION
HOA
- Has HOA: No
Location
- Region: Deland
Financial & listing details
- Price per square foot: $237/sqft
- Tax assessed value: $315,455
- Annual tax amount: $5,125
- Date on market: 3/19/2026
- Cumulative days on market: 64 days
- Listing terms: Cash,Conventional,FHA,VA Loan
- Ownership: Fee Simple
- Total actual rent: 0
- Electric utility on property: Yes
- Road surface type: Asphalt
Price history
| Date | Event | Price |
|---|---|---|
| 6/24/2026 | Sold | $395,000-3.7%$237/sqft |
Source:  Stellar MLS #V4947972 Report a problem Stellar MLS #V4947972 Report a problem | ||
| 5/23/2026 | Pending sale | $410,000$246/sqft |
Source: Stellar MLS #V4947972 Report a problem | ||
| 5/15/2026 | Price change | $410,000-2.4%$246/sqft |
Source: Stellar MLS #V4947972 Report a problem | ||
| 4/21/2026 | Price change | $420,000-1.2%$252/sqft |
Source: Stellar MLS #V4947972 Report a problem | ||
| 3/19/2026 | Listed for sale | $425,000-3.4%$255/sqft |
Source: Stellar MLS #V4947972 Report a problem | ||
| 1/1/2026 | Listing removed | $440,000$264/sqft |
Source: Stellar MLS #V4944526 Report a problem | ||
| 10/25/2025 | Listed for sale | $440,000$264/sqft |
Source: Stellar MLS #V4944526 Report a problem | ||
| 9/13/2025 | Pending sale | $440,000$264/sqft |
Source: Stellar MLS #V4944526 Report a problem | ||
| 9/10/2025 | Price change | $440,000-1.1%$264/sqft |
Source: Stellar MLS #V4944526 Report a problem | ||
| 8/25/2025 | Listed for sale | $445,000+1383.3%$267/sqft |
Source: Stellar MLS #V4944526 Report a problem | ||
| 1/27/2021 | Sold | $30,000+11.1%$18/sqft |
Source: Public Record Report a problem | ||
| 2/28/2020 | Sold | $27,000-6.7%$16/sqft |
Source: Public Record Report a problem | ||
| 3/4/2019 | Sold | $28,950$17/sqft |
Source: Public Record Report a problem | ||
Public tax history
| Year | Property taxes | Tax assessment |
|---|---|---|
| 2025 | $5,126 +0.1% | $315,455 +1.6% |
| 2024 | $5,120 -10.1% | $310,603 +3.9% |
| 2023 | $5,697 +679.5% | $298,942 +1062.1% |
| 2022 | $731 | $25,725 +11.4% |
| 2021 | -- | $23,100 |
| 2020 | $457 | $23,100 +124.6% |
| 2019 | $457 +110.2% | $10,287 +1.9% |
| 2018 | $217 -0.8% | $10,095 +2.1% |
| 2017 | $219 -1.8% | $9,887 +2.1% |
| 2016 | $223 +4.1% | $9,684 +0.7% |
| 2015 | $214 -1.3% | $9,617 +0.8% |
| 2014 | $217 | $9,541 +1.5% |
| 2013 | -- | $9,400 |
| 2012 | -- | $9,400 |
| 2011 | -- | $9,400 -23.1% |
| 2010 | -- | $12,220 -51.6% |
| 2009 | -- | $25,237 -57% |
| 2007 | -- | $58,750 -3.8% |
| 2006 | -- | $61,100 +52.9% |
| 2005 | -- | $39,950 +41.7% |
| 2004 | -- | $28,200 +27.7% |
| 2003 | -- | $22,090 +27% |
| 2002 | -- | $17,390 +23.3% |
| 2001 | -- | $14,100 |
| 2000 | -- | $14,100 |
Find assessor info on the county website
Neighborhood: 32720
Nearby homes
- $330,0003 bd2 ba1.8k sqft2240 N Clara Ave, Deland, FL 32720Sold
- $---- bd-- ba-- sqftMercers Grove Ln, Deland, FL 32720Off Market
- $290,2003 bd2 ba1.3k sqft1762 N Clara Ave, Deland, FL 32720Off Market
- $430,7003 bd2 ba1.7k sqft2266 N Clara Ave, Deland, FL 32720Off Market

- $280,7003 bd2 ba1.5k sqft1760 N Clara Ave, Deland, FL 32720Off Market
- $112,320-- bd-- ba-- sqft435 Shady Glade, Deland, FL 32720Off Market
- $510,8005 bd2 ba2.6k sqft305 Mercers Fernery Rd, Deland, FL 32720Off Market
- $438,9003 bd2 ba1.7k sqft365 Mercers Fernery Rd, Deland, FL 32720Off Market
Nearby schools
GreatSchools rating
- 7/10Citrus Grove ElementaryGrades: K-5Distance: 2.4 mi
- 4/10Deland Middle SchoolGrades: 6-8Distance: 4.3 mi
- 6/10Deland High SchoolGrades: PK,9-12Distance: 2.3 mi
Schools provided by the listing agent
- Elementary: Citrus Grove Elementary
- Middle: Southwestern Middle
- High: Deland High
Source: Stellar MLS. This data may not be complete. We recommend contacting the local school district to confirm school assignments for this home.
Get a cash offer in 3 minutes
Find out how much your home could sell for in as little as 3 minutes with a no-obligation cash offer.
Estimated market value
$395,000
Get a cash offer in 3 minutes
Find out how much your home could sell for in as little as 3 minutes with a no-obligation cash offer.
Estimated market value
$395,000
- Florida
- Volusia County
- Deland
- 32720
- 2200 N Clara Ave
Nearby cities
Nearby zip codes
Other Deland Topics
