Turnkey 4BD/2BA, detached 2006 Manufactured Home, at $149,900!
Enjoy no shared walls, 3-car covered side-by-side parking, laundry hook-ups inside, a quality shed and zero yard work, thanks to the hardscaped lot. All major systems are new (roof, AC, plumbing, flooring, paint and more: '20-'24).
The home sits on a private lot at $630/mo lot rent and offers stunning Usery and Superstition Mountain views. Boardwalk Estates is a quiet, well-maintained, ALL-AGES community with a pool and playground, and close to hiking, dining, and shopping.
Community approval is required. Financing starting at 5% down. Fence allowed & pets welcomed w/ approval. The 202 & 60 are a short drive away. No HOA dues. Water/Trash/Sewer (approx ~$96/mo depends on usage).
Sold for $149,900
$149,900
2200 N DELAWARE Drive #12, Apache Junction, AZ 85120
4beds
1,456sqft
Manufactured Home
Built in 2006
4,623 Square Feet Lot
$148,000 Zestimate®
$103/sqft
$-- Estimated rent
Home value
$148,000
$136,000 - $161,000
Not available
Zestimate® history
Owner options
List your home for rent
Find your next renter with Zillow Rental Manager. Plus, with online applications, you can quickly screen prospective tenants – for free.
Refinance and save
$691/mo
Est. payment
Refinancing to a lower rate could help reduce your monthly payments and save thousands over the life of the loan.
$691/mo
Est. payment
Explore your selling options
Work with a Zillow partner agent
Leverage their expertise and Zillow's premium Showcase listings to get your home seen by more buyers.
Get startedList with your own agent
Get your home in front of millions of buyers by listing it on Zillow.
Learn how to do itSell it yourself
Take full control of how buyers see your home on Zillow by listing For Sale by Owner (FSBO).
List your homeWhat's special
Zillow last checked:
Listing updated:
Listed by:
Adrienne Cristobal 602-926-0006,
Bliss Realty & Investments
Bought with:
Tracey Fincher, SA562792000
Russ Lyon Sotheby's International Realty
Source: ARMLS,MLS#: 6909894
Facts & features
Interior
Bedrooms & bathrooms
- Bedrooms: 4
- Bathrooms: 2
- Full bathrooms: 2
Heating
- Floor Furnace, Wall Furnace
Cooling
- HVAC SEER Rating, Central Air, Ceiling Fan(s), Programmable Thmstat
Appliances
- Included: Refrigerator, Built-in Microwave, Dishwasher, Disposal, Electric Oven, Electric Cooktop
- Laundry: Inside
Features
- Double Vanity, Eat-in Kitchen, No Interior Steps, Roller Shields, Vaulted Ceiling(s), Kitchen Island, Pantry, Full Bth Master Bdrm, Separate Shwr & Tub, Laminate Counters
- Flooring: Laminate
- Windows: Screens, Skylight(s), Double Pane Windows
- Has basement: No
- Has fireplace: No
Interior area
- Total structure area: 1,456
- Total interior livable area: 1,456 sqft
Property
Parking
- Total spaces: 3
- Parking features: Attached Carport
- Carport spaces: 3
Features
- Stories: 1
- Patio & porch: Covered Deck, Covered, Patio
- Exterior features: Storage
- Spa features: None
- Fencing: Block,Chain Link,Partial
- Has view: Yes
- View description: Mountain(s)
Lot
- Size: 4,623 Square Feet
- Features: Gravel/Stone Front, Gravel/Stone Back
Details
- Additional structures: Shed(s), Gazebo
- Parcel number: 10033099
- On leased land: Yes
- Lease amount: $630
- Special conditions: Owner Occupancy Req
Construction
Type & style
- Home type: MobileManufactured
- Architectural style: Contemporary
- Property subtype: Manufactured Home
Materials
- Wood Siding, Steel Frame
- Foundation: Pillar/Post/Pier
- Roof: Composition
Condition
- Year built: 2006
Details
- Builder name: Clayton
Utilities & green energy
- Electric: 220 Volts in Kitchen
- Sewer: Public Sewer
- Water: City Water
Community & HOA
Community
- Features: Pool, Playground
- Subdivision: BOARDWALK ESTATES
HOA
- Has HOA: No
- Services included: Maintenance Grounds, Street Maint
Location
- Region: Apache Junction
Financial & listing details
- Price per square foot: $103/sqft
- Annual tax amount: $306
- Date on market: 9/4/2025
- Cumulative days on market: 71 days
- Listing terms: Cash,Conventional
- Ownership: Leasehold
- Electric utility on property: Yes
- Road surface type: Paved
- Body type: Double Wide,Multi-Wide
Price history
| Date | Event | Price |
|---|---|---|
| 11/14/2025 | Sold | $149,900$103/sqft |
Source:  ARMLS #6909894 Report a problem ARMLS #6909894 Report a problem | ||
| 11/11/2025 | Contingent | $149,900$103/sqft |
Source: ARMLS #6909894 Report a problem | ||
| 10/2/2025 | Price change | $149,900-9.2%$103/sqft |
Source: ARMLS #6909894 Report a problem | ||
| 9/5/2025 | Listed for sale | $165,000$113/sqft |
Source: ARMLS #6909894 Report a problem | ||
Public tax history
Tax history is unavailable.
Neighborhood: 85120
Nearby homes
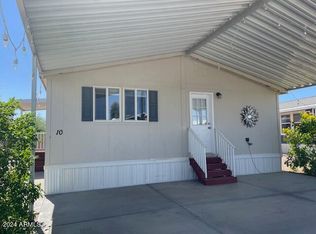
- $105,0003 bd2 ba1.3k sqft2200 N Delaware Dr LOT 10, Apache Junction, AZ 85120Sold
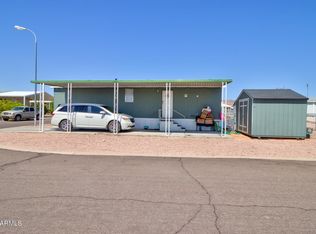
- $140,0003 bd2 ba1.2k sqft2200 N Delaware Dr LOT 29, Apache Junction, AZ 85120Sold
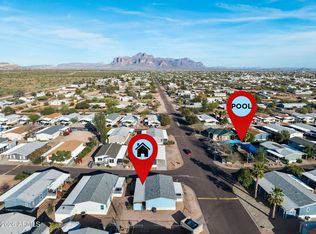
- $100,0003 bd2 ba1.2k sqft2200 N Delaware Dr #48, Apache Junction, AZ 85120For Sale
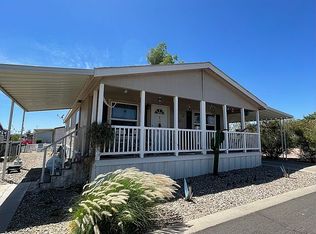
- $103,5003 bd2 ba-- sqft2200 N Delaware Dr LOT 84, Apache Junction, AZ 85120Off Market
- $97,5003 bd2 ba1.3k sqft2200 N Delaware Dr LOT 64, Apache Junction, AZ 85120Sold
- $75,0003 bd2 ba1.1k sqft2200 N Delaware Dr LOT 62, Apache Junction, AZ 85120Sold
- $80,1003 bd2 ba1.4k sqft2200 N Delaware Dr LOT 97, Apache Junction, AZ 85120Off Market
- $124,1003 bd2 ba1.2k sqft2200 N Delaware Dr LOT 99, Apache Junction, AZ 85120Off Market
Nearby schools
GreatSchools rating
- 2/10Four Peaks Elementary SchoolGrades: PK-6Distance: 1.7 mi
- 1/10Cactus Canyon Junior High SchoolGrades: 6-8Distance: 3.2 mi
- 4/10Apache Junction High SchoolGrades: 9-12Distance: 3.2 mi
Schools provided by the listing agent
- Elementary: Four Peaks Elementary School
- Middle: Cactus Canyon Junior High
- High: Apache Junction High School
- District: Apache Junction Unified District
Source: ARMLS. This data may not be complete. We recommend contacting the local school district to confirm school assignments for this home.
Get a cash offer in 3 minutes
Find out how much your home could sell for in as little as 3 minutes with a no-obligation cash offer.
Estimated market value
$148,000
Get a cash offer in 3 minutes
Find out how much your home could sell for in as little as 3 minutes with a no-obligation cash offer.
Estimated market value
$148,000
- Arizona
- Pinal County
- Apache Junction
- 85120
- 2200 N DELAWARE Drive Unit 12
Nearby cities
Nearby neighborhoods
Nearby zip codes
Other Apache Junction Topics
