Nestled in a convenient location, this 2-bedroom, 1-bathroom townhouse exudes contemporary elegance and functionality at its finest. As you step through the door, the allure of new LVP plank flooring on the main level invites you in, while upstairs, soft new carpeting sets the stage for relaxation and comfort. Prepare to be wowed by the remodeled kitchen, showcasing slab granite counters, a large pantry, and brand-new stainless steel refrigerator & range, as well as a new garbage disposal. This townhouse also boasts a formal dining room, providing the perfect setting for intimate dinners or gatherings with loved ones. Step through the slider to your private fenced patio, ideal for al fresco dining or enjoying your morning coffee in peace. Stay cozy year-round with the addition of new forced-air cadet heaters. Venture outside to discover your very own outdoor haven, complete with a fenced play area for little ones and a separate fenced dog run for your furry companions. The centrally located courtyard beckons you to unwind amidst the soothing sounds of a water feature, offering a serene escape right at your doorstep. Inside, discover the added bonus of washer and dryer hookups, eliminating the hassle of trips to the laundromat. And for all your storage needs, a spacious storage shed ensures you have ample space for your belongings. Parking is a breeze with assigned covered parking and ample guest parking available. Don't let this opportunity slip away?with an affordable list price as well as HOA dues (which include your water, sewer, and garbage service), it's cheaper than renting! Schedule your viewing today! Open house Sat. 4/27 from 12-3pm.
Sold
$218,000
2200 NE 201st Ave #21, Fairview, OR 97024
2beds
892sqft
Residential, Condominium, Townhouse
Built in 1973
-- sqft lot
$204,100 Zestimate®
$244/sqft
$1,763 Estimated rent
Home value
$204,100
$192,000 - $216,000
$1,763/mo
Zestimate® history
Owner options
List your home for rent
$1,763/mo
Rent Zestimate®
Find your next renter with Zillow Rental Manager. Plus, with online applications, you can quickly screen prospective tenants – for free.
$1,763/mo
Rent Zestimate®
Refinance and save
$1,710/mo
Est. payment
Refinancing to a lower rate could help reduce your monthly payments and save thousands over the life of the loan.
$1,710/mo
Est. payment
Explore your selling options
Work with a Zillow partner agent
Leverage their expertise and Zillow's premium Showcase listings to get your home seen by more buyers.
Get startedList with your own agent
Get your home in front of millions of buyers by listing it on Zillow.
Learn how to do itSell it yourself
Take full control of how buyers see your home on Zillow by listing For Sale by Owner (FSBO).
List your homeWhat's special
Zillow last checked:
Listing updated:
Listed by:
Nikki del Giudice info@farrellrealty.com,
Farrell Realty & Property Management, Inc
Bought with:
Rilyn Lewchuk, 201252926
Opt
Source: RMLS (OR),MLS#: 24351671
Facts & features
Interior
Bedrooms & bathrooms
- Bedrooms: 2
- Bathrooms: 1
- Full bathrooms: 1
Rooms
- Room types: Bedroom 2, Dining Room, Family Room, Kitchen, Living Room, Primary Bedroom
Primary bedroom
- Features: Wallto Wall Carpet
- Level: Upper
- Area: 132
- Dimensions: 11 x 12
Bedroom 2
- Features: Wallto Wall Carpet
- Level: Upper
- Area: 143
- Dimensions: 13 x 11
Dining room
- Features: Sliding Doors, Laminate Flooring
- Level: Main
- Area: 96
- Dimensions: 12 x 8
Kitchen
- Features: Pantry, Laminate Flooring, Peninsula
- Level: Main
- Area: 90
- Width: 10
Living room
- Features: Laminate Flooring
- Level: Main
- Area: 180
- Dimensions: 12 x 15
Heating
- Zoned
Cooling
- None
Appliances
- Included: Dishwasher, Disposal, Free-Standing Range, Free-Standing Refrigerator, Stainless Steel Appliance(s), Washer/Dryer, Electric Water Heater
- Laundry: Hookup Available
Features
- Granite, Hookup Available, Pantry, Peninsula
- Flooring: Wall to Wall Carpet, Laminate
- Doors: Sliding Doors
- Windows: Vinyl Frames
- Basement: Crawl Space
Interior area
- Total structure area: 892
- Total interior livable area: 892 sqft
Property
Parking
- Parking features: Covered, Off Street, Condo Garage (Undeeded), Carport
- Has carport: Yes
Features
- Levels: Two
- Stories: 2
- Patio & porch: Patio
- Exterior features: Dog Run, Water Feature
- Fencing: Fenced
- Has view: Yes
- View description: Trees/Woods
Lot
- Features: Level, Trees
Details
- Additional structures: HookupAvailable
- Parcel number: R603259
Construction
Type & style
- Home type: Townhouse
- Property subtype: Residential, Condominium, Townhouse
Materials
- Cement Siding, Lap Siding
- Foundation: Concrete Perimeter
- Roof: Composition
Condition
- Approximately
- New construction: No
- Year built: 1973
Utilities & green energy
- Sewer: Public Sewer
- Water: Public
Community & HOA
Community
- Security: Security Lights
- Subdivision: Fairview
HOA
- Has HOA: Yes
- Amenities included: Commons, Maintenance Grounds, Management, Sewer, Trash, Water
- HOA fee: $295 monthly
Location
- Region: Fairview
Financial & listing details
- Price per square foot: $244/sqft
- Tax assessed value: $218,580
- Annual tax amount: $1,870
- Date on market: 4/24/2024
- Cumulative days on market: 50 days
- Listing terms: Cash,Conventional,FHA,VA Loan
- Road surface type: Paved
Price history
| Date | Event | Price |
|---|---|---|
| 6/26/2024 | Sold | $218,000-2.2%$244/sqft |
Source:  RMLS (OR) #24351671 Report a problem RMLS (OR) #24351671 Report a problem | ||
| 6/14/2024 | Pending sale | $222,950$250/sqft |
Source: RMLS (OR) #24351671 Report a problem | ||
| 6/4/2024 | Listed for sale | $222,950$250/sqft |
Source: RMLS (OR) #24351671 Report a problem | ||
Public tax history
| Year | Property taxes | Tax assessment |
|---|---|---|
| 2025 | $2,025 +5.7% | $110,070 +3% |
| 2024 | $1,916 +2.4% | $106,870 +3% |
| 2023 | $1,871 +2.4% | $103,760 +3% |
| 2022 | $1,827 +2.7% | $100,740 +3% |
| 2021 | $1,778 +7.3% | $97,810 +3% |
| 2020 | $1,658 +4.2% | $94,970 +3% |
| 2019 | $1,592 | $92,210 +3% |
| 2018 | $1,592 +1% | $89,530 +3% |
| 2017 | $1,577 +7.7% | $86,930 +3% |
| 2016 | $1,464 | $84,400 +3% |
| 2015 | $1,464 +2.8% | $81,950 +8.7% |
| 2014 | $1,423 +29.2% | $75,370 +16% |
| 2013 | $1,101 -4.6% | $64,990 -5.7% |
| 2012 | $1,154 -13.8% | $68,950 -13.3% |
| 2011 | $1,339 +3.7% | $79,570 +3% |
| 2010 | $1,291 +6.6% | $77,260 +3% |
| 2009 | $1,211 +2.1% | $75,010 +3% |
| 2008 | $1,186 +95.7% | $72,830 +96.5% |
| 2007 | $606 | $37,070 |
Find assessor info on the county website
Neighborhood: 97024
Nearby homes
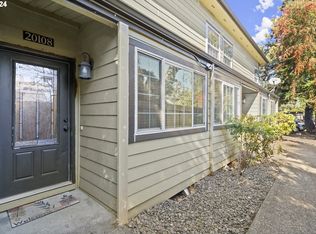
- $170,0002 bd1 ba892 sqft2200 NE 201st Ave #13, Fairview, OR 97024Sold
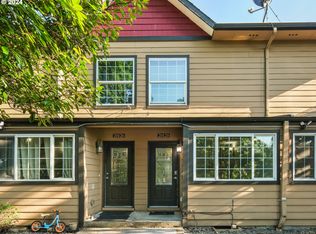
- $180,0002 bd1 ba892 sqft2200 NE 201st Ave #23, Fairview, OR 97024Sold
- $190,6002 bd1 ba892 sqft2204 NE 201st Ave #3, Fairview, OR 97024Off Market
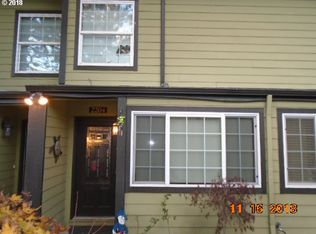
- $199,7002 bd1 ba892 sqft2204 NE 201st Ave, Fairview, OR 97024Off Market
- $223,7002 bd1 ba892 sqft2208 NE 201st Ave, Fairview, OR 97024Off Market
- $194,7002 bd1 ba960 sqft2202 NE 201st Ave #2, Fairview, OR 97024Off Market
- $240,4002 bd1 ba896 sqft2202 NE 201st Ave, Fairview, OR 97024Off Market
- $189,6002 bd1 ba892 sqft2214 NE 201st Ave #8, Fairview, OR 97024Off Market
Nearby schools
GreatSchools rating
- 3/10Salish Ponds Elementary SchoolGrades: K-5Distance: 0.6 mi
- 1/10Reynolds Middle SchoolGrades: 6-8Distance: 0.5 mi
- 1/10Reynolds High SchoolGrades: 9-12Distance: 2.7 mi
Schools provided by the listing agent
- Elementary: Fairview
- Middle: Reynolds
- High: Reynolds
Source: RMLS (OR). This data may not be complete. We recommend contacting the local school district to confirm school assignments for this home.
Get a cash offer in 3 minutes
Find out how much your home could sell for in as little as 3 minutes with a no-obligation cash offer.
Estimated market value
$204,100
Get a cash offer in 3 minutes
Find out how much your home could sell for in as little as 3 minutes with a no-obligation cash offer.
Estimated market value
$204,100
- Oregon
- Multnomah County
- Fairview
- 97024
- 2200 NE 201st Ave Unit 21
Nearby cities
Nearby zip codes
Other Fairview Topics
