Immerse yourself in the luxurious embrace of this exquisite Orren Pickell-designed home, meticulously crafted to marry elegance with modern functionality. From the moment you step into the grand foyer with its travertine flooring and groin ceiling, the attention to detail is evident. The office, currently used as a music room, welcomes with its hardwood flooring, crown molding, and curved wall, while French doors lead you to a serene space bathed in natural light. The family room, perfect for gatherings, boasts built-in cabinetry, a gas fireplace with a granite hearth, and seamless access to the wraparound front porch. The dining room enchants with an arched entryway and a chandelier, creating the perfect ambiance for formal dinners. The heart of the home, the kitchen, features custom cabinetry, honed black granite countertops, a stunning island with farmhouse sink and 2 dishwashers, a Wolf 6-burner gas range, and a breakfast nook with banquette seating, a perfect space for both intimate family meals and grand entertaining. Adjacent is a multi-purpose family activity room equipped with custom cabinetry, 3 built-in desk spaces, a washer/dryer with laundry chute, and a second refrigerator. The screened porch, complete with a vaulted beadboard ceiling and built-in outdoor grill, offers an idyllic retreat for alfresco dining, and swappable windows/screens allow for 3 to 4 season enjoyment. Ascend to the second level, where the primary bedroom suite is a sanctuary with its cove ceiling, built-in cabinetry, gas fireplace, and extra-large walk-in closet with custom organizers. The primary bathroom is a spa-like haven with heated travertine flooring, dual vanities, an air jet tub, and a large travertine shower. The additional bedrooms are equally impressive, each with hardwood flooring and walk-in closets, sharing beautifully appointed Jack and Jill bathrooms with heated stone tile flooring. Custom plantation shutters adorn all bedroom and bathroom windows. The second-floor hallway, with a large skylight for natural light, has a second laundry space, a large-item storage closet, and a linen closet. The finished basement is a versatile space, awash with natural lighting emanating via two large windows, with heated floors for maximum comfort. It features a recreation room with a gas fireplace, a billiard room, an exercise room, a 500+ bottle climate-controlled wine cellar, a 6th bedroom, and a bonus room wired for a theater. The fully functional kitchenette with a bar area crafted from wine barrel staves and copper backsplash adds a rustic charm to the entertainment options. This home is equipped with modern amenities, including a heated 2.5-car garage, a state-of-the-art HVAC system zoned for four areas, CAT 5 wiring, a security system with cameras, and a Lutron-controlled lighting system. The property also boasts a large, fenced yard, irrigation system, and a brick paver patio. Experience the epitome of luxury living with this architectural masterpiece by Orren Pickell, where every detail is designed to offer unparalleled comfort and style.
Closed
$2,200,000
2200 Oak Ave, Northbrook, IL 60062
6beds
7,352sqft
Single Family Residence
Built in 2007
0.3 Acres Lot
$2,484,500 Zestimate®
$299/sqft
$7,393 Estimated rent
Home value
$2,484,500
$2.29M - $2.71M
$7,393/mo
Zestimate® history
Owner options
List your home for rent
$7,393/mo
Rent Zestimate®
Find your next renter with Zillow Rental Manager. Plus, with online applications, you can quickly screen prospective tenants – for free.
$7,393/mo
Rent Zestimate®
Refinance and save
$12,949/mo
Est. payment
Refinancing to a lower rate could help reduce your monthly payments and save thousands over the life of the loan.
$12,949/mo
Est. payment
Explore your selling options
Work with a Zillow partner agent
Leverage their expertise and Zillow's premium Showcase listings to get your home seen by more buyers.
Get startedList with your own agent
Get your home in front of millions of buyers by listing it on Zillow.
Learn how to do itSell it yourself
Take full control of how buyers see your home on Zillow by listing For Sale by Owner (FSBO).
List your homeWhat's special
Zillow last checked:
Listing updated:
Listed by:
Connie Dornan, SFR 847-832-0002,
@properties Christie's International Real Estate
Bought with:
Marla Fox
Compass
Marla Fox
Compass
Source: MRED as distributed by MLS GRID,MLS#: 12062539
Facts & features
Interior
Bedrooms & bathrooms
- Bedrooms: 6
- Bathrooms: 5
- Full bathrooms: 4
- 1/2 bathrooms: 1
Rooms
- Room types: Kitchen, Exercise Room, Mud Room, Walk In Closet, Screened Porch, Bedroom 5, Bedroom 6, Foyer, Recreation Room, Game Room
Primary bedroom
- Features: Flooring (Hardwood), Bathroom (Full, Double Sink, Whirlpool & Sep Shwr)
- Level: Second
- Area: 399 Square Feet
- Dimensions: 21X19
Bedroom 2
- Features: Flooring (Hardwood)
- Level: Second
- Area: 169 Square Feet
- Dimensions: 13X13
Bedroom 3
- Features: Flooring (Hardwood)
- Level: Second
- Area: 196 Square Feet
- Dimensions: 14X14
Bedroom 4
- Features: Flooring (Hardwood)
- Level: Second
- Area: 195 Square Feet
- Dimensions: 15X13
Bedroom 5
- Features: Flooring (Hardwood)
- Level: Second
- Area: 294 Square Feet
- Dimensions: 14X21
Bedroom 6
- Features: Flooring (Other)
- Level: Basement
- Area: 169 Square Feet
- Dimensions: 13X13
Dining room
- Features: Flooring (Hardwood)
- Level: Main
- Area: 195 Square Feet
- Dimensions: 15X13
Exercise room
- Features: Flooring (Other)
- Level: Basement
- Area: 234 Square Feet
- Dimensions: 18X13
Family room
- Features: Flooring (Hardwood)
- Level: Main
- Area: 550 Square Feet
- Dimensions: 25X22
Foyer
- Level: Main
- Area: 91 Square Feet
- Dimensions: 7X13
Game room
- Features: Flooring (Other)
- Level: Basement
- Area: 169 Square Feet
- Dimensions: 13X13
Kitchen
- Features: Kitchen (Eating Area-Breakfast Bar, Eating Area-Table Space, Island, Pantry-Butler, Pantry-Closet, Pantry-Walk-in, Custom Cabinetry, Granite Counters, Updated Kitchen), Flooring (Hardwood)
- Level: Main
- Area: 576 Square Feet
- Dimensions: 24X24
Kitchen 2nd
- Features: Flooring (Other)
- Level: Basement
- Area: 90 Square Feet
- Dimensions: 10X9
Laundry
- Features: Flooring (Stone)
- Level: Second
- Area: 238 Square Feet
- Dimensions: 17X14
Living room
- Features: Flooring (Hardwood)
- Level: Main
- Area: 143 Square Feet
- Dimensions: 13X11
Mud room
- Features: Flooring (Travertine)
- Level: Main
- Area: 117 Square Feet
- Dimensions: 13X9
Recreation room
- Features: Flooring (Other)
- Level: Basement
- Area: 561 Square Feet
- Dimensions: 33X17
Screened porch
- Features: Flooring (Other)
- Level: Main
- Area: 238 Square Feet
- Dimensions: 17X14
Walk in closet
- Features: Flooring (Hardwood)
- Level: Second
- Area: 147 Square Feet
- Dimensions: 21X7
Heating
- Natural Gas, Forced Air, Sep Heating Systems - 2+, Zoned, Radiant Floor
Cooling
- Central Air, Zoned
Appliances
- Included: Double Oven, Dishwasher, Refrigerator, High End Refrigerator, Bar Fridge, Washer, Dryer, Disposal, Stainless Steel Appliance(s), Wine Refrigerator, Oven, Range Hood, Gas Cooktop, Humidifier, Multiple Water Heaters, Gas Water Heater
- Laundry: Main Level, Upper Level, Laundry Chute, Multiple Locations, Sink
Features
- Cathedral Ceiling(s), Wet Bar, Built-in Features, Walk-In Closet(s), Open Floorplan, Separate Dining Room, Pantry
- Flooring: Hardwood
- Windows: Skylight(s)
- Basement: Finished,Full
- Attic: Pull Down Stair
- Number of fireplaces: 3
- Fireplace features: Wood Burning, Gas Log, Gas Starter, Family Room, Master Bedroom, Basement
Interior area
- Total structure area: 7,567
- Total interior livable area: 7,352 sqft
- Finished area below ground: 2,009
Property
Parking
- Total spaces: 2.5
- Parking features: Asphalt, Garage Door Opener, Heated Garage, On Site, Garage Owned, Attached, Garage
- Attached garage spaces: 2.5
- Has uncovered spaces: Yes
Accessibility
- Accessibility features: No Disability Access
Features
- Stories: 2
- Patio & porch: Patio, Screened
- Exterior features: Outdoor Grill
- Fencing: Fenced
Lot
- Size: 0.3 Acres
- Dimensions: 100X135
- Features: Landscaped
Details
- Parcel number: 04094111050000
- Special conditions: None
- Other equipment: Ceiling Fan(s), Sump Pump, Sprinkler-Lawn, Backup Sump Pump;
Construction
Type & style
- Home type: SingleFamily
- Property subtype: Single Family Residence
Materials
- Cedar, Stone
- Foundation: Concrete Perimeter
- Roof: Shake
Condition
- New construction: No
- Year built: 2007
Utilities & green energy
- Electric: Circuit Breakers, 200+ Amp Service
- Sewer: Public Sewer
- Water: Public
Community & HOA
Community
- Features: Park, Sidewalks, Street Paved
- Security: Security System
- Subdivision: Northbrook Manor
HOA
- Services included: None
Location
- Region: Northbrook
Financial & listing details
- Price per square foot: $299/sqft
- Tax assessed value: $1,167,460
- Annual tax amount: $26,798
- Date on market: 6/13/2024
- Listing terms: Conventional
- Ownership: Fee Simple
Price history
| Date | Event | Price |
|---|---|---|
| 8/19/2024 | Sold | $2,200,000+0.1%$299/sqft |
Source:  MRED as distributed by MLS GRID #12062539 Report a problem MRED as distributed by MLS GRID #12062539 Report a problem | ||
| 7/11/2024 | Pending sale | $2,198,000$299/sqft |
Source: MRED as distributed by MLS GRID #12062539 Report a problem | ||
| 6/17/2024 | Contingent | $2,198,000$299/sqft |
Source: MRED as distributed by MLS GRID #12062539 Report a problem | ||
| 6/13/2024 | Listed for sale | $2,198,000+397.3%$299/sqft |
Source: MRED as distributed by MLS GRID #12062539 Report a problem | ||
| 1/13/2004 | Sold | $442,000+16.3%$60/sqft |
Source: Public Record Report a problem | ||
| 9/16/2003 | Sold | $380,000$52/sqft |
Source: Public Record Report a problem | ||
Public tax history
| Year | Property taxes | Tax assessment |
|---|---|---|
| 2024 | $26,901 +3.8% | $116,746 |
| 2023 | $25,914 -3.3% | $116,746 -6.1% |
| 2022 | $26,798 +14.8% | $124,357 +28.5% |
| 2021 | $23,351 -6.5% | $96,800 -7.9% |
| 2020 | $24,978 +3% | $105,128 -9% |
| 2019 | $24,248 +2.6% | $115,526 +10.7% |
| 2018 | $23,629 +2.6% | $104,336 |
| 2017 | $23,032 +5.4% | $104,336 |
| 2016 | $21,850 +6.6% | $104,336 +17% |
| 2015 | $20,507 +4.6% | $89,182 |
| 2014 | $19,601 +3.3% | $89,182 |
| 2013 | $18,984 -6.8% | $89,182 -15.2% |
| 2012 | $20,365 +6.6% | $105,108 |
| 2011 | $19,104 +4.3% | $105,108 |
| 2010 | $18,320 +5% | $105,108 -2.9% |
| 2009 | $17,454 +4.3% | $108,227 -11.6% |
| 2008 | $16,732 +48.9% | $122,444 +58.6% |
| 2007 | $11,234 +111.2% | $77,214 +130.3% |
| 2006 | $5,320 +3.1% | $33,521 |
| 2005 | $5,161 +2.2% | $33,521 |
| 2004 | $5,053 +20.8% | $33,521 +30.3% |
| 2003 | $4,182 +10.2% | $25,728 |
| 2002 | $3,796 +9% | $25,728 |
| 2001 | $3,482 +3.2% | $25,728 +13.4% |
| 2000 | $3,373 +2.7% | $22,694 |
| 1999 | $3,286 | $22,694 |
Find assessor info on the county website
Neighborhood: 60062
Nearby homes
- $750,6004 bd2 ba1.4k sqft2206 Oak Ave, Northbrook, IL 60062Off Market
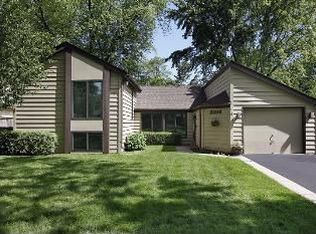
- $1,677,7005 bd3 ba4k sqft2146 Oak Ave, Northbrook, IL 60062Off Market
- $1,242,8005 bd3 ba3.2k sqft2201 Maple Ave, Northbrook, IL 60062Off Market

- $1,109,4003 bd3 ba2.2k sqft2210 Oak Ave, Northbrook, IL 60062Off Market
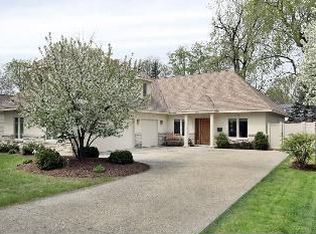
- $1,004,4004 bd4 ba2.6k sqft2140 Oak Ave, Northbrook, IL 60062Off Market
- $1,246,6004 bd3 ba2.9k sqft2207 Maple Ave, Northbrook, IL 60062Off Market
- $40,5224 bd3 ba2.3k sqft2147 Maple Ave, Northbrook, IL 60062Off Market
- $1,013,6004 bd3 ba2.3k sqft2147 Maple Ave, Northbrook, IL 60062Off Market
Nearby schools
GreatSchools rating
- 8/10Greenbriar Elementary SchoolGrades: K-5Distance: 0.3 mi
- 9/10Northbrook Junior High SchoolGrades: 6-8Distance: 0.9 mi
- 10/10Glenbrook North High SchoolGrades: 9-12Distance: 1 mi
Schools provided by the listing agent
- Elementary: Greenbriar Elementary School
- Middle: Northbrook Junior High School
- High: Glenbrook North High School
- District: 28
Source: MRED as distributed by MLS GRID. This data may not be complete. We recommend contacting the local school district to confirm school assignments for this home.
Get a cash offer in 3 minutes
Find out how much your home could sell for in as little as 3 minutes with a no-obligation cash offer.
Estimated market value
$2,484,500
Get a cash offer in 3 minutes
Find out how much your home could sell for in as little as 3 minutes with a no-obligation cash offer.
Estimated market value
$2,484,500
- Illinois
- Cook County
- Northbrook
- 60062
- 2200 Oak Ave
Nearby cities
Nearby zip codes
Other Northbrook Topics
