Welcome to this stunning New Construction modern farmhouse offering luxury finishes and thoughtful design throughout. Situated on a spacious lot, this beautiful home features a striking light brick exterior with bold black accents, a welcoming covered entry, and a large backyard perfect for entertaining or relaxing. Inside, you'll find an open-concept floor plan filled with natural light and designer details. The heart of the home is the chef's kitchen featuring a large quartz waterfall island, custom cabinetry, stainless steel appliances, in addition there is a second prep kitchen for your convenience, elegant lighting overlooking the spacious living area. The living room showcases a sleek modern fireplace with floating wood shelves, creating the perfect focal point for gatherings. Wide plank hardwood floors, high ceilings, and upscale finishes flow throughout the home. The layout provides both functionality and style with generous living spaces and seamless flow for everyday living and entertaining. there is a 5th room in this home can be used as flex area with its own closet and bathroom. Step outside to enjoy the covered rear patio and large private backyard, ideal for outdoor dining, relaxing, or future additions like a pool. Located in a desirable area with convenient access to shopping like Mall of GA, dining, and major highways, this home combines modern design, comfort, and timeless curb appeal.Don't miss the opportunity to make this exceptional property your new home.
Closed
Zillow last checked:
Listing updated:
Bought with:
Rasheed Fluker, 406998
eXp Realty
Source: GAMLS,MLS#: 10789733
Price history
| Date | Event | Price |
|---|---|---|
| 7/20/2026 | Sold | $1,200,000-4%$231/sqft |
Source:  GAMLS #10789733 Report a problem GAMLS #10789733 Report a problem | ||
| 6/29/2026 | Pending sale | $1,250,000$240/sqft |
Source:  FMLS GA #7791625 Report a problem FMLS GA #7791625 Report a problem | ||
| 6/19/2026 | Listed for sale | $1,250,000-3.1%$240/sqft |
Source: FMLS GA #7791625 Report a problem | ||
| 6/14/2026 | Listing removed | $1,290,000$248/sqft |
Source: FMLS GA #7734972 Report a problem | ||
| 5/11/2026 | Price change | $1,290,000-0.8%$248/sqft |
Source: FMLS GA #7734972 Report a problem | ||
| 4/17/2026 | Price change | $1,300,000-3.7%$250/sqft |
Source: GAMLS #10710485 Report a problem | ||
| 3/14/2026 | Listed for sale | $1,350,000+246.2%$260/sqft |
Source: GAMLS #10710485 Report a problem | ||
| 4/7/2025 | Sold | $390,000-45.8%$75/sqft |
Source: Public Record Report a problem | ||
| 5/17/2009 | Listing removed | $720,000$138/sqft |
Source: Listhub #3745639 Report a problem | ||
| 7/11/2008 | Listed for sale | $720,000+336.4%$138/sqft |
Source: Listhub #3745639 Report a problem | ||
| 8/21/2007 | Sold | $165,000-38.2%$32/sqft |
Source: Public Record Report a problem | ||
| 7/16/1999 | Sold | $266,900+210.3%$51/sqft |
Source: Public Record Report a problem | ||
| 5/5/1999 | Sold | $86,000$17/sqft |
Source: Public Record Report a problem | ||
Nearby homes
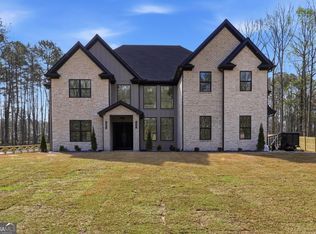
- $1,249,0005 bd6 ba5.5k sqft2196 Old Fountain Rd, Lawrenceville, GA 30043New Construction
- $275,0003 bd2 ba1.3k sqft2220 Old Fountain Rd, Lawrenceville, GA 30043Sold
- $469,9004 bd3 ba2.5k sqft2186 Old Fountain Rd, Lawrenceville, GA 30043Off Market
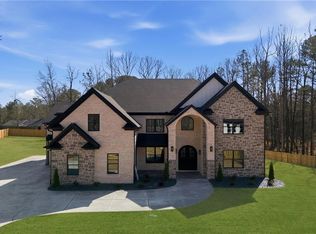
- $1,300,0005 bd6 ba6.1k sqft2210 Old Fountain Rd, Lawrenceville, GA 30043Sold
Get a cash offer in 3 minutes
Find out how much your home could sell for in as little as 3 minutes with a no-obligation cash offer.
Estimated market value
$1,195,100
