Skip main navigation
Sold for $5,700,000
  • Listing Provided by: COMPASS
    Bought with: RE/MAX PREMIER/ARCADIA
    $5,700,000

    2200 Orlando Rd, San Marino, CA 91108

    6beds
    5,862sqft
    Single Family Residence
    Built in 1930
    0.49 Acres Lot
    $6,507,900 Zestimate®
    $972/sqft
    $7,761 Estimated rent

    Home value

    $6,507,900

    $5.73M - $7.48M

    $7,761/mo

    Zestimate® history
    Loading
    Loading...

    Owner options

    List your home for rent

    $7,761/mo

    Rent Zestimate®

    Find your next renter with Zillow Rental Manager. Plus, with online applications, you can quickly screen prospective tenants – for free.

    Learn more

    $7,761/mo

    Rent Zestimate®

    Refinance and save

    $36,398/mo

    Est. payment

    Refinancing to a lower rate could help reduce your monthly payments and save thousands over the life of the loan.

    See today's rates

    $36,398/mo

    Est. payment

    Explore your selling options

    Work with a Zillow partner agent

    Leverage their expertise and Zillow's premium Showcase listings to get your home seen by more buyers.

    Get started

    List with your own agent

    Get your home in front of millions of buyers by listing it on Zillow.

    Learn how to do it

    Sell it yourself

    Take full control of how buyers see your home on Zillow by listing For Sale by Owner (FSBO).

    List your home

    What's special

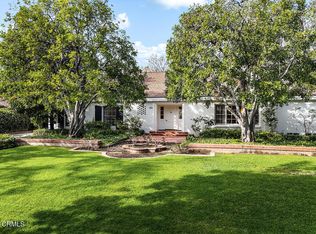
    The H. L. Miller House, 1930 -J. Cyrill Bennett & Fitch H. Haskell, AIA. Located in the prestigious Huntington Library estate area of San Marino, this stately Tudor Revival mansion was designed by architects Bennett & Haskell, a highly recognized team dating back to the early 1900's with significant architectural works including the Pasadena Civic Auditorium and many notable private residences. Built in 1930, the brick veneer and plaster home features 6 bedrooms/6 bathrooms, including a primary suite with double vanities and privacy WC, 4 additional spacious bedrooms with 2 shared bathrooms upstairs, and an additional suite on entry level. A beautiful arched brick entry welcomes you through the mahogany front door to the reception hall, flanked by a formal living room with high beamed ceilings and an abundance of windows, a formal dining room with wainscoating, a powder room, and a wood paneled library with hidden bar. The bright and sunny kitchen opens to a breakfast room overlooking the back terrace and gardens and a spacious mudroom/laundry. High ceilings, original oak flooring, and fireplaces in public rooms allow for gracious entertaining. An addition to the house in 1964 was designed by Cyrill Bennett's son Robert E. Bennett, AIA, and includes a spacious family/game room and bathroom. With large front and rear yards, the circular brick driveway leads from the expansive front lawn through a lovely porte-cochere with curved brick walls leading down to the gates on each side. There is a large 2-car garage with the original chauffeur's quarters attached and plenty of room for extra parking. A fully gated rear yard with terrace, pool, spa, original brick fireplace/BBQ, and beautiful rose gardens throughout complete the backyard. Located one block from the Huntington Library, Art Museum and Botanical Gardens, 2200 Orlando Road, with its original architecture and impressive pedigree, is a worthy contribution to this exclusive architecturally rich neighborhood.

    Zillow last checked:

    Listing updated:

    Listing Provided by:

    Ann Gluck DRE #01780026 626-616-2310,

    COMPASS,

    Brent Chang DRE #01822562 626-487-8100,

    COMPASS

    Bought with:

    LEI SHEN, DRE #02149555

    RE/MAX PREMIER/ARCADIA

    Source: CRMLS,MLS#: P1-17784MLS LogoOriginating MLS: California Regional MLS (Ventura & Pasadena-Foothills AORs)

    Facts & features

    Interior

    Bedrooms & bathrooms
    • Bedrooms: 6
    • Bathrooms: 7
    • Full bathrooms: 3
    • 3/4 bathrooms: 2
    • 1/2 bathrooms: 2
    Primary bedroom
    • Features: Primary Suite
    Bedroom
    • Features: Bedroom on Main Level
    Kitchen
    • Features: Butler's Pantry
    Heating
    • Has Heating (Unspecified Type)
    Cooling
    • Has cooling: Yes
    Appliances
    • Laundry: Laundry Room
    Features
    • Beamed Ceilings, Built-in Features, Brick Walls, Breakfast Area, Crown Molding, Separate/Formal Dining Room, High Ceilings, Paneling/Wainscoting, Bar, Bedroom on Main Level, Jack and Jill Bath, Primary Suite, Workshop
    • Flooring: Carpet, Tile, Wood
    • Doors: French Doors, Service Entrance
    • Has fireplace: Yes
    • Fireplace features: Family Room, Living Room
    • Common walls with other units/homes: No Common Walls
    Interior area
    • Total interior livable area: 5,862 sqft

    Property

    Parking
    • Total spaces: 2
    • Parking features: Circular Driveway, Gated, Porte-Cochere
    • Garage spaces: 2
    Features
    • Levels: Two
    • Stories: 2
    • Patio & porch: Brick, Balcony
    • Exterior features: Awning(s), Balcony
    • Has private pool: Yes
    • Pool features: In Ground
    • Has spa: Yes
    • Has view: Yes
    • View description: None
    Lot
    • Size: 0.49 Acres
    Details
    • Additional structures: Storage, Workshop
    • Parcel number: 5329019003
    • Special conditions: Standard,Trust

    Construction

    Type & style
    • Home type: SingleFamily
    • Architectural style: Tudor
    • Property subtype: Single Family Residence
    Condition
    • Year built: 1930

    Utilities & green energy

    • Sewer: Public Sewer
    • Water: Public

    Community & neighborhood

    Security
    • Security features: Security System
    Community
    • Community features: Biking, Curbs, Hiking, Park, Street Lights, Sidewalks
    Location
    • Region: San Marino

    Other

    Other facts
    • Listing terms: Cash to New Loan

    Price history

    DateEventPrice
    6/26/2024Sold$5,700,000+2.2%$972/sqft
    Source: CRMLS #P1-17784 Report a problem
    6/13/2024Pending sale$5,580,000$952/sqft
    Source: CRMLS #P1-17784 Report a problem
    5/24/2024Listed for sale$5,580,000$952/sqft
    Source: CRMLS #P1-17784 Report a problem

    Public tax history

    YearProperty taxesTax assessment
    2025$66,404 +708.9%$5,814,000 +1223%
    2024$8,209 +1.8%$439,448 +2%
    2023$8,061 +2.9%$430,833 +2%
    2022$7,833 +2.1%$422,386 +2%
    2021$7,671 +1.1%$414,105 +1%
    2020$7,585 $409,860 +2%
    2019$7,585 +5.4%$401,825 +2%
    2018$7,197 $393,947 +2%
    2017$7,197 +2.1%$386,224 +2%
    2016$7,046 +3.4%$378,652 +1.5%
    2015$6,813 +2.8%$372,965 +2%
    2014$6,629 $365,660 +2.5%
    2012-- $356,872 +2%
    2011-- $349,875 +0.8%
    2010-- $347,261 -0.2%
    2009-- $348,087 +2%
    2008-- $341,263 +2%
    2007-- $334,572 +2%
    2006-- $328,013
    2005-- $328,013 +4%
    2004-- $315,278 +1.9%
    2003-- $309,500 +2%
    2002-- $303,432 +4%
    2000-- $291,651

    Find assessor info on the county website

    Neighborhood: Poet's Quarter

    Nearby schools

    GreatSchools rating
    Get a cash offer in 3 minutes
    Find out how much your home could sell for in as little as 3 minutes with a no-obligation cash offer.
    Estimated market value
    $6,507,900
    Get a cash offer in 3 minutes
    Find out how much your home could sell for in as little as 3 minutes with a no-obligation cash offer.
    Estimated market value
    $6,507,900