Experience refined living in this beautifully maintained 3-bedroom, 2-bathroom home situated in the highly sought-after Sundown Ranch community of Denton. Set on a generous corner lot—one of the largest in the neighborhood at just under half an acre—this one-owner home exudes pride of ownership and thoughtful design throughout. Step inside to discover updated interiors, where a modern kitchen and stylish bathrooms feature sleek finishes. The flexible floorplan includes a bonus area perfect for a home office, fitness studio, media room, playroom or made into a 4th bedroom—tailored to fit your lifestyle. The primary suite offers a serene retreat, featuring a spa-inspired oversized double shower and a generously sized walk-in closet. Step outside and unwind in your private, pool-sized backyard oasis, complete with a pergola, covered patio with dual ceiling fans, a privacy fence, ample green space, and a handy storage shed—perfect for relaxing or entertaining. Enjoy all that Sundown Ranch has to offer with access to top-tier community amenities, including a swimming pool, kiddie pool, clubhouse, indoor and outdoor basketball courts, walking trails, scenic, fully stocked fishing pond, and multiple parks and playgrounds. Ideally located minutes from shopping, dining, entertainment, Buc-ee’s, and quick access to I-35, this home delivers both comfort and convenience. Don’t miss your chance to own this exceptional property—schedule your private tour today and fall in love with your future home!
Sold
Price Unknown
2200 Palamino Ct, Denton, TX 76210
3beds
2,273sqft
Single Family Residence
Built in 2002
0.5 Acres Lot
$455,900 Zestimate®
$--/sqft
$2,373 Estimated rent
Home value
$455,900
$429,000 - $488,000
$2,373/mo
Zestimate® history
Owner options
List your home for rent
$2,373/mo
Rent Zestimate®
Find your next renter with Zillow Rental Manager. Plus, with online applications, you can quickly screen prospective tenants – for free.
$2,373/mo
Rent Zestimate®
Refinance and save
$310/mo
Est. payment
Refinancing to a lower rate could help reduce your monthly payments and save thousands over the life of the loan.
$310/mo
Est. payment
Explore your selling options
Work with a Zillow partner agent
Leverage their expertise and Zillow's premium Showcase listings to get your home seen by more buyers.
Get startedList with your own agent
Get your home in front of millions of buyers by listing it on Zillow.
Learn how to do itSell it yourself
Take full control of how buyers see your home on Zillow by listing For Sale by Owner (FSBO).
List your homeWhat's special
Stylish bathroomsPrivacy fenceFlexible floorplanModern kitchenCorner lotGenerously sized walk-in closetSpa-inspired oversized double shower
Zillow last checked:
Listing updated:
Listed by:
Veronica Haynes 0733220 972-387-0300,
Ebby Halliday, REALTORS 972-387-0300
Bought with:
Jason Clay Haugen
eXp Realty, LLC
Source: NTREIS,MLS#: 20945096
Facts & features
Interior
Bedrooms & bathrooms
- Bedrooms: 3
- Bathrooms: 2
- Full bathrooms: 2
Primary bedroom
- Level: First
- Dimensions: 19 x 14
Bedroom
- Features: Ceiling Fan(s)
- Level: First
- Dimensions: 13 x 12
Bedroom
- Features: Ceiling Fan(s)
- Level: First
- Dimensions: 12 x 11
Primary bathroom
- Features: Built-in Features, Dual Sinks, Multiple Shower Heads, Stone Counters
- Level: First
- Dimensions: 11 x 6
Breakfast room nook
- Level: First
- Dimensions: 9 x 9
Den
- Features: Ceiling Fan(s), Fireplace
- Level: First
- Dimensions: 18 x 16
Dining room
- Level: First
- Dimensions: 13 x 10
Family room
- Level: First
- Dimensions: 14 x 14
Other
- Features: Built-in Features, Solid Surface Counters
- Level: First
- Dimensions: 6 x 5
Kitchen
- Features: Breakfast Bar, Built-in Features, Eat-in Kitchen, Granite Counters, Kitchen Island
- Level: First
- Dimensions: 12 x 10
Living room
- Level: First
- Dimensions: 13 x 10
Heating
- Central
Cooling
- Central Air, Ceiling Fan(s)
Appliances
- Included: Dishwasher, Electric Oven, Electric Range, Disposal, Microwave
- Laundry: Washer Hookup, Electric Dryer Hookup, Laundry in Utility Room
Features
- Decorative/Designer Lighting Fixtures, Eat-in Kitchen, Granite Counters, High Speed Internet, Kitchen Island, Cable TV
- Flooring: Carpet, Ceramic Tile, Hardwood, Wood
- Has basement: No
- Number of fireplaces: 1
- Fireplace features: Den, Gas, Gas Log, Wood Burning
Interior area
- Total interior livable area: 2,273 sqft
Property
Parking
- Total spaces: 2
- Parking features: Door-Multi, Driveway, Enclosed, Garage Faces Front, Garage, On Street
- Attached garage spaces: 2
- Has uncovered spaces: Yes
Features
- Levels: One
- Stories: 1
- Patio & porch: Front Porch, Patio, Covered
- Exterior features: Lighting, Private Yard, Storage
- Pool features: None, Community
- Fencing: Back Yard,High Fence,Privacy,Wood
Lot
- Size: 0.5 Acres
- Features: Back Yard, Corner Lot, Interior Lot, Lawn, Landscaped, Subdivision, Few Trees
Details
- Additional structures: Pergola, Shed(s)
- Parcel number: R221753
Construction
Type & style
- Home type: SingleFamily
- Architectural style: Traditional,Detached
- Property subtype: Single Family Residence
Materials
- Brick
- Foundation: Slab
- Roof: Composition
Condition
- Year built: 2002
Utilities & green energy
- Sewer: Public Sewer
- Water: Public
- Utilities for property: Sewer Available, Water Available, Cable Available
Community & HOA
Community
- Features: Clubhouse, Fishing, Other, Playground, Park, Pool, Sidewalks, Trails/Paths
- Subdivision: Sundown Ranch Ph 2
HOA
- Has HOA: Yes
- Services included: All Facilities
- HOA fee: $310 semi-annually
- HOA name: Texas Star Community Management
- HOA phone: 469-899-1000
Location
- Region: Denton
Financial & listing details
- Tax assessed value: $467,938
- Annual tax amount: $8,049
- Date on market: 6/5/2025
- Cumulative days on market: 2 days
- Listing terms: Cash,Conventional,FHA,VA Loan
- Exclusions: Curtains, washer, dryer, refrigerator in kitchen, refrigerator in garage, TVs and mounts.
Price history
| Date | Event | Price |
|---|---|---|
| 7/7/2025 | Sold | -- |
Source: NTREIS #20945096 Report a problem | ||
| 6/16/2025 | Pending sale | $469,000$206/sqft |
Source: NTREIS #20945096 Report a problem | ||
| 6/7/2025 | Contingent | $469,000$206/sqft |
Source: NTREIS #20945096 Report a problem | ||
| 6/5/2025 | Listed for sale | $469,000$206/sqft |
Source: NTREIS #20945096 Report a problem | ||
Public tax history
| Year | Property taxes | Tax assessment |
|---|---|---|
| 2025 | $3,396 -23.5% | $458,685 +10% |
| 2024 | $4,437 -0.1% | $416,986 +10% |
| 2023 | $4,440 -34.1% | $379,078 +10% |
| 2022 | $6,739 +5.5% | $344,616 +10% |
| 2021 | $6,389 +7% | $313,287 +9.5% |
| 2020 | $5,970 -0.6% | $286,217 +2.2% |
| 2019 | $6,007 -1.7% | $280,155 +2.4% |
| 2018 | $6,110 +14.8% | $273,522 +10% |
| 2017 | $5,324 | $248,656 +7% |
| 2016 | $5,324 +11% | $232,341 +10% |
| 2015 | $4,796 | $211,219 +4.4% |
| 2014 | $4,796 | $202,282 +9.7% |
| 2013 | $4,796 | $184,455 +1% |
| 2012 | -- | $182,593 -1.6% |
| 2011 | -- | $185,483 +6% |
| 2010 | -- | $174,935 +2.9% |
| 2009 | -- | $170,000 +5.9% |
| 2007 | $3,913 -0.4% | $160,504 +2.9% |
| 2005 | $3,929 | $156,000 -0.6% |
| 2004 | -- | $156,998 +1.1% |
| 2003 | -- | $155,349 +576.1% |
| 2002 | -- | $22,978 |
Find assessor info on the county website
Neighborhood: 76210
Nearby homes
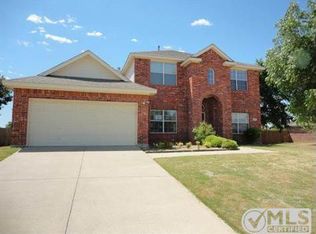
- $415,5004 bd2 ba2.8k sqft2300 Palamino Ct, Denton, TX 76210Off Market
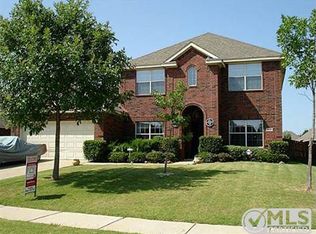
- $454,0004 bd2 ba3k sqft3400 Mustang Dr, Denton, TX 76210Off Market
- $396,8004 bd2 ba2.4k sqft2209 Palamino Ct, Denton, TX 76210Off Market
- $413,7004 bd2 ba2.6k sqft2205 Palamino Ct, Denton, TX 76210Off Market
- $392,2004 bd3 ba2.4k sqft2304 Palamino Ct, Denton, TX 76210Off Market
- $423,8003 bd2 ba2.2k sqft3404 Mustang Dr, Denton, TX 76210Off Market
- $542,7004 bd3 ba3k sqft2301 Ranch House Dr, Denton, TX 76210Off Market
- $7,8084 bd3 ba2.8k sqft2201 Palamino Ct, Denton, TX 76210For Rent
Nearby schools
GreatSchools rating
- 7/10Houston Elementary SchoolGrades: PK-5Distance: 0.4 mi
- 6/10McMath Middle SchoolGrades: 6-8Distance: 1.5 mi
- 5/10Denton High SchoolGrades: 9-12Distance: 6.2 mi
Schools provided by the listing agent
- Elementary: Houston
- Middle: Mcmath
- High: Denton
- District: Denton ISD
Source: NTREIS. This data may not be complete. We recommend contacting the local school district to confirm school assignments for this home.
Get a cash offer in 3 minutes
Find out how much your home could sell for in as little as 3 minutes with a no-obligation cash offer.
Estimated market value
$455,900
Get a cash offer in 3 minutes
Find out how much your home could sell for in as little as 3 minutes with a no-obligation cash offer.
Estimated market value
$455,900
- Texas
- Denton County
- Denton
- 76210
- 2200 Palamino Ct
