Skip main navigation
Sold for $476,000
  • $476,000

    2200 Parkton Ln, York, PA 17408

    4beds
    2,538sqft
    Single Family Residence
    Built in 2005
    0.34 Acres Lot
    $-- Zestimate®
    $188/sqft
    $2,609 Estimated rent

    Home value

    Not available

    Estimated sales range

    Not available

    $2,609/mo

    Zestimate® history
    Loading
    Loading...

    Owner options

    List your home for rent

    $2,609/mo

    Rent Zestimate®

    Find your next renter with Zillow Rental Manager. Plus, with online applications, you can quickly screen prospective tenants – for free.

    Learn more

    $2,609/mo

    Rent Zestimate®

    Refinance and save

    $3,188/mo

    Est. payment

    Refinancing to a lower rate could help reduce your monthly payments and save thousands over the life of the loan.

    See today's rates

    $3,188/mo

    Est. payment

    Explore your selling options

    Work with a Zillow partner agent

    Leverage their expertise and Zillow's premium Showcase listings to get your home seen by more buyers.

    Get started

    List with your own agent

    Get your home in front of millions of buyers by listing it on Zillow.

    Learn how to do it

    Sell it yourself

    Take full control of how buyers see your home on Zillow by listing For Sale by Owner (FSBO).

    List your home

    What's special

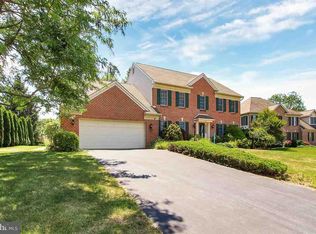
    PRICE REDUCED !! Nestled in the prestigious Barrington Place, this exquisite contemporary residence with a first floor primary suite offers a harmonious blend of luxury and comfort, perfect for those seeking an elevated lifestyle. Built in 2005, this meticulously maintained home spans 2,538 square feet and is situated on a generous 0.34-acre corner lot, providing ample space for both relaxation and entertainment. As you step inside, you are greeted by an inviting open floor plan that seamlessly connects the living spaces. The family room, adorned with a cozy gas fireplace, flows effortlessly into the gourmet kitchen, featuring upgraded countertops and stainless steel appliances, including a built-in microwave, dishwasher, and electric oven/range. The adjacent breakfast area is perfect for casual dining, while the formal dining room sets the stage for elegant gatherings. The home boasts four spacious bedrooms, including a luxurious 1st floor primary suite complete with a walk-in closet and a spa-like bathroom featuring a soaking tub and a walk-in shower. Each bathroom is thoughtfully designed with modern fixtures and finishes, ensuring both style and functionality. Natural light floods the interior through double-pane windows, enhancing the warmth of the hardwood and partially carpeted floors. Recessed lighting and ceiling fans add to the ambiance, creating a welcoming atmosphere throughout. The main floor laundry hookups provide convenience, while the unfinished basement offers endless possibilities for customization. There is also a central vac system for easy cleaning. Step outside to discover extensive hardscaping, stamped concrete walkway and beautifully landscaped front and rear yards

    Zillow last checked:

    Listing updated:

    Listed by:

    SHARRON MINNICH 717-424-3044,

    Coldwell Banker Realty,

    Listing Team: The Sharron Minnich Team

    Bought with:

    Bobby Argento, RS173754L

    Berkshire Hathaway HomeServices Homesale Realty

    Source: Bright MLS,MLS#: PAYK2089668MLS Logo

    Facts & features

    Interior

    Bedrooms & bathrooms
    • Bedrooms: 4
    • Bathrooms: 3
    • Full bathrooms: 2
    • 1/2 bathrooms: 1
    • Main level bathrooms: 2
    • Main level bedrooms: 1
    Rooms
    • Room types: Dining Room, Primary Bedroom, Bedroom 2, Bedroom 3, Bedroom 4, Kitchen, Foyer, Breakfast Room, Sun/Florida Room, Great Room, Laundry, Bathroom 2, Primary Bathroom, Half Bath
    Primary bedroom
    • Features: Attached Bathroom, Ceiling Fan(s), Flooring - Carpet, Window Treatments, Walk-In Closet(s)
    • Level: Main
    • Area: 216 Square Feet
    • Dimensions: 12 X 18
    Bedroom 2
    • Features: Flooring - Carpet, Ceiling Fan(s), Window Treatments, Walk-In Closet(s)
    • Level: Upper
    • Area: 216 Square Feet
    • Dimensions: 12 X 18
    Bedroom 3
    • Features: Ceiling Fan(s), Flooring - Carpet, Window Treatments
    • Level: Upper
    • Area: 242 Square Feet
    • Dimensions: 11 X 22
    Bedroom 4
    • Features: Ceiling Fan(s), Flooring - Carpet, Window Treatments
    • Level: Upper
    • Area: 143 Square Feet
    • Dimensions: 11 X 13
    Primary bathroom
    • Features: Bathroom - Walk-In Shower, Countertop(s) - Solid Surface, Double Sink, Flooring - Vinyl, Soaking Tub
    • Level: Main
    • Area: 99 Square Feet
    • Dimensions: 9 X 11
    Bathroom 2
    • Features: Bathroom - Tub Shower, Countertop(s) - Solid Surface, Double Sink, Flooring - Vinyl
    • Level: Upper
    Breakfast room
    • Features: Flooring - Vinyl, Window Treatments
    • Level: Main
    • Area: 132 Square Feet
    • Dimensions: 11 X 12
    Dining room
    • Features: Flooring - HardWood, Formal Dining Room, Lighting - Ceiling, Window Treatments
    • Level: Main
    • Area: 143 Square Feet
    • Dimensions: 11 X 13
    Foyer
    • Features: Flooring - HardWood
    • Level: Main
    • Area: 54 Square Feet
    • Dimensions: 6 X 9
    Great room
    • Features: Cathedral/Vaulted Ceiling, Ceiling Fan(s), Fireplace - Gas, Flooring - Carpet, Recessed Lighting, Window Treatments
    • Level: Main
    • Area: 300 Square Feet
    • Dimensions: 15 X 20
    Half bath
    • Features: Flooring - HardWood
    • Level: Main
    • Area: 27 Square Feet
    • Dimensions: 3 X 9
    Kitchen
    • Features: Breakfast Bar, Breakfast Room, Countertop(s) - Quartz, Double Sink, Flooring - Vinyl, Kitchen - Electric Cooking, Recessed Lighting, Pantry, Window Treatments
    • Level: Main
    • Area: 143 Square Feet
    • Dimensions: 11 X 13
    Laundry
    • Features: Flooring - Vinyl
    • Level: Main
    • Area: 45 Square Feet
    • Dimensions: 5 X 9
    Other
    • Features: Flooring - Carpet, Window Treatments
    • Level: Main
    • Area: 132 Square Feet
    • Dimensions: 11 X 12
    Heating
    • Forced Air, Natural Gas
    Cooling
    • Central Air, Electric
    Appliances
    • Included: Microwave, Dishwasher, Exhaust Fan, Oven/Range - Electric, Refrigerator, Stainless Steel Appliance(s), Water Heater, Central Vacuum, Gas Water Heater
    • Laundry: Main Level, Washer/Dryer Hookups Only, Laundry Room
    Features
    • Bathroom - Tub Shower, Bathroom - Walk-In Shower, Breakfast Area, Ceiling Fan(s), Dining Area, Entry Level Bedroom, Family Room Off Kitchen, Open Floorplan, Kitchen - Gourmet, Pantry, Primary Bath(s), Recessed Lighting, Upgraded Countertops, Walk-In Closet(s), Soaking Tub, Cathedral Ceiling(s), Dry Wall
    • Flooring: Hardwood, Carpet, Vinyl, Wood
    • Doors: Insulated, Sliding Glass
    • Windows: Bay/Bow, Casement, Double Hung, Double Pane Windows, Insulated Windows, Palladian, Screens, Vinyl Clad, Window Treatments
    • Basement: Full,Exterior Entry,Interior Entry,Space For Rooms,Sump Pump,Unfinished,Windows
    • Number of fireplaces: 1
    • Fireplace features: Gas/Propane
    Interior area
    • Total structure area: 4,318
    • Total interior livable area: 2,538 sqft
    • Finished area above ground: 2,538
    • Finished area below ground: 0

    Property

    Parking
    • Total spaces: 2
    • Parking features: Garage Faces Side, Garage Door Opener, Driveway, Attached
    • Attached garage spaces: 2
    • Has uncovered spaces: Yes
    Accessibility
    • Accessibility features: None
    Features
    • Levels: Two
    • Stories: 2
    • Patio & porch: Porch, Patio
    • Exterior features: Extensive Hardscape, Sidewalks, Lighting
    • Pool features: None
    Lot
    • Size: 0.34 Acres
    • Dimensions: 147 x 100 x 150 x 118
    • Features: Corner Lot, Cul-De-Sac, Corner Lot/Unit
    Details
    • Additional structures: Above Grade, Below Grade, Outbuilding
    • Parcel number: 510003300330000000
    • Zoning: RESIDENTIAL
    • Special conditions: Standard

    Construction

    Type & style
    • Home type: SingleFamily
    • Architectural style: Contemporary
    • Property subtype: Single Family Residence
    Materials
    • Stone, Stucco, Vinyl Siding
    • Foundation: Block
    • Roof: Composition
    Condition
    • Excellent
    • New construction: No
    • Year built: 2005
    Details
    • Builder name: TYLER NESS

    Utilities & green energy

    • Electric: 200+ Amp Service, Circuit Breakers
    • Sewer: Public Sewer
    • Water: Public
    • Utilities for property: Cable Available, Electricity Available, Natural Gas Available, Phone Available, Sewer Available, Water Available, Cable

    Community & HOA

    Community
    • Security: Security System, Smoke Detector(s)
    • Subdivision: Barrington Place
    HOA
    • Has HOA: No
    Location
    • Region: York
    • Municipality: WEST MANCHESTER TWP

    Financial & listing details

    • Price per square foot: $188/sqft
    • Tax assessed value: $225,650
    • Annual tax amount: $7,339
    • Date on market: 9/12/2025
    • Listing agreement: Exclusive Right To Sell
    • Listing terms: Cash,Conventional,FHA,VA Loan
    • Inclusions: Refrigerator, Range & Security System (currently Not Used)
    • Exclusions: Washer & Dryer
    • Ownership: Fee Simple
    • Road surface type: Black Top

    Price history

    DateEventPrice
    3/27/2026Sold$476,000+1.3%$188/sqft
    Source: Bright MLS #PAYK2089668 Report a problem
    2/9/2026Pending sale$470,000$185/sqft
    Source: Bright MLS #PAYK2089668 Report a problem
    2/4/2026Listed for sale$470,000-3.1%$185/sqft
    Source: Bright MLS #PAYK2089668 Report a problem
    11/12/2025Listing removed$484,900$191/sqft
    Source: Bright MLS #PAYK2089668 Report a problem
    10/26/2025Price change$484,900-1%$191/sqft
    Source: Bright MLS #PAYK2089668 Report a problem
    10/15/2025Price change$489,900-1%$193/sqft
    Source: Bright MLS #PAYK2089668 Report a problem
    9/25/2025Price change$494,900-1%$195/sqft
    Source: Bright MLS #PAYK2089668 Report a problem
    9/12/2025Listed for sale$499,900+6.4%$197/sqft
    Source: Bright MLS #PAYK2089668 Report a problem
    4/28/2025Listing removed--
    Source: Owner Report a problem
    4/19/2025Price change$470,000-2.1%$185/sqft
    Source: Owner Report a problem
    4/14/2025Listed for sale$479,900+5.5%$189/sqft
    Source: Owner Report a problem
    10/20/2023Sold$455,000$179/sqft
    Source: Bright MLS #PAYK2047896 Report a problem
    9/14/2023Pending sale$455,000+7.1%$179/sqft
    Source: Bright MLS #PAYK2047896 Report a problem
    9/8/2023Listed for sale$425,000+14.9%$167/sqft
    Source: Bright MLS #PAYK2047896 Report a problem
    9/10/2021Sold$370,000$146/sqft
    Source: Bright MLS #PAYK2001250 Report a problem
    7/30/2021Pending sale$370,000$146/sqft
    Source: Bright MLS #PAYK2001250 Report a problem
    7/7/2021Listed for sale$370,000+687.2%$146/sqft
    Source: Bright MLS #PAYK2001250 Report a problem
    1/4/2005Sold$47,000$19/sqft
    Source: Public Record Report a problem

    Public tax history

    YearProperty taxesTax assessment
    2026$7,836 +3%$225,650
    2025$7,609 +2.2%$225,650
    2024$7,447 +1.5%$225,650 +1.1%
    2023$7,339 +3.1%$223,250
    2022$7,116 $223,250
    2021$7,116 $223,250
    2020$7,116 +1.9%$223,250
    2019$6,982 +0.8%$223,250
    2018$6,926 +326.8%$223,250
    2017$1,623 $223,250 -18%
    2016-- $272,250
    2015-- $272,250
    2014-- $272,250
    2013-- $272,250
    2012-- $272,250
    2011-- $272,250
    2010-- $272,250
    2009-- $272,250
    2008-- $272,250
    2007-- $272,250
    2006-- $272,250 +815.1%
    2005-- $29,750
    2004-- $29,750
    2003-- $29,750
    2002-- $29,750
    2000-- $29,750
    1999-- $29,750
    Find assessor info on the county website

    Neighborhood: Shiloh

    Nearby schools

    GreatSchools rating
    Schools provided by the listing agent
    • Elementary: Trimmer
    • Middle: West York Area
    • High: West York Area
    • District: West York Area

    Source: Bright MLS. This data may not be complete. We recommend contacting the local school district to confirm school assignments for this home.

    Get pre-qualified for a loan
    At Zillow Home Loans, we can pre-qualify you in as little as 5 minutes with no impact to your credit score.

    An equal housing lender. NMLS #10287.