Skip main navigation
Closed
  • $610,000

    2200 Parkview Ln NW, Atlanta, GA 30318

    3beds
    2,420sqft
    Single Family Residence
    Built in 2003
    6,098 Square Feet Lot
    $649,500 Zestimate®
    $252/sqft
    $3,695 Estimated rent

    Home value

    $649,500

    $617,000 - $682,000

    $3,695/mo

    Zestimate® history
    Loading
    Loading...

    Owner options

    List your home for rent

    $3,695/mo

    Rent Zestimate®

    Find your next renter with Zillow Rental Manager. Plus, with online applications, you can quickly screen prospective tenants – for free.

    Learn more

    $3,695/mo

    Rent Zestimate®

    Refinance and save

    $4,726/mo

    Est. payment

    Refinancing to a lower rate could help reduce your monthly payments and save thousands over the life of the loan.

    See today's rates

    $4,726/mo

    Est. payment

    Explore your selling options

    Work with a Zillow partner agent

    Leverage their expertise and Zillow's premium Showcase listings to get your home seen by more buyers.

    Get started

    List with your own agent

    Get your home in front of millions of buyers by listing it on Zillow.

    Learn how to do it

    Sell it yourself

    Take full control of how buyers see your home on Zillow by listing For Sale by Owner (FSBO).

    List your home

    What's special

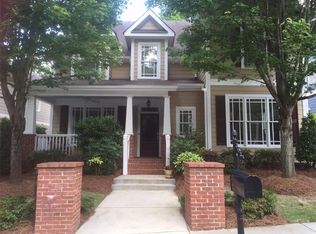
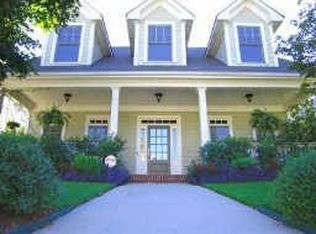
    Welcome to your dream home in sought-after Parkview on the Upper Westside! Charming craftsman style residence welcomes with a spacious front porch, complete with a swing-an ideal spot to unwind. Enjoy the light filled spaces, excellent flow, 10' ceilings and hardwoods. Large family room with cozy gas fireplace, dining room connected to the kitchen through a butler's pantry, and breakfast room. Exceptional cabinet and counter space in the modern kitchen. The glass backdoor leads to a covered back patio for grilling and entertaining, with access to the backyard, a large driveway, and 2 car garage. Fenced front yard with zoysia sod. Upstairs, the primary suite features TWO sitting rooms perfect for office spaces, a walk-in closet, and large bath with dual vanities. Secondary bedrooms are spacious, one with vaulted ceilings and a large walk-in closet. Dual sinks in the shared bathroom. Large laundry room conveniently located upstairs. Fresh paint, stylish updates, newer roof for low-cost move-in! Convenient to everything-15 minutes to Downtown, Buckhead, Vinings, the airport, and nearby attractions like Westside Provisions, Top Golf, Bellwood Quarry, The Works, and the Beltline Expansion. The friendly neighborhood offers a playground, a dog park, block parties, and social events, along with a weekday security patrol. Schedule your showing today and be part of this vibrant community!

    Zillow last checked:

    Listing updated:

    Listed by:

    Kelly Finley 678-468-4990,

    BHHS Georgia Properties

    Bought with:

    Non Mls Salesperson, 401484

    Non-Mls Company

    Source: GAMLS,MLS#: 10242766MLS Logo

    Facts & features

    Interior

    Bedrooms & bathrooms
    • Bedrooms: 3
    • Bathrooms: 3
    • Full bathrooms: 2
    • 1/2 bathrooms: 1
    Rooms
    • Room types: Office
    Dining room
    • Features: Seats 12+, Separate Room
    Kitchen
    • Features: Breakfast Room, Kitchen Island, Pantry, Solid Surface Counters
    Heating
    • Natural Gas, Central, Forced Air
    Cooling
    • Ceiling Fan(s), Central Air
    Appliances
    • Included: Dishwasher, Disposal, Microwave, Refrigerator
    • Laundry: In Hall, Upper Level
    Features
    • High Ceilings, Double Vanity, Soaking Tub, Separate Shower, Walk-In Closet(s)
    • Flooring: Hardwood, Carpet
    • Windows: Double Pane Windows
    • Basement: None
    • Number of fireplaces: 1
    • Fireplace features: Family Room, Gas Log
    • Common walls with other units/homes: No Common Walls
    Interior area
    • Total structure area: 2,420
    • Total interior livable area: 2,420 sqft
    • Finished area above ground: 2,420
    • Finished area below ground: 0

    Property

    Parking
    • Parking features: Garage, Kitchen Level, Side/Rear Entrance
    • Has garage: Yes
    Features
    • Levels: Two
    • Stories: 2
    • Patio & porch: Porch
    • Fencing: Fenced,Front Yard
    • Body of water: None
    Lot
    • Size: 6,098 Square Feet
    • Features: Level
    Details
    • Parcel number: 17 024400040196

    Construction

    Type & style
    • Home type: SingleFamily
    • Architectural style: Bungalow/Cottage,Craftsman
    • Property subtype: Single Family Residence
    Materials
    • Other
    • Foundation: Slab
    • Roof: Composition,Other
    Condition
    • Resale
    • New construction: No
    • Year built: 2003

    Utilities & green energy

    • Sewer: Public Sewer
    • Water: Public
    • Utilities for property: Underground Utilities, Cable Available, Electricity Available, Natural Gas Available, Phone Available, Sewer Available, Water Available

    Community & HOA

    Community
    • Features: Park, Playground, Sidewalks, Street Lights, Near Shopping
    • Security: Security System, Smoke Detector(s)
    • Subdivision: Parkview At Bolton
    HOA
    • Has HOA: Yes
    • Services included: Reserve Fund, Security
    • HOA fee: $1,000 annually
    Location
    • Region: Atlanta

    Financial & listing details

    • Price per square foot: $252/sqft
    • Tax assessed value: $633,800
    • Annual tax amount: $5,570
    • Date on market: 1/25/2024
    • Cumulative days on market: 5 days
    • Listing agreement: Exclusive Right To Sell
    • Electric utility on property: Yes

    Price history

    DateEventPrice
    3/4/2024Sold$610,000-0.7%$252/sqft
    Source: GAMLS #10242766 Report a problem
    1/30/2024Pending sale$614,000$254/sqft
    Source: GAMLS #10242766 Report a problem
    1/25/2024Listed for sale$614,000+66.8%$254/sqft
    Source: GAMLS #10242766 Report a problem
    4/11/2018Sold$368,000+3.7%$152/sqft
    Source: GAMLS #8334594 Report a problem
    3/6/2018Pending sale$354,900$147/sqft
    Source: Harry Norman, REALTORS� #5972351 Report a problem
    3/2/2018Listed for sale$354,900+32.4%$147/sqft
    Source: Harry Norman, REALTORS� #5972351 Report a problem
    6/22/2009Sold$268,000-13.5%$111/sqft
    Source: Public Record Report a problem
    2/20/2009Listed for sale$310,000+2.9%$128/sqft
    Source: Keller Williams Realty #3859259 Report a problem
    11/3/2003Sold$301,200$124/sqft
    Source: Public Record Report a problem

    Public tax history

    YearProperty taxesTax assessment
    2025$8,295 +30.8%$253,520 +10.6%
    2024$6,343 +40.8%$229,280
    2023$4,503 -18.3%$229,280 +14.2%
    2022$5,510 +9.1%$200,800 +10.2%
    2021$5,050 -27.3%$182,200 +8.6%
    2020$6,947 +28.2%$167,800 -43%
    2019$5,420 $294,400 +96.7%
    2018$5,420 $149,640 +34.5%
    2017$5,420 +34.1%$111,240
    2016$4,042 +12.8%$111,240
    2015$3,583 +8.8%$111,240 +9.6%
    2014$3,293 +2.7%$101,520
    2013$3,207 -0.7%$101,520
    2012$3,230 $101,520 -18.4%
    2011-- $124,480
    2010$4,431 -5.3%$124,480
    2009$4,679 $124,480
    2008-- $124,480
    2007-- $124,480
    2005-- $124,480 +3.1%
    2004$1,168 $120,760
    Find assessor info on the county website

    Neighborhood: Bolton

    Nearby schools

    GreatSchools rating
    Schools provided by the listing agent
    • Elementary: Bolton
    • Middle: Sutton
    • High: North Atlanta

    Source: GAMLS. This data may not be complete. We recommend contacting the local school district to confirm school assignments for this home.

    Get a cash offer in 3 minutes
    Find out how much your home could sell for in as little as 3 minutes with a no-obligation cash offer.
    Estimated market value
    $649,500
    Get a cash offer in 3 minutes
    Find out how much your home could sell for in as little as 3 minutes with a no-obligation cash offer.
    Estimated market value
    $649,500