Featured on the 2026 Charlotte Heart of Home Tour, this modern luxury showplace delivers a rare opportunity: a fully renovated, turnkey home in the heart of Villa Heights, reimagined from top to bottom by the homeowner — a nationally award-winning interior designer. Clean, sophisticated lines meet warm, curated finishes across every inch of this 4-bedroom, 3-bathroom, 3,180-square-foot stunner.
The showpiece kitchen will stop you in your tracks, anchored by a dramatic 10' x 5' waterfall island in ultra-durable porcelain and custom slab cabinetry, complete with an all-new Thermador appliance suite and brand-new washer/dryer (2026). Throughout the home, every wall has been elevated with designer finishes and linear LED lighting, paired with all-new light fixtures and ceiling fans for a polished, move-in-ready glow in every room.
The primary suite is a showstopper in its own right, featuring a custom built-in floating vanity and coffee bar that's simply impressive. Primary bathroom is huge with an oversized walk-in shower and closets. Two sleek home offices/guest bedrooms with private ensuite baths give everyone room to work, unwind, and recharge.
Step outside to multiple patios — including a massive above-garage lounge patio — perfect for indoor-outdoor entertaining and making this home a true entertainer's retreat.
An oversized driveway leads to professionally designed landscaping, complete with in-ground lighting and a sprinkler system, kept pristine by a robot mower programmed to mow the lawn every day.
Select furniture throughout the home, including outdoor pieces, is negotiable — please inquire with the listing agent.
All of this sits in sought-after Villa Heights, just a short walk to an elementary school, neighborhood restaurants, and the Blue Line light rail (5 minutes on foot, with Uptown and South End only 10 minutes away) — with Plaza Midwood and NoDa just minutes from your door. Seller will entertain selling all furniture except artwork, sectional in living room and seat belt chairs.
Active
$1,690,000
2200 Parson St, Charlotte, NC 28205
4beds
3,216sqft
Single Family Residence
Built in 2018
0.25 Acres Lot
$-- Zestimate®
$525/sqft
$-- HOA
What's special
Designer finishesLinear led lightingOversized drivewayAll-new thermador appliance suiteCustom slab cabinetry
- 29 days
- 1,043
- 76
Zillow last checked:
Listing updated:
Listed by:
Kelly McDevitt kelly@themcdevittagency.com,
The McDevitt Agency
Source: Canopy MLS as distributed by MLS GRID,MLS#: 4407491
Facts & features
Interior
Bedrooms & bathrooms
- Bedrooms: 4
- Bathrooms: 3
- Full bathrooms: 3
- Main level bedrooms: 1
Primary bedroom
- Level: Upper
Bedroom s
- Level: Main
Bedroom s
- Level: Main
Bedroom s
- Level: Upper
Bedroom s
- Level: Upper
Bathroom full
- Level: Upper
Bathroom full
- Level: Upper
Dining area
- Level: Main
Kitchen
- Level: Main
Living room
- Level: Main
Office
- Level: Main
Heating
- Natural Gas
Cooling
- Ceiling Fan(s), Central Air, Zoned
Appliances
- Included: Convection Oven, Dishwasher, Disposal, Dryer, Exhaust Hood, Gas Oven, Gas Range, Gas Water Heater, Refrigerator with Ice Maker, Tankless Water Heater, Washer
- Laundry: Laundry Room, Main Level
Features
- Flooring: Wood
- Windows: Insulated Windows
- Has basement: No
Interior area
- Total structure area: 3,216
- Total interior livable area: 3,216 sqft
- Finished area above ground: 3,216
- Finished area below ground: 0
Property
Parking
- Total spaces: 2
- Parking features: Attached Garage, Garage on Main Level
- Attached garage spaces: 2
Features
- Levels: Two
- Stories: 2
- Patio & porch: Balcony, Front Porch, Patio, Rear Porch, Other
Lot
- Size: 0.25 Acres
Details
- Parcel number: 08311620
- Zoning: N1-C
- Special conditions: Standard
Construction
Type & style
- Home type: SingleFamily
- Architectural style: Contemporary
- Property subtype: Single Family Residence
Materials
- Fiber Cement, Wood
- Foundation: Crawl Space
Condition
- New construction: No
- Year built: 2018
Utilities & green energy
- Sewer: Public Sewer
- Water: City
Community & HOA
Community
- Security: Carbon Monoxide Detector(s), Smoke Detector(s)
- Subdivision: Plaza Hills
Location
- Region: Charlotte
Financial & listing details
- Price per square foot: $525/sqft
- Tax assessed value: $881,200
- Date on market: 8/5/2026
- Cumulative days on market: 29 days
- Road surface type: Concrete, Paved
Estimated market value
Not available
Estimated sales range
Not available
$4,955/mo
Price history
| Date | Event | Price |
|---|---|---|
| 8/5/2026 | Listed for sale | $1,690,000+80.7%$525/sqft |
Source:  Canopy MLS as distributed by MLS GRID #4407491 Report a problem Canopy MLS as distributed by MLS GRID #4407491 Report a problem | ||
| 8/17/2022 | Sold | $935,000-11%$291/sqft |
Source: Canopy MLS as distributed by MLS GRID #3869795 Report a problem | ||
| 8/1/2022 | Pending sale | $1,050,000$326/sqft |
Source: Canopy MLS as distributed by MLS GRID #3869795 Report a problem | ||
| 7/11/2022 | Contingent | $1,050,000$326/sqft |
Source: Canopy MLS as distributed by MLS GRID #3869795 Report a problem | ||
| 7/7/2022 | Price change | $1,050,000-4.5%$326/sqft |
Source: Canopy MLS as distributed by MLS GRID #3869795 Report a problem | ||
| 6/11/2022 | Listed for sale | $1,100,000+50.7%$342/sqft |
Source: Canopy MLS as distributed by MLS GRID #3869795 Report a problem | ||
| 8/5/2019 | Sold | $730,000-1.3%$227/sqft |
Source: Canopy MLS as distributed by MLS GRID #3518012 Report a problem | ||
| 6/30/2019 | Pending sale | $739,900$230/sqft |
Source: Savvy + Co Real Estate #3518012 Report a problem | ||
| 6/14/2019 | Listed for sale | $739,900+412%$230/sqft |
Source: Savvy + Co Real Estate #3518012 Report a problem | ||
| 12/18/2017 | Sold | $144,500+52.1%$45/sqft |
Source: Public Record Report a problem | ||
| 5/4/2007 | Sold | $95,000$30/sqft |
Source: Public Record Report a problem | ||
Public tax history
| Year | Property taxes | Tax assessment |
|---|---|---|
| 2025 | -- | $881,200 |
| 2024 | -- | $881,200 |
| 2023 | $6,603 -6.3% | $881,200 +22.8% |
| 2022 | $7,048 +0.2% | $717,400 |
| 2021 | $7,037 +0.1% | $717,400 +15.5% |
| 2020 | $7,030 +15.6% | $620,900 |
| 2019 | $6,083 +688.5% | $620,900 +1067.1% |
| 2018 | $771 +4% | $53,200 |
| 2017 | $742 | $53,200 |
| 2016 | $742 | $53,200 |
| 2015 | $742 -50.8% | $53,200 -52.8% |
| 2014 | $1,510 | $112,700 |
| 2013 | -- | $112,700 -0.4% |
| 2012 | -- | $113,200 |
| 2011 | -- | $113,200 +85.3% |
| 2010 | -- | $61,100 |
| 2009 | -- | $61,100 |
| 2008 | -- | $61,100 |
| 2007 | -- | $61,100 |
| 2006 | -- | $61,100 |
| 2005 | -- | $61,100 |
| 2004 | -- | $61,100 |
| 2003 | -- | $61,100 +27.7% |
| 2002 | -- | $47,850 |
| 2001 | -- | $47,850 |
| 2000 | -- | $47,850 |
Find assessor info on the county website
Monthly payment
Est. payment
Payment breakdown
Explore the cost of this home by adjusting the details. Changes won't be saved.Climate risks
Neighborhood: Villa Heights


Similar homes
- $1,595,0004 bd4 ba3.4k sqft704 Charles Ave, Charlotte, NC 28205New Construction
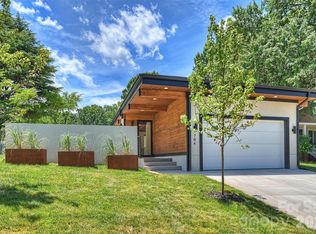
 MLS ID #4393616, Liz Cantu, Epique Inc.. Canopy MLS as distributed by MLS GRID
 - $1,659,9994 bd6 ba3.7k sqft850 Belmont Ave, Charlotte, NC 28205New Construction
 MLS ID #4362751, Bonnie Tcherkezian, Dickens Mitchener & Associates Inc. Canopy MLS as distributed by MLS GRID
 - $1,299,0005 bd4 ba3.3k sqft1109 Leigh Ave, Charlotte, NC 28205For Sale
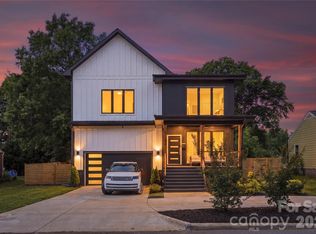 MLS ID #4379986, Tyler Goldsmith, Real Broker, LLC. Canopy MLS as distributed by MLS GRID
 - $1,795,0005 bd6 ba4.5k sqft1512 Parson St, Charlotte, NC 28205For Sale
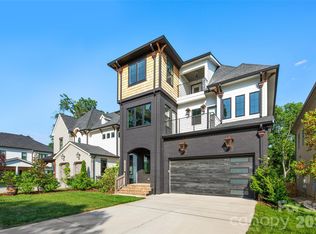 MLS ID #4377788, Jen Cheatle, Keller Williams South Park. Canopy MLS as distributed by MLS GRID
 - $1,349,0004 bd4 ba3k sqft2617 Commonwealth Ave, Charlotte, NC 28205For SaleMLS ID #4408299, Scott Toney, Savvy + Co Real Estate. Canopy MLS as distributed by MLS GRID
- $1,099,9004 bd3 ba2.9k sqft1418 N Caldwell St, Charlotte, NC 28206For SaleMLS ID #4417443, Anthony Swain, COMPASS. Canopy MLS as distributed by MLS GRID
- $1,275,0004 bd5 ba3.1k sqftChantilly On The Green, Charlotte, NC 28205For SaleMLS ID #4402865, Eric Layne, COMPASS. Canopy MLS as distributed by MLS GRID
- $1,375,0005 bd5 ba3.8k sqft1505 Grace St, Charlotte, NC 28205New ConstructionMLS ID #4332932, Joy Thomas, Enjoy Charlotte Living LLC. Canopy MLS as distributed by MLS GRID
- $1,050,0004 bd4 ba2.7k sqft1216 Goodwin Ave, Charlotte, NC 28205For SaleMLS ID #4399899, Adriana Velasquez, Rinehart Realty Corporation. Canopy MLS as distributed by MLS GRID
- $1,495,9005 bd4 ba3.7k sqft3119 Shenandoah Ave, Charlotte, NC 28205New ConstructionMLS ID #4394625, Steph Kronen, COMPASS. Canopy MLS as distributed by MLS GRID
- $1,095,0005 bd5 ba2.6k sqft3039 Florida Ave, Charlotte, NC 28205For SaleMLS ID #4378723, Jeff King, Savvy + Co Real Estate. Canopy MLS as distributed by MLS GRID
- $850,0003 bd3 ba2.1k sqft1704 Pegram St, Charlotte, NC 28205For SaleMLS ID #4388343, Rachel Frazier, Savvy + Co Real Estate. Canopy MLS as distributed by MLS GRID
- $1,399,0004 bd5 ba4.1k sqft1613 Umstead St, Charlotte, NC 28205New ConstructionMLS ID #4305021, Lara Bucci, Savvy + Co Real Estate. Canopy MLS as distributed by MLS GRID
- $1,200,0004 bd5 ba3.1k sqft1127 Allen St, Charlotte, NC 28205New ConstructionMLS ID #4412112, Laura Grant, My Townhome. Canopy MLS as distributed by MLS GRID
- $1,399,0004 bd4 ba3.8k sqft809 Crater St, Charlotte, NC 28205New ConstructionMLS ID #4414191, Ivette Perez, Engel & Volkers Charlotte. Canopy MLS as distributed by MLS GRID
- $1,319,0004 bd4 ba3.5k sqft1106 Brookhurst Dr, Charlotte, NC 28205New ConstructionMLS ID #4399535, Yadiel Rojas Baten, Fathom Realty NC LLC. Canopy MLS as distributed by MLS GRID
- $1,125,0004 bd3 ba2.5k sqft3220 Commonwealth Ave, Charlotte, NC 28205For SaleMLS ID #4361542, Mike Hosey, Trade & Tryon Realty. Canopy MLS as distributed by MLS GRID
- $1,350,0004 bd3 ba2.5k sqft429 Pecan Ave, Charlotte, NC 28204For SaleMLS ID #4387793, Matt Lake Nestor, EXP Realty LLC Ballantyne. Canopy MLS as distributed by MLS GRID
- $1,695,0005 bd5 ba4.3k sqft915 Laurel Creek Ln, Charlotte, NC 28211For SaleMLS ID #4398548, Dillon Forstberg, Keller Williams South Park. Canopy MLS as distributed by MLS GRID
- $1,849,0004 bd4 ba4.2k sqft8707 Fairview Rd, Charlotte, NC 28226For SaleMLS ID #4350865, Erika Mendoza, Coldwell Banker Realty. Canopy MLS as distributed by MLS GRID
