Skip main navigation
Sold for $550,000
  • $550,000

    2200 PINE NEEDLE TRAIL, KISSIMMEE, FL 34746

    6beds
    2,905sqft
    Single Family Residence
    Built in 1997
    0.5 Acres Lot
    $-- Zestimate®
    $189/sqft
    $3,804 Estimated rent

    Home value

    Not available

    Estimated sales range

    Not available

    $3,804/mo

    Zestimate® history
    Loading
    Loading...

    Owner options

    List your home for rent

    $3,804/mo

    Rent Zestimate®

    Find your next renter with Zillow Rental Manager. Plus, with online applications, you can quickly screen prospective tenants – for free.

    Learn more

    $3,804/mo

    Rent Zestimate®

    Refinance and save

    $3,714/mo

    Est. payment

    Refinancing to a lower rate could help reduce your monthly payments and save thousands over the life of the loan.

    See today's rates

    $3,714/mo

    Est. payment

    Explore your selling options

    Work with a Zillow partner agent

    Leverage their expertise and Zillow's premium Showcase listings to get your home seen by more buyers.

    Get started

    List with your own agent

    Get your home in front of millions of buyers by listing it on Zillow.

    Learn how to do it

    Sell it yourself

    Take full control of how buyers see your home on Zillow by listing For Sale by Owner (FSBO).

    List your home

    What's special

    Mature fruit treesGranite countertopsRaised garden bedsPergola-shaded deckPrivate backyard oasisSparkling poolOpen-concept floor plan
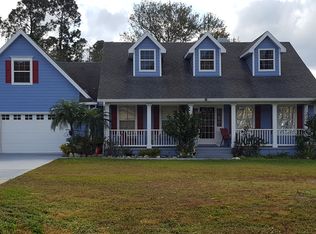
    Multi-Generational Pool Home with Income-Producing Apartment on Over Half an Acre! Discover the perfect blend of space, flexibility, and investment potential with this rare multi-generational home with a separate apartment in a sought-after neighborhood. Nestled on over half an acre, this well-maintained 6-bedroom, 4-bathroom pool home offers versatile living options ideal for extended families, rental income, or a private guest retreat. The main residence features 4 spacious bedrooms and 2 full bathrooms, highlighted by an open-concept floor plan filled with natural light. The chef-inspired kitchen boasts granite countertops, stainless steel appliances, and abundant cabinetry—perfect for everyday living and entertaining. Attached via private entrance is a fully equipped Next Gen/Mother-in-Law Suite, offering 900 sq. ft. of additional living space. Complete with 2 bedrooms, 2 full bathrooms, a full kitchen, in-unit laundry, and an ADA-accessible primary bathroom, this space is perfect for multi-generational families, long-term guests, or as a rental income unit. Step outside to your private backyard oasis, featuring a sparkling pool, pergola-shaded deck, mature fruit trees, and raised garden beds—perfect for entertaining or enjoying peaceful outdoor living. Property highlights include: Parking for up to 8 vehicles Detached 14’ x 20’ storage shed/workshop Income-producing potential Ideal for multi-family living or house hacking Homes with this level of flexibility and land are rarely available—don’t miss your chance to own a truly unique multi-use property in a prime location!

    Zillow last checked:

    Listing updated:

    Listed by:

    Oliver Thorpe 352-242-7711,

    NEXTHOME SOLUTIONS REALTY 352-432-9191

    Bought with:

    Michelle Holcomb, 3513500

    BONJORN REAL ESTATE

    Source: Stellar MLS,MLS#: O6288284MLS LogoOriginating MLS: Orlando Regional

    Facts & features

    Interior

    Bedrooms & bathrooms
    • Bedrooms: 6
    • Bathrooms: 4
    • Full bathrooms: 4
    Primary bedroom
    • Features: Walk-In Closet(s)
    • Level: First
    • Area: 182 Square Feet
    • Dimensions: 13x14
    Bedroom 2
    • Features: Storage Closet
    • Level: First
    • Area: 182 Square Feet
    • Dimensions: 14x13
    Bedroom 3
    • Features: Storage Closet
    • Level: First
    • Area: 120 Square Feet
    • Dimensions: 10x12
    Bedroom 4
    • Features: Storage Closet
    • Level: First
    • Area: 182 Square Feet
    • Dimensions: 14x13
    Primary bathroom
    • Features: No Closet
    • Level: First
    • Area: 126 Square Feet
    • Dimensions: 14x9
    Dining room
    • Features: No Closet
    • Level: First
    • Area: 224 Square Feet
    • Dimensions: 16x14
    Kitchen
    • Features: Storage Closet
    • Level: First
    • Area: 144 Square Feet
    • Dimensions: 12x12
    Living room
    • Features: Storage Closet
    • Level: First
    • Area: 345 Square Feet
    • Dimensions: 15x23
    Heating
    • Central
    Cooling
    • Central Air
    Appliances
    • Included: Oven, Dishwasher, Dryer, Electric Water Heater, Microwave, Range
    • Laundry: Laundry Room
    Features
    • Accessibility Features, In-Law Floorplan
    • Flooring: Ceramic Tile
    • Has fireplace: No
    Interior area
    • Total structure area: 3,753
    • Total interior livable area: 2,905 sqft

    Property

    Parking
    • Total spaces: 2
    • Parking features: Garage - Attached
    • Attached garage spaces: 2
    Features
    • Levels: One
    • Stories: 1
    • Exterior features: Garden, Gray Water System, Irrigation System, Rain Barrel/Cistern(s)
    • Has private pool: Yes
    • Pool features: In Ground
    Lot
    • Size: 0.5 Acres
    • Dimensions: 125 x 175
    • Features: Drainage Canal
    Details
    • Additional structures: Shed(s), Storage
    • Parcel number: 202629476200010260
    • Zoning: OPUD
    • Special conditions: None

    Construction

    Type & style
    • Home type: SingleFamily
    • Property subtype: Single Family Residence
    Materials
    • Stucco
    • Foundation: Slab
    • Roof: Shingle
    Condition
    • New construction: No
    • Year built: 1997

    Utilities & green energy

    • Sewer: Septic Tank
    • Water: Public
    • Utilities for property: Cable Connected, Water Connected

    Community & HOA

    Community
    • Pet fee: $0 monthly
    • Subdivision: PLEASANT HILL LAKES UNIT 3
    HOA
    • Has HOA: Yes
    • HOA fee: $26 monthly
    • HOA name: DWD Professional Management
    • HOA phone: 407-251-2200
    Location
    • Region: Kissimmee

    Financial & listing details

    • Price per square foot: $189/sqft
    • Tax assessed value: $418,100
    • Annual tax amount: $5,778
    • Date on market: 3/13/2025
    • Cumulative days on market: 185 days
    • Listing terms: Cash,Conventional,FHA,USDA Loan,VA Loan
    • Ownership: Fee Simple
    • Total actual rent: 0
    • Road surface type: Paved, Asphalt

    Price history

    DateEventPrice
    11/18/2025Sold$550,000-8.3%$189/sqft
    Source: Stellar MLS #O6288284 Report a problem
    9/14/2025Pending sale$600,000$207/sqft
    Source: Stellar MLS #O6288284 Report a problem
    9/5/2025Price change$600,000-7.7%$207/sqft
    Source: NextHome #O6288284 Report a problem
    8/6/2025Price change$650,000+8.3%$224/sqft
    Source: NextHome #O6288284 Report a problem
    5/6/2025Price change$600,000-7.7%$207/sqft
    Source: Stellar MLS #O6288284 Report a problem
    3/13/2025Listed for sale$650,000+642.9%$224/sqft
    Source: Stellar MLS #O6288284 Report a problem
    3/11/2011Sold$87,500-21.1%$30/sqft
    Source: Public Record Report a problem
    1/15/2011Price change$110,900-10.2%$38/sqft
    Source: foreclosure.com Report a problem
    10/17/2010Price change$123,500-59.9%$43/sqft
    Source: foreclosure.com Report a problem
    10/2/2010Listed for sale--
    Source: foreclosure.com Report a problem
    9/28/2005Sold$308,000$106/sqft
    Source: Public Record Report a problem

    Public tax history

    YearProperty taxesTax assessment
    2025$6,207 +7.4%$418,100 +0.2%
    2024$5,778 +5.9%$417,400 +5.1%
    2023$5,458 +14.6%$397,200 +24.2%
    2022$4,762 +11%$319,800 +24.5%
    2021$4,291 +6.3%$256,900 +7.3%
    2020$4,036 +6.5%$239,400 +8.3%
    2019$3,789 $221,000 +4.3%
    2018$3,789 +7.5%$211,900 +17.2%
    2017$3,524 +9.2%$180,800 +5%
    2016$3,227 +3.5%$172,200 +4.6%
    2015$3,119 +2.9%$164,700 +3.6%
    2014$3,031 $159,000 +19.6%
    2013-- $132,900 +2%
    2012-- $130,300 -12.4%
    2011-- $148,800 -6.8%
    2010-- $159,600 -20.3%
    2009-- $200,300 -32.9%
    2008-- $298,500 +83.5%
    2004-- $162,700
    2003-- $162,700
    Find assessor info on the county website

    Neighborhood: 34746

    Nearby schools

    GreatSchools rating
    Get pre-qualified for a loan
    At Zillow Home Loans, we can pre-qualify you in as little as 5 minutes with no impact to your credit score.

    An equal housing lender. NMLS #10287.